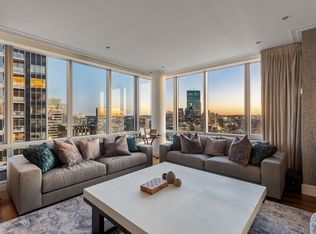
Front facing duplex residence at Heritage on the Garden with stunning views of the Public Garden from each room. Newly painted in a neutral palette. This 2 bed, 2 1/2 bath home offers a combination living/dining room with hardwood flooring. The galley kitchen has custom cabinetry, granite countertops, breakfast bar and a separate pantry. The ensuite master suite and guest bedroom are located on the upper level of the home, along with a separate library/home office area. The master bath boasts a double vanity with marble,walk-in shower and separate soaking tub. Laundry Room with washer and dryer. An abundance of storage throughout. One deeded garage parking (#209) and one additional storage unit complete this home. Heritage on the Garden is a full service, luxury building located on the Public Garden. Common area includes centrally located library with views of the Public Garden. Impeccable services include 24-hr. concierge, doorman, Major Domo, on-site management
For sale
$4,195,000
300 Boylston St #5O5, Boston, MA 02116
2beds
2,517sqft
:
Get pre-qualified$31,725/mo
Condominium
Built in 1988
-- sqft lot
$3,910,500 Zestimate®
$1,667/sqft
$4,244/mo HOA
What's special
Walk-in showerBreakfast barGranite countertopsEnsuite master suiteSeparate pantrySeparate soaking tubAbundance of storage throughout
- 156 days |
- 246 |
- 8 |
Zillow last checked:
Listing updated:
Listed by:
Karen Christie 617-840-9312,
Douglas Elliman Real Estate - Park Plaza 617-267-3500
Source: MLS PIN,MLS#: 73478739
Facts & features
Interior
Bedrooms & bathrooms
- Bedrooms: 2
- Bathrooms: 3
- Full bathrooms: 2
- 1/2 bathrooms: 1
Primary bedroom
- Features: Walk-In Closet(s), Closet/Cabinets - Custom Built, Flooring - Wood, Window(s) - Bay/Bow/Box
- Level: Second
- Area: 216
- Dimensions: 18 x 12
Bedroom 2
- Features: Walk-In Closet(s), Flooring - Wood, Window(s) - Picture
- Level: Second
- Area: 176
- Dimensions: 16 x 11
Primary bathroom
- Features: Yes
Dining room
- Level: First
Kitchen
- Features: Countertops - Stone/Granite/Solid, Breakfast Bar / Nook, Cabinets - Upgraded
- Level: Main,First
- Area: 120
- Dimensions: 8 x 15
Living room
- Features: Flooring - Wood, Window(s) - Bay/Bow/Box, Recessed Lighting
- Level: First
- Area: 462
- Dimensions: 21 x 22
Office
- Features: Flooring - Wood
- Level: Second
- Area: 144
- Dimensions: 12 x 12
Heating
- Central
Cooling
- Central Air
Appliances
- Included: Oven, Dishwasher, Disposal, Microwave, Range, Refrigerator, Washer, Dryer
- Laundry: Electric Dryer Hookup, Washer Hookup, Second Floor
Features
- Home Office
- Flooring: Wood
- Has basement: No
- Has fireplace: No
Interior area
- Total structure area: 2,517
- Total interior livable area: 2,517 sqft
- Finished area above ground: 2,517
Property
Parking
- Total spaces: 1
- Parking features: Under, Deeded
- Attached garage spaces: 1
Details
- Parcel number: 3345498
- Zoning: res
Construction
Type & style
- Home type: Condo
- Property subtype: Condominium
- Attached to another structure: Yes
Condition
- Year built: 1988
Utilities & green energy
- Sewer: Public Sewer
- Water: Public
- Utilities for property: for Electric Range, for Electric Oven, for Electric Dryer, Washer Hookup
Community & HOA
Community
- Features: Public Transportation, Shopping, Park, Walk/Jog Trails, Medical Facility
- Security: Doorman, Concierge
HOA
- Amenities included: Elevator(s), Fitness Center, Clubroom, Storage
- Services included: Water, Sewer, Insurance, Security, Maintenance Structure
- HOA fee: $4,244 monthly
Location
- Region: Boston
Financial & listing details
- Price per square foot: $1,667/sqft
- Tax assessed value: $4,950,800
- Annual tax amount: $61,991
- Date on market: 2/19/2026
Estimated market value
$3,910,500
$3.71M - $4.11M
$7,816/mo
Price history
| Date | Event | Price |
|---|---|---|
| 2/19/2026 | Listed for sale | $4,195,000-1.3%$1,667/sqft |
Source: MLS PIN #73478739 Report a problem | ||
| 10/23/2025 | Listing removed | $4,250,000$1,689/sqft |
Source:  Douglas Elliman #73349256 Report a problem Douglas Elliman #73349256 Report a problem | ||
| 3/24/2025 | Listed for sale | $4,250,000$1,689/sqft |
Source: MLS PIN #73349256 Report a problem | ||
| 9/25/2024 | Listing removed | $4,250,000$1,689/sqft |
Source: Douglas Elliman #73203761 Report a problem | ||
| 2/20/2024 | Listed for sale | $4,250,000-3.2%$1,689/sqft |
Source: MLS PIN #73203761 Report a problem | ||
| 6/19/2023 | Listing removed | $4,390,000$1,744/sqft |
Source: MLS PIN #73071065 Report a problem | ||
| 4/20/2023 | Price change | $4,390,000-6.5%$1,744/sqft |
Source: MLS PIN #73071065 Report a problem | ||
| 3/8/2023 | Price change | $4,695,000-3.2%$1,865/sqft |
Source: MLS PIN #73071065 Report a problem | ||
| 1/16/2023 | Listed for sale | $4,850,000$1,927/sqft |
Source: MLS PIN #73071065 Report a problem | ||
| 9/16/2022 | Listing removed | $4,850,000$1,927/sqft |
Source: MLS PIN #72964103 Report a problem | ||
| 5/26/2022 | Listed for sale | $4,850,000$1,927/sqft |
Source: MLS PIN #72964103 Report a problem | ||
Public tax history
Tax history is unavailable.
Monthly payment
Est. payment
Payment breakdown
Explore the cost of this home by adjusting the details. Changes won't be saved.Climate risks
Neighborhood: Back Bay
Nearby schools
GreatSchools rating
- 8/10Josiah Quincy Elementary SchoolGrades: PK-5Distance: 0.4 mi
- 3/10Quincy Upper SchoolGrades: 6-12Distance: 0.4 mi
- NABoston Adult AcademyGrades: 11-12Distance: 0.2 mi
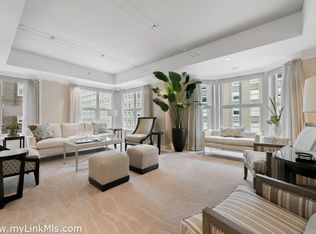
- $3,800,0002 bd3 ba2.6k sqft300 Boylston St UNIT 709, Boston, MA 02116Sold
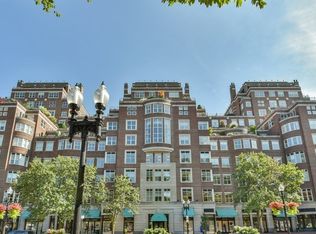
- $1,100,0001 bd1 ba668 sqft300 Boylston St UNIT 710, Boston, MA 02116Sold
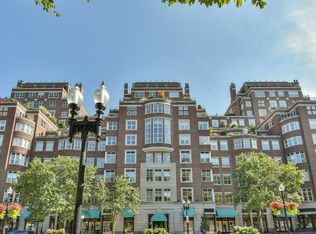
- $4,790,0002 bd2 ba2.5k sqft300 Boylston St UNIT 906, Boston, MA 02116Sold
- $3,200,0002 bd3 ba1.8k sqft300 Boylston St UNIT 907, Boston, MA 02116Sold

- $4,500,0002 bd3 ba2.5k sqft300 Boylston St UNIT 1106, Boston, MA 02116Sold
- $5,800,0002 bd3 ba2.4k sqft300 Boylston St UNIT 1204, Boston, MA 02116Sold
- $5,000,0002 bd3 ba2.4k sqft300 Boylston St UNIT 1206, Boston, MA 02116Sold
- $7,200,0002 bd3 ba3.4k sqft300 Boylston St #704-705, Boston, MA 02116Sold
A local agent can set up tours, give advice and negotiate with sellers.
A local lender can help you make sure your offer is ready when you are.
Similar homes
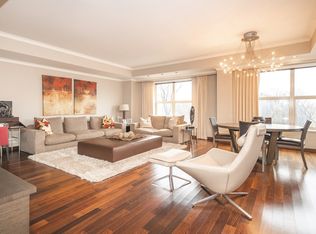
- $4,195,0002 bd3 ba2.5k sqftBack Bay, Boston, MA 02116For Sale
 MLS ID #73478739, Karen J Christie. Douglas Elliman
 - $3,699,0002 bd3 ba2k sqftTrinity Place, Boston, MA 02116For Sale
 MLS ID #73527463, Rebecca Davis Tulman and Leslie Singleton Adam, Gibson Sotheby's International Realty. MLS PIN
 - $3,975,0003 bd3 ba2.3k sqft330 Beacon, Boston, MA 02116For Sale
 MLS ID #73528005, Michael Carucci, Serhant. MLS PIN
 - $4,550,0003 bd4 ba2.6k sqftRitz Carlton, Boston, MA 02111For Sale
 MLS ID #73492819, Michelle Otey, Luxury Residential Group, LLC. MLS PIN
 - $2,175,0002 bd2 ba1.3k sqftTrinity Place, Boston, MA 02116For SaleMLS ID #73553814, Chuck Silverston Team, Gibson Sotheby's International Realty. MLS PIN
- $4,199,0003 bd3 ba2.3k sqft110 Sudbury St #4002, Boston, MA 02114For SaleMLS ID #73526076, Beth Mina George, Luxury Residential Group, LLC. MLS PIN
- $4,945,0003 bd3 ba3.2k sqft172 Beacon St #3, Boston, MA 02116For SaleMLS ID #73492429, Jonathan Carlson, Carlson & Company, LLC. MLS PIN
- $3,600,0002 bd3 ba1.3k sqftFour Seasons Private Residences, Boston, MA 02115For SaleMLS ID #73553559, Richard L. Friedman, Carpenter and Company, Inc.. MLS PIN
- $4,695,0004 bd4 ba3.6k sqft180 Beacon Street, Boston, MA 02116For SaleMLS ID #73502475, Michael Tammaro, Related Beal Sales, LLC. MLS PIN
- $3,499,0003 bd3 ba2.1k sqft210 Beacon St, Boston, MA 02116For SaleMLS ID #220166, Charles Realty. LINK
- $3,799,0003 bd4 ba2.7k sqftThe Ritz-Carlton Residences, Boston, MA 02111For SaleMLS ID #73519033, Brett DeRocker, First Boston Realty International. MLS PIN
- $3,275,0003 bd2 ba2.4k sqft811 Boylston St #Penthouse 5, Boston, MA 02116For SaleMLS ID #73529593, Melissa Karger, Seaport Realty Group. MLS PIN
- $4,800,0004 bd4 ba3.2k sqft2 Avery St APT 21E, Boston, MA 02111For SaleMLS ID #73551082, Post Advisory Group, Engel & Volkers Boston. MLS PIN
- $5,495,0002 bd2 ba1.5k sqftThe Carlton House Of Boston, Boston, MA 02116For SaleMLS ID #73507816, David Mackie, Coldwell Banker Realty - Boston. MLS PIN
- $2,875,0003 bd3 ba2.1k sqft180 Beacon Street, Boston, MA 02116For SaleMLS ID #73525197, Michael Tammaro, Related Beal Sales, LLC. MLS PIN
- $4,300,0003 bd4 ba2.2k sqftBurroughs Wharf, Boston, MA 02109For SaleMLS ID #73533009, Matthew Winterle, Serhant. MLS PIN
- $2,795,0003 bd3 ba1.7k sqftBack Bay, Boston, MA 02116For SaleMLS ID #73532519, The Sarkis Team. Douglas Elliman
- $2,795,0003 bd3 ba1.7k sqft90 Commonwealth Ave APT 22, Boston, MA 02116For SaleMLS ID #73532519, The Sarkis Team, Douglas Elliman Real Estate - The Sarkis Team. MLS PIN
- $2,850,0003 bd2 ba2.4k sqft811 Boylston St #4, Boston, MA 02116For SaleMLS ID #73529594, Melissa Karger, Seaport Realty Group. MLS PIN
- $3,990,0002 bd2 ba1.8k sqft776 Boylston St Unit E10g, Boston, MA 02199For SaleMLS ID #73506513, Tracy Campion, Campion & Company Fine Homes Real Estate. MLS PIN
