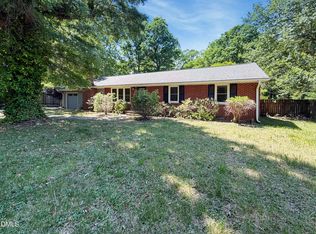
Live like royalty without the palace sized price tag! This spacious ranch on Buckingham proves you don't need a palace to enjoy living like a queen or king. With 3 beds, 2 baths, 2 living spaces, AND a sunroom, there is room for everyone and every occasion. Fit for hosting a crowd or working from home, this home delivers all of the space you have been searching for. The large, open concept kitchen with island overlooks the living room and light-filled sunroom, and leads to formal dining, making entertaining effortless. Be the house all your friends want to hang at - expansive deck space overlooks a sparkling pool with new pump, creating the ultimate backyard retreat for Summer parties and relaxing weekends. Set on a sunny large lot, you'll also enjoy the benefit of solar panels for impressively low utility bills. A carport and storage shed provide plenty of room for vehicles, tools, and outdoor toys. The primary suite has an en suite bath and two closets, and secondary bedrooms share a hall bath with a soaking tub. New pool pump, and solar panels offer added peace of mind. Just minutes from charming downtown Mebane and I-85, this home has incredible space, thoughtful updates, and an unbeatable location at an exceptional value. Your Buckingham lifestyle awaits!
Pending
$335,000
300 Buckingham Dr, Mebane, NC 27302
3beds
1,805sqft
:
Get pre-qualified$1,982/mo
Single Family Residence, Residential
Built in 1979
0.58 Acres Lot
$335,200 Zestimate®
$186/sqft
$-- HOA
What's special
Sparkling poolLight-filled sunroomSunny large lotExpansive deck spaceStorage shedSolar panelsFormal dining
- 19 days |
- 560 |
- 64 |
Likely to sell faster than
Zillow last checked:
Listing updated:
Listed by:
Marie Kathleen Brockenbrough 919-606-1197,
Inhabit Real Estate,
Elizabeth Barry 919-407-0763,
Inhabit Real Estate
Source: Doorify MLS,MLS#: 10179190
Facts & features
Interior
Bedrooms & bathrooms
- Bedrooms: 3
- Bathrooms: 2
- Full bathrooms: 2
Heating
- None
Cooling
- Central Air
Appliances
- Included: Dishwasher, Microwave, Range, Refrigerator
- Laundry: Laundry Closet, Main Level
Features
- Ceiling Fan(s), Crown Molding
- Flooring: Hardwood, Laminate, Tile
- Basement: Crawl Space
- Has fireplace: No
Interior area
- Total structure area: 1,805
- Total interior livable area: 1,805 sqft
- Finished area above ground: 1,805
- Finished area below ground: 0
Property
Parking
- Total spaces: 2
- Parking features: Carport, Concrete
- Carport spaces: 2
Features
- Levels: One
- Stories: 1
- Exterior features: Rain Gutters
- Pool features: Above Ground
- Has view: Yes
Lot
- Size: 0.58 Acres
- Features: Level
Details
- Parcel number: 164718
- Special conditions: Standard
Construction
Type & style
- Home type: SingleFamily
- Architectural style: Ranch
- Property subtype: Single Family Residence, Residential
Materials
- Brick Veneer, Vinyl Siding
- Roof: Shingle
Condition
- New construction: No
- Year built: 1979
Utilities & green energy
- Sewer: Public Sewer
- Water: Public
Community & HOA
Community
- Subdivision: Not in a Subdivision
HOA
- Has HOA: No
Location
- Region: Mebane
Financial & listing details
- Price per square foot: $186/sqft
- Tax assessed value: $358,051
- Annual tax amount: $3,093
- Date on market: 7/10/2026
Estimated market value
$335,200
$318,000 - $352,000
$1,922/mo
Price history
| Date | Event | Price |
|---|---|---|
| 7/11/2026 | Pending sale | $335,000$186/sqft |
Source:  Doorify MLS #10179190 Report a problem Doorify MLS #10179190 Report a problem | ||
| 7/10/2026 | Listed for sale | $335,000+34%$186/sqft |
Source: Doorify MLS #10179190 Report a problem | ||
| 5/5/2021 | Sold | $250,000$139/sqft |
Source: Doorify MLS #114171 Report a problem | ||
| 2/10/2021 | Pending sale | $250,000$139/sqft |
Source: Doorify MLS #2361353 Report a problem | ||
| 1/13/2021 | Listed for sale | $250,000+29.6%$139/sqft |
Source: Keller Williams Realty #2361353 Report a problem | ||
| 2/3/2016 | Listing removed | $192,900$107/sqft |
Source: Keller Williams - Burlington #2036076 Report a problem | ||
| 11/16/2015 | Price change | $192,900-3.5%$107/sqft |
Source: Keller Williams - Burlington #2036076 Report a problem | ||
| 10/26/2015 | Listed for sale | $200,000+11.1%$111/sqft |
Source: Keller Williams - Burlington #2036076 Report a problem | ||
| 1/29/2010 | Sold | $180,000-5.2%$100/sqft |
Source: Public Record Report a problem | ||
| 6/2/2009 | Listing removed | $189,900$105/sqft |
Source: Listhub #62587 Report a problem | ||
| 1/29/2009 | Price change | $189,900-4.6%$105/sqft |
Source: Listhub #1617619 Report a problem | ||
| 8/23/2008 | Listed for sale | $199,000+68.6%$110/sqft |
Source: Listhub #1617619 Report a problem | ||
| 8/3/1999 | Sold | $118,000$65/sqft |
Source: Public Record Report a problem | ||
Public tax history
| Year | Property taxes | Tax assessment |
|---|---|---|
| 2024 | $3,004 +4.6% | $358,051 |
| 2023 | $2,872 +51.5% | $358,051 +111.5% |
| 2022 | $1,896 -0.9% | $169,273 |
| 2021 | $1,913 -0.4% | $169,273 |
| 2020 | $1,920 -0.5% | $169,273 |
| 2019 | $1,930 | $169,273 |
| 2018 | -- | $169,273 |
| 2017 | -- | $169,273 -11.4% |
| 2016 | $2,034 | $191,065 |
| 2015 | $2,034 | $191,065 |
Find assessor info on the county website
Monthly payment
Est. payment
Payment breakdown
Explore the cost of this home by adjusting the details. Changes won't be saved.Climate risks
Neighborhood: 27302
Nearby schools
GreatSchools rating
- 6/10South Mebane ElementaryGrades: K-5Distance: 0.7 mi
- 9/10Hawfields MiddleGrades: 6-8Distance: 2 mi
- 6/10Southeast Alamance High SchoolGrades: 9-12Distance: 4.5 mi
Schools provided by the listing agent
- Elementary: Alamance Burlington - South Mebane Elementary
- Middle: Alamance Burlington - Hawfields Middle
- High: Alamance Burlington - Southeast Alamance High School
Source: Doorify MLS. This data may not be complete. We recommend contacting the local school district to confirm school assignments for this home.
- $285,9003 bd2 ba1.2k sqft302 Buckingham Dr, Mebane, NC 27302Off Market
- $304,8003 bd2 ba1.7k sqft921 Arrowhead Ln, Mebane, NC 27302Off Market
- $333,1003 bd3 ba2.2k sqft923 Arrowhead Ln, Mebane, NC 27302Off Market
- $321,9003 bd2 ba1.5k sqft304 Buckingham Dr, Mebane, NC 27302Off Market
- $379,8223 bd3 ba-- sqft916 Arrowhead Ln, Mebane, NC 27302Off Market
- $374,5003 bd2 ba1.3k sqft295 Buckingham Dr, Mebane, NC 27302Sold
- $324,6003 bd2 ba1.7k sqft918 Arrowhead Ln, Mebane, NC 27302Off Market
- $352,2424 bd3 ba2.2k sqft911 Arrowhead Ln, Mebane, NC 27302Off Market
A local agent can set up tours, give advice and negotiate with sellers.
Similar homes
- $349,9994 bd2 ba1.8k sqft1066 S 3rd St, Mebane, NC 27302For Sale
 MLS ID #1215477, Rachel Zamorski. Triad MLS
 - $299,9993 bd2 ba1.1k sqft421 Webb St, Mebane, NC 27302For Sale
 MLS ID #10177566, Nic Medalla. Doorify MLS
 - $315,0003 bd3 ba1.7k sqft610 Hastings Rd, Mebane, NC 27302For Sale
 MLS ID #10178148, Rupert Bryan. Doorify MLS
 - $288,0003 bd1 ba1.4k sqft108 Dogwood Dr, Mebane, NC 27302For Sale
 MLS ID #10163168, Thomas Ladane Shoupe. Doorify MLS
 - $315,0003 bd2 ba1.6k sqft6316 Us Highway 70 W, Mebane, NC 27302For SaleMLS ID #10152412, Saul Moyao Castillo. Doorify MLS
- $319,9003 bd3 ba2.4k sqft204 Walter Hagen Dr, Mebane, NC 27302For SaleMLS ID #10174184, Nate Zarzar. Doorify MLS
- $445,0004 bd2 ba1.7k sqft426 Fitch Dr, Mebane, NC 27302For SaleMLS ID #10179086, Alyssa Grace Upchurch. Doorify MLS
- $425,0003 bd3 ba1.4k sqft3007 Pintail Dr, Mebane, NC 27302For SaleMLS ID #10178029, Jennifer A Hall-Tilley. Doorify MLS
- $364,9003 bd2 ba1.5k sqft1024 Lake Michael Way, Mebane, NC 27302For SaleMLS ID #10174079, Amanda Webster Tabor. Doorify MLS
- $275,0003 bd2 ba1.6k sqft5009 Mill Creek Rd, Cedar Grove, NC 27231For SaleMLS ID #1228208, Kristi R. May. Triad MLS
- $339,0003 bd2 ba1.6k sqft1432 N State Highway 87, Elon, NC 27244For SaleMLS ID #1228483, Matthew Millaway. Triad MLS
- $315,0003 bd2 ba1.5k sqft719 Greenwood Dr, Burlington, NC 27217For SaleMLS ID #1228652, Lauren Gibson. Triad MLS
- $355,0003 bd2 ba1.3k sqft3004 Cedar Crest Ct, Graham, NC 27253For SaleMLS ID #10156145, Alice Ray. Doorify MLS
- $180,0002 bd1 ba927 sqft406 S 3rd St, Mebane, NC 27302For SaleMLS ID #10175394, Hank Dunn. Doorify MLS
- $339,9004 bd2 ba1k sqft313 State Highway 86 N, Hillsborough, NC 27278For SaleMLS ID #10135457, Joy Weaver Neems. Doorify MLS
- $405,0003 bd3 ba2.2k sqft3141 Wagoner Ln, Graham, NC 27253For SaleMLS ID #10149701, Joseph Wells. Doorify MLS
- $294,0003 bd3 ba1.9k sqft1019 Garden Ct, Burlington, NC 27215For SaleMLS ID #10168618, Stacy Slone. Doorify MLS
- $389,9003 bd2 ba1.3k sqft5604 Bobcat Rd, Chapel Hill, NC 27516For SaleMLS ID #10180749, Laura Deitsch. Doorify MLS
- $259,0003 bd1 ba1k sqft1302 Blacksmith Rd, Efland, NC 27243For SaleMLS ID #10166272, Amanda Webster Tabor. Doorify MLS
- $185,0003 bd2 ba1.4k sqft5414 Burton Chapel Rd, Mebane, NC 27302For SaleMLS ID #10169081, Stacy Slone. Doorify MLS
