Welcome to 300 Camino De La Luna, Perris, CA 92571, a beautifully maintained two-story home offering 2,198 square feet of comfortable living space with 4 bedrooms, 2.5 bathrooms, and an attached 2-car garage plus an expansive driveway for additional parking. Designed for both everyday living and entertaining, this home features a bright, open floor plan enhanced by recessed lighting, ceiling fans, and abundant natural light throughout.
The spacious kitchen offers generous cabinetry and countertop space, flowing seamlessly into the dining and living areas to create an inviting atmosphere for gatherings and daily living. Upstairs, a versatile loft provides the perfect space for a home office, media room, playroom, or additional family lounge. A convenient indoor laundry closet adds to the home's functionality.
The backyard is designed for year-round enjoyment, featuring a large covered patio that's perfect for outdoor dining, entertaining, or simply unwinding. With plenty of space for family gatherings, barbecues, and gardening, the outdoor area offers endless possibilities to make it your own.
Ideally located just minutes from local parks and recreational amenities, grocery stores, shopping, restaurants, and with convenient access to the 215 Freeway, this home offers the perfect combination of space, comfort, and everyday convenience. Don't miss the opportunity to own this wonderful home in one of Perris' established neighborhoods!
For sale
Listed by: JohnHart Real Estate • Reyna Aldaz • Contact: 818-770-6998
$530,000
300 Camino De La Luna, Perris, CA 92571
4beds
2,198sqft
Single Family Residence
Built in 2003
3,484 Square Feet Lot
$537,400 Zestimate®
$241/sqft
$-- HOA
What's special
- 28 days |
- 987 |
- 55 |
Likely to sell faster than
Zillow last checked:
Listing updated:
Listed by:
Reyna Aldaz DRE #02013188 818-770-6998,
JohnHart Real Estate
Source: CRMLS,MLS#: SR26148419 Originating MLS: California Regional MLS
Originating MLS: California Regional MLSFacts & features
Interior
Bedrooms & bathrooms
- Bedrooms: 4
- Bathrooms: 3
- Full bathrooms: 2
- 1/2 bathrooms: 1
- Main level bathrooms: 1
- Main level bedrooms: 1
Rooms
- Room types: Kitchen, Laundry, Loft, Living Room, Primary Bathroom, Primary Bedroom, Pantry, Dining Room
Bathroom
- Features: Dual Sinks, Tub Shower
Kitchen
- Features: Kitchen Island, Tile Counters
Pantry
- Features: Walk-In Pantry
Heating
- Central
Cooling
- Central Air
Appliances
- Included: Dishwasher, Gas Cooktop, Gas Oven, Microwave, Refrigerator
- Laundry: Laundry Closet
Features
- Ceiling Fan(s), Separate/Formal Dining Room, Eat-in Kitchen, High Ceilings, Open Floorplan, Recessed Lighting, Loft, Walk-In Pantry
- Flooring: Laminate
- Doors: Mirrored Closet Door(s)
- Has fireplace: No
- Fireplace features: None
- Common walls with other units/homes: No Common Walls
Interior area
- Total interior livable area: 2,198 sqft
Property
Parking
- Total spaces: 2
- Parking features: Driveway, Garage
- Attached garage spaces: 2
Features
- Levels: Two
- Stories: 2
- Entry location: Front Door
- Patio & porch: Covered
- Pool features: None
- Has view: Yes
- View description: Neighborhood
Lot
- Size: 3,484 Square Feet
- Features: 0-1 Unit/Acre, Back Yard, Front Yard
Details
- Parcel number: 311441002
- Special conditions: Standard
Construction
Type & style
- Home type: SingleFamily
- Architectural style: Spanish
- Property subtype: Single Family Residence
Condition
- New construction: No
- Year built: 2003
Utilities & green energy
- Sewer: Public Sewer
- Water: Public
- Utilities for property: Cable Available, Electricity Available, Natural Gas Available, Sewer Available, Water Available
Community & HOA
Community
- Features: Curbs, Sidewalks
Location
- Region: Perris
Financial & listing details
- Price per square foot: $241/sqft
- Tax assessed value: $340,045
- Date on market: 7/21/2026
- Cumulative days on market: 28 days
- Listing terms: Cash,Cash to New Loan,Conventional,FHA
Estimated market value
$537,400
$511,000 - $564,000
$3,377/mo
Price history
| Date | Event | Price |
|---|---|---|
| 8/17/2026 | Listed for sale | $530,000$241/sqft |
Source: JohnHart Real Estate #SR26148419 Report a problem | ||
| 8/11/2026 | Contingent | $530,000$241/sqft |
Source:  CRMLS #SR26148419 Report a problem CRMLS #SR26148419 Report a problem | ||
| 8/11/2026 | Pending sale | $530,000$241/sqft |
Source: JohnHart Real Estate #SR26148419 Report a problem | ||
| 7/21/2026 | Listed for sale | $530,000+80.9%$241/sqft |
Source: JohnHart Real Estate #SR26148419 Report a problem | ||
| 8/24/2017 | Sold | $293,000-2.3%$133/sqft |
Source: Public Record Report a problem | ||
| 7/7/2017 | Pending sale | $299,900$136/sqft |
Source: RE/MAX Diamond Realty #SW17118349 Report a problem | ||
| 5/27/2017 | Listed for sale | $299,900+97.3%$136/sqft |
Source: RE/MAX Diamond Realty #SW17118349 Report a problem | ||
| 1/28/2009 | Sold | $152,000+1.4%$69/sqft |
Source: Public Record Report a problem | ||
| 12/11/2008 | Listed for sale | $149,900+11.5%$68/sqft |
Source: foreclosure.com Report a problem | ||
| 9/29/2008 | Sold | $134,400-65.5%$61/sqft |
Source: Public Record Report a problem | ||
| 12/22/2005 | Sold | $390,000+9.6%$177/sqft |
Source: Public Record Report a problem | ||
| 5/10/2005 | Sold | $356,000+66.4%$162/sqft |
Source: Public Record Report a problem | ||
| 12/24/2003 | Sold | $214,000$97/sqft |
Source: Public Record Report a problem | ||
Public tax history
| Year | Property taxes | Tax assessment |
|---|---|---|
| 2026 | -- | $340,045 +2% |
| 2025 | $5,960 +2.4% | $333,379 +2% |
| 2024 | $5,823 +0.6% | $326,843 +2% |
| 2023 | $5,787 -3.3% | $320,435 +2% |
| 2022 | $5,983 +8.3% | $314,153 +2% |
| 2021 | $5,526 +1.5% | $307,994 +1% |
| 2020 | $5,447 | $304,837 +2% |
| 2019 | -- | $298,860 +2% |
| 2018 | $5,140 +41.2% | $293,000 +73.7% |
| 2017 | $3,640 | $168,643 +2% |
| 2016 | $3,640 +4.4% | $165,337 +1.5% |
| 2015 | $3,485 +2.1% | $162,856 +2% |
| 2014 | $3,413 | $159,669 +0.5% |
| 2013 | -- | $158,950 +2% |
| 2012 | -- | $155,834 +2% |
| 2011 | -- | $152,779 +0.8% |
| 2010 | -- | $151,639 -0.9% |
| 2009 | -- | $153,000 -40.2% |
| 2008 | -- | $256,000 -35.6% |
| 2007 | -- | $397,800 +2% |
| 2006 | -- | $390,000 +78.7% |
| 2005 | -- | $218,280 +8879% |
| 2003 | -- | $2,431 |
Find assessor info on the county website
Monthly payment
Est. payment
Payment breakdown
Explore the cost of this home by adjusting the details. Changes won't be saved.Climate risks
Neighborhood: 92571
Nearby schools
GreatSchools rating
- 3/10Palms Elementary SchoolGrades: K-6Distance: 0.2 mi
- 1/10Pinacate Middle SchoolGrades: 7-8Distance: 2.2 mi
- 3/10Perris High SchoolGrades: 9-12Distance: 0.4 mi
- $520,1004 bd3 ba2.3k sqft306 Camino De La Luna, Perris, CA 92571Off Market

- $514,9003 bd2 ba1.6k sqft294 Camino De La Luna, Perris, CA 92571Sold
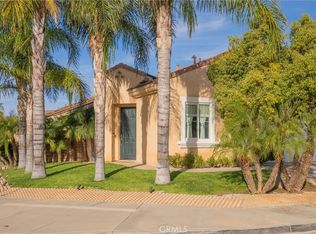
- $534,7004 bd2 ba2.3k sqft312 Camino De La Luna, Perris, CA 92571Off Market

- $516,7005 bd3 ba2.1k sqft299 Camino De La Estrella, Perris, CA 92571Off Market

- $524,1004 bd2 ba2.3k sqft305 Camino De La Estrella, Perris, CA 92571Off Market
- $493,8004 bd2 ba1.6k sqft293 Camino De La Estrella, Perris, CA 92571Off Market
- $587,2004 bd3 ba2.5k sqft320 Camino De La Luna, Perris, CA 92571Off Market
- $522,9004 bd2 ba2.3k sqft311 Camino De La Estrella, Perris, CA 92571Off Market
A local agent can set up tours, give advice and negotiate with sellers.
Similar homes
- $549,9994 bd3 ba2.2k sqft3938 Barbury Palms Way, Perris, CA 92571For Sale
 MLS ID #SW26164967, Jessica Davis, Elevate Real Estate Agency. CRMLS
 - $559,9904 bd3 ba2.4k sqft1923 Brockstone Dr, Perris, CA 92571For Sale
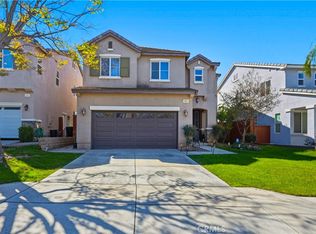 MLS ID #IV26055818, GLORIA MORA, Keller Williams - The Lakes. CRMLS
 - $560,0004 bd2 ba1.5k sqft3411 Bryce Canyon Way, Perris, CA 92570For Sale
 MLS ID #SW26171045, Blanca Othman, Coldwell Banker Realty. CRMLS
 - $469,9993 bd3 ba1.8k sqft145 Camden Ct, Perris, CA 92571For Sale
 MLS ID #CV26159028, Aolany Gonzalez, RE/MAX TIME REALTY. CRMLS
 - $559,0004 bd3 ba1.8k sqft1893 Loma Bonita St, Perris, CA 92570For SaleMLS ID #SW26112695, Shane Strong, KW Temecula. CRMLS
- $619,9994 bd4 ba2.8k sqft1447 Birmingham Dr, Perris, CA 92571For SaleMLS ID #IV26117927, IRAN MARQUEZ-NAVA, EXP REALTY OF CALIFORNIA INC. CRMLS
- $550,0003 bd3 ba1.8k sqft29189 Overboard Dr, Menifee, CA 92585For SaleMLS ID #PW26161202, Alyse Freeland, Circa Properties, Inc.. CRMLS
- $619,9004 bd3 ba2.6k sqft152 Alabaster Loop, Perris, CA 92570For SaleMLS ID #SW26108118, Hector Del Gaiso, Reliable Realty Inc.. CRMLS
- $570,0004 bd3 ba1.7k sqft25595 Sierra Cadiz Ct, Moreno Valley, CA 92551For SaleMLS ID #SW26142249, Hector Gutierrez, Keller Williams, The Lakes. CRMLS
- $599,0004 bd3 ba2.2k sqft29185 Promenade Rd, Menifee, CA 92584For SaleMLS ID #SW26168605, Seth Tapia, Real Brokerage Technologies. CRMLS
- $549,9993 bd3 ba1.9k sqft26589 Trumble Rd, Menifee, CA 92585For SaleMLS ID #CV26172366, Crystal Vartanian, REALTY ONE GROUP MASTERS. CRMLS
- $524,9004 bd3 ba1.8k sqft693 Rose Thorn Cir, San Jacinto, CA 92582For SaleMLS ID #IG26150714, Linda Huerta, EXP REALTY OF SOUTHERN CA. INC. CRMLS
- $559,0003 bd3 ba1.9k sqft29358 Falcon Hill Dr, Menifee, CA 92584For SaleMLS ID #SW26172200, Toni Skane, Coldwell Banker Assoc.Brks-CL. CRMLS
- $560,0004 bd2 ba2k sqft26585 Emperor Rd, Menifee, CA 92585For SaleMLS ID #CV26098195, Eli Strickland, RE/MAX INNOVATIONS. CRMLS
- $545,0005 bd3 ba2.3k sqft1970 Brilliance Ln, San Jacinto, CA 92582For SaleMLS ID #IV26164994, KARLA PENA, REALTY ONE GROUP ROADS. CRMLS
- $625,0004 bd2 ba2.1k sqft15450 Black Shadow Dr, Moreno Valley, CA 92551For SaleMLS ID #IG26163777, Amme Lindsey-Taylor, KELLER WILLIAMS REALTY. CRMLS
- $524,9003 bd2 ba1.3k sqft29314 Linden Pl, Lake Elsinore, CA 92530For SaleMLS ID #IG26176691, Kelly Perla, Oscar Tortola Group Real Estate Services. CRMLS
- $625,0004 bd3 ba3k sqft15683 Vista Del Mar St, Moreno Valley, CA 92555For SaleMLS ID #IV26172487, GABRIELA HANSON, NEST REAL ESTATE. CRMLS
- $575,0004 bd3 ba2.2k sqft26707 Mountaingate St, Menifee, CA 92585For SaleMLS ID #SR26096174, Elizabeth Beeson, The Keystone Team. CRMLS
- $550,0003 bd2 ba1.8k sqft29517 Warmsprings Dr, Menifee, CA 92584For SaleMLS ID #SW26141047, Shishana Hogg, Mogul Real Estate. CRMLS
Local buyer's agents are ready to help
