Welcome to your dream home in Anderson, SC! This stunning brand-new custom-built ranch offers 4 bedrooms, 3 full bathrooms, home office or flex space. Designed with comfort and modern living in mind, this home features an open-concept layout, quality craftsmanship, and stylish finishes throughout.
Located in a desirable subdivision just minutes from shopping, restaurants, schools, and everyday conveniences, you'll enjoy the perfect balance of peaceful living and accessibility.
And the best part? NO HOA! That's right enjoy the freedom of homeownership without HOA fees or restrictions.
Don't miss your opportunity to own this beautiful new construction home in one of Anderson's most convenient locations. Schedule your private showing today!
New construction
Price cut: $5K (8/14)
$419,900
300 Canebrake Dr, Anderson, SC 29621
4beds
2,208sqft
Single Family Residence
Built in 2026
0.39 Acres Lot
$419,300 Zestimate®
$190/sqft
$-- HOA
What's special
Brand-new custom-built ranchStylish finishes throughoutQuality craftsmanshipOpen-concept layout
- 45 days
- 261
- 22
Zillow last checked:
Listing updated:
Listed by:
Jennifer Fraga 864-553-4009,
EXP Realty LLC
Source: WUMLS,MLS#: 20305246 Originating MLS: Western Upstate Association of Realtors
Originating MLS: Western Upstate Association of RealtorsFacts & features
Interior
Bedrooms & bathrooms
- Bedrooms: 4
- Bathrooms: 3
- Full bathrooms: 3
- Main level bathrooms: 2
- Main level bedrooms: 3
Rooms
- Room types: Other
Heating
- Central, Electric
Cooling
- Central Air, Electric
Appliances
- Included: Dishwasher, Microwave, Refrigerator, Smooth Cooktop
Features
- Ceiling Fan(s), Smooth Ceilings, Solid Surface Counters
- Flooring: Luxury Vinyl Plank
- Windows: Storm Window(s)
- Basement: None,Crawl Space
Interior area
- Total structure area: 2,208
- Total interior livable area: 2,208 sqft
Video & virtual tour
Property
Parking
- Total spaces: 2
- Parking features: Attached Carport
- Garage spaces: 2
- Has carport: Yes
Features
- Levels: One and One Half
- Patio & porch: Front Porch, Porch
- Exterior features: Porch, Storm Windows/Doors
Lot
- Size: 0.39 Acres
- Features: Cul-De-Sac, Level, Not In Subdivision, Outside City Limits
Details
- Parcel number: 1472001046000
Construction
Type & style
- Home type: SingleFamily
- Architectural style: Craftsman
- Property subtype: Single Family Residence
Materials
- Cement Siding, Stone
- Foundation: Crawlspace, Slab
- Roof: Architectural,Shingle
Condition
- New Construction,Never Occupied
- New construction: Yes
- Year built: 2026
Utilities & green energy
- Sewer: Public Sewer
- Water: Public
- Utilities for property: Electricity Available, Sewer Available, Water Available
Community & HOA
Community
- Features: Short Term Rental Allowed
- Security: Smoke Detector(s)
HOA
- Has HOA: No
- Services included: None
Location
- Region: Anderson
Financial & listing details
- Price per square foot: $190/sqft
- Tax assessed value: $27,100
- Annual tax amount: $574
- Date on market: 8/19/2026
- Listing agreement: Exclusive Right To Sell
Estimated market value
$419,300
$398,000 - $440,000
$2,298/mo
Price history
| Date | Event | Price |
|---|---|---|
| 8/14/2026 | Price change | $419,900-1.2%$190/sqft |
Source:  SAR as distributed by MLS GRID #339546 Report a problem SAR as distributed by MLS GRID #339546 Report a problem | ||
| 7/17/2026 | Listed for sale | $424,900+1114%$192/sqft |
Source:  Greater Greenville AOR #1598010 Report a problem Greater Greenville AOR #1598010 Report a problem | ||
| 8/11/2025 | Sold | $35,000$16/sqft |
Source: Public Record Report a problem | ||
| 12/13/2018 | Sold | $35,000+2352.7%$16/sqft |
Source:  WUMLS #20206258 Report a problem WUMLS #20206258 Report a problem | ||
| 3/10/2014 | Sold | $1,427$1/sqft |
Source: Public Record Report a problem | ||
Public tax history
| Year | Property taxes | Tax assessment |
|---|---|---|
| 2025 | $575 -0.4% | $1,630 |
| 2024 | $577 | $1,630 |
| 2023 | $577 +1.7% | $1,630 |
| 2022 | $567 +9.6% | $1,630 +35.8% |
| 2021 | $518 | $1,200 |
| 2020 | -- | $1,200 |
| 2019 | $513 | $1,200 +100% |
| 2018 | $513 +102.1% | $600 -50% |
| 2017 | $254 | $1,200 |
| 2016 | -- | $1,200 |
| 2015 | -- | $1,200 |
| 2014 | -- | $1,200 |
| 2013 | -- | $1,200 |
| 2012 | -- | $1,200 |
| 2011 | -- | $1,200 |
| 2010 | -- | $1,200 |
| 2009 | -- | $1,200 |
| 2008 | -- | $1,200 |
| 2007 | -- | $1,200 +5.3% |
| 2006 | -- | $1,140 +52% |
| 2005 | -- | $750 -34.2% |
| 2004 | -- | $1,140 +52% |
| 2003 | -- | $750 +27.1% |
| 2002 | -- | $590 |
| 2001 | -- | $590 |
| 2000 | -- | $590 |
Find assessor info on the county website
Monthly payment
Est. payment
Payment breakdown
Explore the cost of this home by adjusting the details. Changes won't be saved.Climate risks
Neighborhood: 29621
Nearby schools
Schools provided by the listing agent
- Elementary: Concord Elem
- Middle: Mccants Middle
- High: Tl Hanna High
Source: WUMLS. This data may not be complete. We recommend contacting the local school district to confirm school assignments for this home.
Similar homes
- $397,5004 bd3 ba2.9k sqft1213 Northampton Rd, Anderson, SC 29621For Sale
 MLS ID #20306461, Susan Nunamaker, Posh Properties Realty Group. WUMLS
 - $419,9004 bd3 ba2.9k sqft109 Bronson Rdg, Anderson, SC 29621For Sale
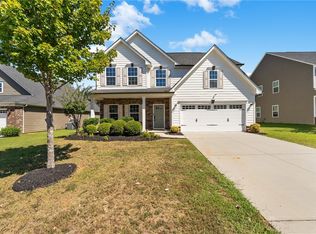 MLS ID #20306817, Andrew Lamkin, EXP Realty LLC. WUMLS
 - $389,0004 bd3 ba2.5k sqft17 Fawn Hill Dr, Anderson, SC 29621For Sale
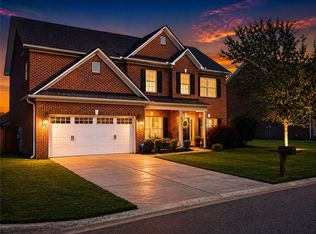 MLS ID #20305069, David Locke, Western Upstate Keller William. WUMLS
 - $420,0005 bd3 ba2.7k sqft246 Bronson Rdg, Anderson, SC 29621For Sale
 MLS ID #20304923, Melody Bell & Associates, Western Upstate Keller William. WUMLS
