Welcome to 300 Clairmont Road, where you get all the space you need without breaking the bank! This completely move-in ready home has so much to offer, including 5 spacious bedrooms, a HUGE corner lot with plenty of room to enjoy the outdoors, and a finished basement perfect for a playroom, movie nights, or extra living space. The main level features a spacious primary suite, dedicated home office, formal dining room, living room, half bath, and an oversized kitchen with an additional eating area. Upstairs you'll find 3 bedrooms and 2 more full baths. The basement offers a bonus room, 5th bedroom, and another full bath. ALL of this can be yours for UNDER $500k! Zoned for the award-winning Oak Mountain schools (MLES)!
Coming soon
$499,000
300 Clairmont Rd, Sterrett, AL 35147
5beds
3,110sqft
Single Family Residence
Built in 1998
0.47 Acres Lot
$492,800 Zestimate®
$160/sqft
$17/mo HOA
What's special
- 2 days
- 186
- 18
Zillow last checked:
Listing updated:
Listed by:
Mary Martin Brown 205-370-5375,
Keller Williams Homewood
Source: GALMLS,MLS#: 21469445
Facts & features
Interior
Bedrooms & bathrooms
- Bedrooms: 5
- Bathrooms: 5
- Full bathrooms: 4
- 1/2 bathrooms: 1
Rooms
- Room types: Bedroom, Bonus Room, Dining Room, Bathroom, Half Bath (ROOM), Kitchen, Master Bathroom, Master Bedroom, Office/Study (ROOM)
Primary bedroom
- Level: First
Bedroom 1
- Level: Second
Bedroom 2
- Level: Second
Bedroom 3
- Level: Second
Bedroom 4
- Level: Basement
Primary bathroom
- Level: First
Bathroom 1
- Level: First
Bathroom 3
- Level: Second
Bathroom 4
- Level: Basement
Dining room
- Level: First
Kitchen
- Features: Stone Counters
- Level: First
Living room
- Level: First
Basement
- Area: 700
Office
- Level: First
Heating
- Natural Gas
Cooling
- Central Air
Appliances
- Included: Dishwasher, Electric Water Heater
- Laundry: Electric Dryer Hookup, Washer Hookup, Main Level, Laundry Room, Yes
Features
- Recessed Lighting, Smooth Ceilings, Tub/Shower Combo
- Flooring: Hardwood
- Basement: Full,Partially Finished,Daylight
- Attic: Pull Down Stairs,Yes
- Number of fireplaces: 1
- Fireplace features: Gas Log, Living Room, Wood Burning
Interior area
- Total interior livable area: 3,110 sqft
- Finished area above ground: 2,410
- Finished area below ground: 700
Property
Parking
- Total spaces: 2
- Parking features: Driveway, Garage Faces Side
- Garage spaces: 2
- Has uncovered spaces: Yes
Features
- Levels: One and One Half,Tri-Level
- Stories: 1.5
- Patio & porch: Open (DECK), Screened (DECK), Deck
- Exterior features: None
- Pool features: None
- View description: None
- Waterfront features: No
Lot
- Size: 0.47 Acres
Details
- Parcel number: 095210000001.007
- Special conditions: N/A
Construction
Type & style
- Home type: SingleFamily
- Property subtype: Single Family Residence
Materials
- Brick
- Foundation: Basement
Condition
- Year built: 1998
Utilities & green energy
- Sewer: Septic Tank
- Water: Public
- Utilities for property: Underground Utilities
Community & HOA
Community
- Subdivision: Forest Parks
HOA
- Amenities included: Management
- Services included: Maintenance Grounds, Utilities for Comm Areas
- HOA fee: $200 annually
Location
- Region: Sterrett
Financial & listing details
- Price per square foot: $160/sqft
- Tax assessed value: $446,100
- Annual tax amount: $1,922
- Price range: $499K - $499K
- Date on market: 11/5/2026
Estimated market value
$492,800
$468,000 - $517,000
$2,901/mo
Price history
| Date | Event | Price |
|---|---|---|
| 8/17/2023 | Sold | $450,000+0.2%$145/sqft |
Source:  GALMLS #1357403 Report a problem | ||
| 7/24/2023 | Contingent | $449,000$144/sqft |
Source: GALMLS #1357403 Report a problem | ||
| 6/29/2023 | Listed for sale | $449,000$144/sqft |
Source: GALMLS #1357403 Report a problem | ||
| 6/28/2023 | Contingent | $449,000$144/sqft |
Source: GALMLS #1357403 Report a problem | ||
| 6/22/2023 | Listed for sale | $449,000+38.2%$144/sqft |
Source: GALMLS #1357403 Report a problem | ||
| 4/1/2023 | Sold | $325,000+41.3%$105/sqft |
Source: GALMLS #1361421 Report a problem | ||
| 9/5/2008 | Sold | $230,000$74/sqft |
Source: Public Record Report a problem | ||
| 10/17/2007 | Sold | $230,000-8.5%$74/sqft |
Source: Public Record Report a problem | ||
| 6/18/2007 | Sold | $251,451+9.3%$81/sqft |
Source: Public Record Report a problem | ||
| 6/1/1998 | Sold | $230,000$74/sqft |
Source: Public Record Report a problem | ||
Public tax history
| Year | Property taxes | Tax assessment |
|---|---|---|
| 2025 | $1,922 +1.1% | $44,620 +1.1% |
| 2024 | $1,901 +21.6% | $44,140 +21.1% |
| 2023 | $1,563 +11.7% | $36,460 +11.4% |
| 2022 | $1,400 +14.4% | $32,740 +13.9% |
| 2021 | $1,224 +1.6% | $28,740 +1.6% |
| 2020 | $1,204 +2.8% | $28,300 +2.7% |
| 2019 | $1,172 | $27,560 +9.1% |
| 2017 | $1,172 +0.2% | $25,260 -6.7% |
| 2015 | $1,169 -7% | $27,080 -5.2% |
| 2014 | $1,257 +4.9% | $28,560 +4.9% |
| 2013 | $1,198 +5% | $27,220 +5% |
| 2012 | $1,140 -4.1% | $25,920 -4.1% |
| 2011 | $1,189 -4% | $27,020 -4% |
| 2010 | $1,238 -4% | $28,140 -4% |
| 2009 | $1,289 -49.8% | $29,300 -49.8% |
| 2007 | $2,566 +129.4% | $58,320 -77.9% |
| 2005 | $1,119 +4% | $263,500 +3.8% |
| 2004 | $1,076 | $253,800 |
| 2003 | $1,076 +15.9% | -- |
| 2002 | $928 | -- |
| 2001 | $928 | -- |
Find assessor info on the county website
Monthly payment
Est. payment
Payment breakdown
Explore the cost of this home by adjusting the details. Changes won't be saved.Climate risks
Neighborhood: 35147
Nearby schools
Schools provided by the listing agent
- Elementary: Mt Laurel
- Middle: Oak Mountain
- High: Oak Mountain
Source: GALMLS. This data may not be complete. We recommend contacting the local school district to confirm school assignments for this home.

Similar homes
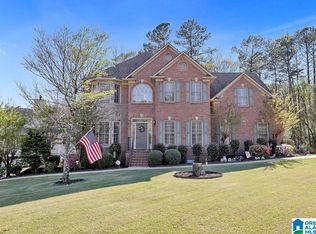
- $699,0005 bd5 ba3.5k sqftAt&t, Spectrum, Sterrett, AL 35147For Sale

 MLS ID #21456134, Sheila Pownall, Real Broker LLC. GALMLS
- $389,9004 bd3 ba2.4k sqft144 Woodbury Dr, Sterrett, AL 35147For Sale
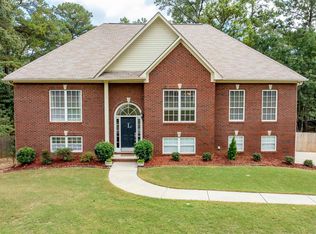 MLS ID #21466158, Les Jenkins, Keller Williams Realty Hoover. GALMLS
- $--4 bd3 ba1.8k sqft1033 Eagle Valley Dr, Birmingham, AL 35242Auction
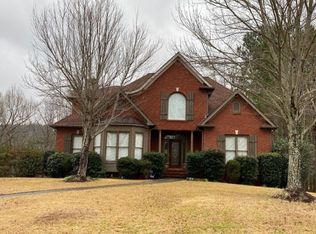 Auction.com 2
- $395,0003 bd3 ba2.4k sqft4901 Cahaba Valley Trce, Birmingham, AL 35242For Sale
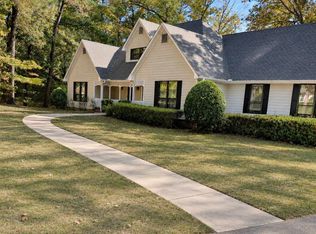 MLS ID #21469401, Phyllis Tinsley, Tinsley Realty Company. GALMLS
- $385,0004 bd3 ba1.8k sqft237 Arbor Ct, Sterrett, AL 35147For SaleMLS ID #21464909, Kevin Jones, Keller Williams Metro South. GALMLS
- $529,9005 bd4 ba3.5k sqftAtt, Wilsonville, AL 35186For SaleMLS ID #21468106, Leighton Harbuck, ARC Realty - Hoover. GALMLS
- $499,7504 bd4 ba2.6k sqft137 Willow Branch Ln, Chelsea, AL 35043For SaleMLS ID #21456781, Neely Davis, RealtySouth-Inverness Office. GALMLS
- $429,5003 bd3 ba2.4k sqftAt&t, Birmingham, AL 35242For SaleMLS ID #21469193, Sam Hairston, Keller Williams Realty Vestavia. GALMLS
- $450,0003 bd2 ba1.9k sqft838 Mountain Branch Ln, Birmingham, AL 35226For SaleMLS ID #21469391, Hayden Wald, RealtySouth-OTM-Acton Rd. GALMLS
- $489,9005 bd3 ba2.4k sqft224 Grey Oaks Ct, Pelham, AL 35124For SaleMLS ID #21445335, Ashley Burks, Keller Williams Metro South. GALMLS
- $349,9002 bd2 ba1.6k sqftCharter, Birmingham, AL 35244For SaleMLS ID #21469217, Katherine Smith, RealtySouth-MB-Crestline. GALMLS
- $429,9004 bd3 ba2.6k sqft310 Deer Ridge Ln, Chelsea, AL 35043For SaleMLS ID #21461989, Caprina Harris, Alabama Realty Brokers III. GALMLS
- $535,0004 bd3 ba3k sqft2384 Highway 331, Columbiana, AL 35051For SaleMLS ID #21466605, Chad Beasley, EXP Realty LLC. GALMLS
- $540,0004 bd4 ba3.4k sqftSpectrum, Chelsea, AL 35043For SaleMLS ID #21455442, Kim Caruso, Keller Williams Metro South. GALMLS
- $599,9004 bd4 ba4.1k sqft3008 Brookhill Dr, Birmingham, AL 35242For SaleMLS ID #21466549, Jana Woodruff, RealtySouth-Inverness Office. GALMLS
- $699,9006 bd5 ba4.5k sqft226 Highland Park Dr, Birmingham, AL 35242For SaleMLS ID #21468107, Tahira Khadair, New Image Realty. GALMLS
