Welcome to 300 Crestview Drive in Woodbine, GA—an exceptional home offering a perfect balance of comfort, style, and outdoor living. Situated on nearly an acre of land, this beautifully maintained 3-bedroom, 2-bathroom residence spans 1,563 square feet and features a thoughtfully designed split floor plan. Inside, you’ll find a spacious living and dining area with vaulted ceilings that flows effortlessly into a bright sunroom, ideal for relaxing or entertaining. The kitchen includes an eat-in breakfast nook and connects to a private laundry room with built-in shelving for added storage. The owner’s suite is generously sized, complete with a large walk-in closet and an en-suite bath, while the two secondary bedrooms and additional full bathroom are located on the opposite side of the home, offering privacy and flexibility for guests or family.One of the standout features of this property is the expansive 1,200 square foot covered patio—perfect for year-round outdoor entertaining, grilling, or enjoying the peaceful surroundings. The fully fenced backyard also includes a matching storage shed with a garage door, blending function and style. Recent updates include a newer metal roof (installed just two years ago), cement composite siding, HVAC system, water heater, windows, and fresh interior and exterior paint, all contributing to a move-in-ready experience. Located within the city limits of Woodbine, this home offers the tranquility of a wooded lot with the convenience of nearby shopping, schools, and easy access to I-95.Now offered at $329,900, this one-of-a-kind property combines modern updates with exceptional outdoor living—don’t miss your opportunity to make it yours.
Pending
$329,900
300 Crestview Dr, Woodbine, GA 31569
3beds
1,563sqft
Single Family Residence
Built in 2005
0.96 Acres Lot
$-- Zestimate®
$211/sqft
$-- HOA
What's special
Fully fenced backyardBright sunroomCement composite sidingNewer metal roofEat-in breakfast nookEn-suite bathLarge walk-in closet
- 492 days
- 10
- 0
Zillow last checked:
Listing updated:
Listed by:
Fallback Agent,
eXp Realty, LLC
Source: Scout MLS,MLS#: 1654517
Facts & features
Interior
Bedrooms & bathrooms
- Bedrooms: 3
- Bathrooms: 2
- Full bathrooms: 2
Heating
- Central, Electric
Cooling
- Central Air, Electric
Appliances
- Laundry: Laundry Room, Washer Hookup
Features
- Ceiling Fan(s), Vaulted Ceiling(s), Primary on First Floor, Split Plan
- Flooring: Carpet, Wood
- Has basement: No
Interior area
- Total structure area: 1,563
- Total interior livable area: 1,563 sqft
Video & virtual tour
Property
Parking
- Total spaces: 2
- Parking features: Attached, Boat, Detached, Other, Paved, RV Access/Parking
- Garage spaces: 2
Features
- Patio & porch: Covered, Deck, Enclosed, Patio
- Exterior features: Barbecue, Garden
- Has private pool: Yes
- Fencing: Full,Wood
Lot
- Size: 0.96 Acres
Details
- Additional structures: Shed(s), Storage
- Parcel number: W1501004A
- Zoning description: City
- Special conditions: Standard
Construction
Type & style
- Home type: SingleFamily
- Architectural style: Ranch
- Property subtype: Single Family Residence
Materials
- Composite
- Foundation: Slab
- Roof: Metal
Condition
- As Is
- Year built: 2005
Details
- Warranty included: Yes
Utilities & green energy
- Sewer: Public Sewer
- Water: Public
- Utilities for property: Cable Available, Electricity Available, Phone Available, Sewer Available
Community & HOA
Community
- Features: None
Location
- Region: Woodbine
Financial & listing details
- Price per square foot: $211/sqft
- Tax assessed value: $195,072
- Annual tax amount: $2,244
- Date on market: 6/9/2025
- Listing terms: Cash,Conventional,FHA,USDA Loan,VA Loan
- Electric utility on property: Yes
- Road surface type: Paved
Estimated market value
Not available
Estimated sales range
Not available
Not available
Price history
| Date | Event | Price |
|---|---|---|
| 11/1/2025 | Pending sale | $329,900$211/sqft |
Source: Scout MLS #1654517 Report a problem | ||
| 7/9/2025 | Price change | $329,900-1.5%$211/sqft |
Source:  GAMLS #10526165 Report a problem GAMLS #10526165 Report a problem | ||
| 6/6/2025 | Price change | $334,900-1.5%$214/sqft |
Source: GAMLS #10526165 Report a problem | ||
| 5/20/2025 | Listed for sale | $339,900+3%$217/sqft |
Source: Scout MLS #1654085 Report a problem | ||
| 10/10/2024 | Price change | $329,900-1.5%$211/sqft |
Source: GAMLS #10378203 Report a problem | ||
| 9/14/2024 | Listed for sale | $335,000+52.3%$214/sqft |
Source: GAMLS #10378203 Report a problem | ||
| 11/28/2022 | Sold | $220,000-4.3%$141/sqft |
Source:  FMLS GA #7129231 Report a problem FMLS GA #7129231 Report a problem | ||
| 10/27/2022 | Contingent | $230,000$147/sqft |
Source: FMLS GA #7129231 Report a problem | ||
| 10/27/2022 | Pending sale | $230,000$147/sqft |
Source: Scout MLS #1636733 Report a problem | ||
| 10/13/2022 | Listed for sale | $230,000+58.6%$147/sqft |
Source: Scout MLS #1636733 Report a problem | ||
| 8/31/2016 | Sold | $145,000-9.3%$93/sqft |
Source: Public Record Report a problem | ||
| 10/1/2015 | Listed for sale | $159,900+0.6%$102/sqft |
Source: PRUDENTIAL MAGNOLIA REALTY #07531428 Report a problem | ||
| 8/23/2007 | Sold | $159,000$102/sqft |
Source: Public Record Report a problem | ||
Public tax history
| Year | Property taxes | Tax assessment |
|---|---|---|
| 2025 | $2,244 +30.1% | $78,029 |
| 2024 | $1,725 -32.5% | $78,029 |
| 2023 | $2,555 +43.8% | $78,029 +34.4% |
| 2022 | $1,778 +4.5% | $58,072 +21.4% |
| 2021 | $1,702 +14% | $47,826 +6.3% |
| 2020 | $1,492 -4.8% | $45,012 |
| 2019 | $1,568 | $45,012 |
| 2018 | $1,568 +13.2% | $45,012 +8.7% |
| 2017 | $1,385 +6.2% | $41,407 -0.5% |
| 2016 | $1,304 | $41,634 |
| 2015 | $1,304 -6.3% | $41,634 -9.5% |
| 2014 | $1,391 | $45,984 +5.8% |
| 2013 | $1,391 | $43,455 |
| 2012 | -- | -- |
| 2011 | -- | -- |
| 2010 | -- | -- |
| 2009 | -- | $53,177 +0.9% |
| 2008 | -- | $52,685 |
| 2007 | -- | $52,685 +41.4% |
| 2006 | -- | $37,259 |
| 2005 | -- | $37,259 |
| 2004 | -- | $37,259 +13.1% |
| 2003 | -- | $32,952 |
| 2002 | -- | $32,952 |
| 2001 | -- | $32,952 |
Find assessor info on the county website
Monthly payment
Est. payment
Payment breakdown
Explore the cost of this home by adjusting the details. Changes won't be saved.Climate risks
Neighborhood: 31569
Nearby schools
Schools provided by the listing agent
- Elementary: Woodbine Elementary
- Middle: Camden County Middle School
- High: Camden County
Source: Scout MLS. This data may not be complete. We recommend contacting the local school district to confirm school assignments for this home.
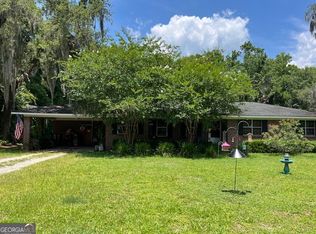
Similar homes
- $295,0004 bd2 ba1.5k sqft64 Rainbow Ln, Woodbine, GA 31569Active

 MLS ID #10872356, Kali Hodge, Coastal Roots Realty. GAMLS
 - $435,0003 bd3 ba2.2k sqft13371 State Highway 110, Woodbine, GA 31569Active
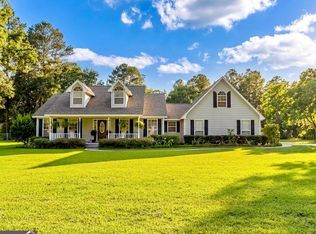 MLS ID #10850593, Lisa Morgan, Coastal Roots Realty. GAMLS
 - $335,0004 bd2 ba1.6k sqft108 Lake Palms Dr, Kingsland, GA 31548For Sale

 MLS ID #7795793, Tammy Taylor, Taylored Realty, Inc.. FMLS GA
 - $349,9003 bd2 ba1.5k sqft73 Morrison Ln, Folkston, GA 31537Active
 MLS ID #10838312, Rhonda MeLisa Phillips, RE/MAX First Coast. GAMLS
 - $314,9003 bd2 ba1.4k sqft173 Fish Hall Rd, Brunswick, GA 31523ActiveMLS ID #10792794, Kathy Shattuck, Duckworth Properties. GAMLS
- $389,0003 bd3 ba2k sqft1922 Scrubby Bluff Rd, Kingsland, GA 31548ActiveMLS ID #10872372, Melissa Rosario, eXp Realty. GAMLS
- $339,0003 bd2 ba1.6k sqft200 Eagle Blvd, Kingsland, GA 31548ActiveMLS ID #10795225, Mitch Martin, Duckworth Properties. GAMLS
- $265,0003 bd2 ba1.3k sqft703 E Bay Ave, Kingsland, GA 31548ActiveMLS ID #10858110, Rita K Hall, Watson Realty Corp. GAMLS
- $310,0003 bd2 ba1.6k sqft127 Hadleigh Blf, Brunswick, GA 31523ActiveMLS ID #10853570, Debra Johanson, Keller Williams Georgia Communities. GAMLS
- $320,0003 bd2 ba1.6k sqft401 Soncel Dr, Kingsland, GA 31548ActiveMLS ID #10836430, Adam Kabasakalian, Realty Pros Camden, LLC. GAMLS
- $210,0003 bd2 ba1.4k sqft155 Pine Crossing St, Woodbine, GA 31569ActiveMLS ID #10756181, Susan Owens, Coldwell Banker Access Realty. GAMLS
- $284,5003 bd2 ba1.1k sqft99 W Magnolia Ave, Kingsland, GA 31548ActiveMLS ID #10838838, Johnnie Russell, Duckworth Properties. GAMLS
- $250,0003 bd2 ba1.4k sqft1425 Blythe Island Drive, Brunswick, GA 31525For Sale
 MLS ID #SA365715, Tracie S. Tomlinson, McIntosh Realty Team LLC. Hive MLS
 - $350,0004 bd3 ba2.1k sqft105 Richards Ct, Saint Marys, GA 31558ActiveMLS ID #10836787, Teresa Thomas, Marsh Life Realty. GAMLS
- $449,9003 bd2 ba1.8k sqft2657 Horseshoe Cove Rd, Waverly, GA 31565ActiveMLS ID #10769335, Karen P Polite, Rawls Realty Inc.. GAMLS
- $299,9004 bd2 ba2k sqft106 Cypress Bnd, Kingsland, GA 31548ActiveMLS ID #10684375, Mehbs Omar, Drake Realty of Greater Atlanta. GAMLS
- $289,9004 bd3 ba1.8k sqft189 Deerfield Cir, Kingsland, GA 31548ActiveMLS ID #10818944, Georgia-Kay Sutterfield, Coldwell Banker Access Realty. GAMLS
