Skip main navigation
Off market
  • Price Unknown

    300 Evanscreek Ct NW #104, Calgary, AB T3P 0B8

    3beds
    1,421sqft
    Single Family Residence
    Built in 2007
    1,306 Square Feet Lot
    $-- Zestimate®
    C$--/sqft
    C$2,280 Estimated rent

    Home value

    Not available

    Estimated sales range

    Not available

    Not available

    Loading
    Loading...

    Owner options

    List your home for rent

    C$2,280/mo

    Rent Zestimate®

    Find your next renter with Zillow Rental Manager. Plus, with online applications, you can quickly screen prospective tenants – for free.

    Learn more

    C$2,280/mo

    Rent Zestimate®

    Refinance and save

    Refinancing to a lower rate could help reduce your monthly payments and save thousands over the life of the loan.

    See today's rates

    Explore your selling options

    Work with a Zillow partner agent

    Leverage their expertise and Zillow's premium Showcase listings to get your home seen by more buyers.

    Get started

    List with your own agent

    Get your home in front of millions of buyers by listing it on Zillow.

    Learn how to do it

    Sell it yourself

    Take full control of how buyers see your home on Zillow by listing For Sale by Owner (FSBO).

    List your home

    What's special

    Scenic walking trailsNatural ravinesInviting front porchTimeless curb appealOpen-concept layoutElegant dining areaGourmet kitchen

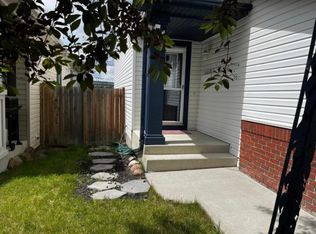
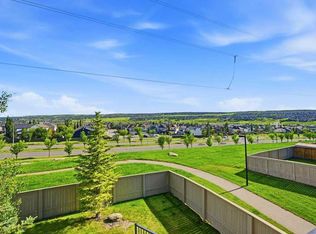
    Nestled in one of Calgary's most family-friendly communities, this beautifully appointed home is the perfect blend of style, comfort, and convenience. Situated steps from scenic walking trails and natural ravines, this residence offers a tranquil lifestyle without compromising urban accessibility. With top-rated schools, charming cafés, grocery stores, and boutique shopping just moments away—and quick connections to Stoney Trail for effortless downtown commutes or mountain escapes—this location was designed for modern living at its finest. As you arrive, the inviting front porch welcomes you with timeless curb appeal and thoughtful design. A double attached garage offers everyday practicality, while inside, the home opens up into a bright, airy space made for gathering and relaxing. The open-concept layout flows effortlessly from the expansive living room to the elegant dining area and gourmet kitchen, where a sun-filled, south-facing window illuminates the space, stainless steel appliances, and abundant of cabinetry—including a pantry for optimal storage. Whether hosting dinner or enjoying quiet mornings, this home is made for moments that matter. Upstairs, the spacious primary suite provides a serene escape, complete with a private ensuite and walk-in closet, while two additional bedrooms and upper-level laundry offer ideal functionality for family living. A fully developed basement adds even more flexibility, featuring a fourth bedroom that can be used as a flex space, gym, office or bedroom. With 4 bedrooms, 2.5 baths, and timeless finishes throughout, this Evanston gem is more than a home—it's a lifestyle.

    This property is not currently displayed as for sale or rent on Zillow. This may be different from what's on other websites or public sources.

    Zillow last checked:

    Source: Century 21 Canada,MLS®#: A2223159MLS Logo

    Facts & features

    Interior

    Bedrooms & bathrooms
    • Bedrooms: 3
    • Bathrooms: 3
    • Full bathrooms: 2
    • 1/2 bathrooms: 1
    Heating
    • Has Heating (Unspecified Type)
    Features
    • Basement: yes
    • Has fireplace: Yes
    Interior area
    • Total structure area: 1,421
    • Total interior livable area: 1,421 sqft

    Property

    Parking
    • Parking features: DOUBLE GARAGE ATTACHED
    • Has garage: Yes
    Lot
    • Size: 1,306 Square Feet

    Construction

    Type & style
    • Home type: SingleFamily
    • Property subtype: Single Family Residence
    Condition
    • Year built: 2007

    Community & HOA

    Location
    • Region: Calgary

    Financial & listing details

    • Date on market: 5/24/2025
    • Lease term: Contact For Details

    Price history

    Price history is unavailable.

    Public tax history

    Tax history is unavailable.

    Neighborhood: Evanston

    Nearby schools

    GreatSchools rating

    No schools nearby

    We couldn't find any schools near this home.