Welcome to Traton Homes and the ever so popular Primary Bedroom on the Main Chatfield C located in this beautiful established community that are each close to 3/4 of an acre that has tall trees in the back yard. It's hard to believe these beautiful lots are available in the gorgeous city of Canton only a few minutes away from downtown Canton and Holly Springs. Shopping within 5 minutes to Target and many restaurants. This community is on a Private Street and promises to be 'Estate Style Living' once completed. This home has a Study when walking into the home with a very large open family, kitchen and a designated dining area. The laundry room is also on the main floor and connects to the primary closet for easy access. Upstairs you'll find a Jack n Jill bath accessing 2 bedrooms and then another large bedroom that connects to it's own bathroom as well. AND a BONUS ROOM (unfinished) is included that can be used for storage if needed or could easily be finished. The covered patio is so inviting and looks out to a very peaceful and beautiful backyard. Come by and take a look at this COMPLETED HOME READY TO MOVE IN NOW! The Seller is offering $20K to use any way you want to and our Preferred Lenders are offering up to 2% in closing costs or buydown rates. All incentives are tied to using our Preferred Lender. Let me know when you would like to see this lovely home. This home is in permitting now and scheduled to complete OCT 2026. Design selections have not been chosen yet and price will change once selected. Buyers can choose Design at this time.
Pending
$733,511
300 Evie Ln, Canton, GA 30015
4beds
3,489sqft
:
Get pre-qualified$5,020/mo
Single Family Residence, Residential
Built in 2026
0.69 Acres Lot
$926,900 Zestimate®
$210/sqft
$-- HOA
What's special
- 118 days |
- 23 |
- 1 |
Zillow last checked:
Listing updated:
Listed by:
Kimberly Odom,
Traton Homes Realty, Inc. 770-427-9064
Source: FMLS GA,MLS#: 7744605
Facts & features
Interior
Bedrooms & bathrooms
- Bedrooms: 4
- Bathrooms: 4
- Full bathrooms: 4
- Main level bathrooms: 2
- Main level bedrooms: 1
Rooms
- Room types: Bonus Room, Dining Room, Family Room, Kitchen, Laundry, Master Bedroom
Media room
- Level: Upper
- Area: 475 Square Feet
- Dimensions: 25x19
Heating
- Zoned
Cooling
- Zoned
Appliances
- Included: Dishwasher, Disposal, Gas Cooktop, Gas Oven, Microwave, Range Hood
- Laundry: Laundry Room
Features
- Crown Molding
- Flooring: Luxury Vinyl, Tile
- Windows: Double Pane Windows, Insulated Windows
- Basement: None
- Number of fireplaces: 1
- Fireplace features: Family Room, Gas Log
- Common walls with other units/homes: No Common Walls
Interior area
- Total structure area: 3,489
- Total interior livable area: 3,489 sqft
Video & virtual tour
Property
Parking
- Total spaces: 3
- Parking features: Garage, Garage Door Opener, Garage Faces Front, Garage Faces Side, Kitchen Level
- Garage spaces: 3
Accessibility
- Accessibility features: None
Features
- Levels: Two
- Stories: 2
- Patio & porch: Covered, Front Porch
- Exterior features: Rain Gutters, Other, No Dock
- Pool features: None
- Spa features: None
- Fencing: None
- Has view: Yes
- View description: Other
- Waterfront features: None
- Body of water: None
Lot
- Size: 0.69 Acres
- Dimensions: 170X427
- Features: Back Yard, Private
Details
- Additional structures: None
- Other equipment: None
- Horse amenities: None
Construction
Type & style
- Home type: SingleFamily
- Architectural style: Craftsman
- Property subtype: Single Family Residence, Residential
Materials
- Blown-In Insulation, Cement Siding, Spray Foam Insulation
- Foundation: Brick/Mortar, Slab
- Roof: Composition,Shingle
Condition
- New Construction
- New construction: Yes
- Year built: 2026
Details
- Warranty included: Yes
Utilities & green energy
- Electric: 110 Volts
- Sewer: Septic Tank
- Water: Public
- Utilities for property: Cable Available, Electricity Available, Natural Gas Available, Phone Available, Underground Utilities, Water Available
Green energy
- Energy efficient items: None
- Energy generation: None
Community & HOA
Community
- Features: None
- Security: Carbon Monoxide Detector(s), Fire Alarm, Smoke Detector(s)
- Subdivision: Autumn Brook
HOA
- Has HOA: No
Location
- Region: Canton
Financial & listing details
- Price per square foot: $210/sqft
- Annual tax amount: $1
- Date on market: 3/31/2026
- Cumulative days on market: 116 days
- Ownership: Fee Simple
- Electric utility on property: Yes
- Road surface type: Asphalt, Concrete
- Body type: Other

Kim Odom
(470) 533-6095
By pressing Contact Agent, you agree that the real estate professional identified above may call/text you about your search, which may involve use of automated means and pre-recorded/artificial voices. You don't need to consent as a condition of buying any property, goods, or services. Message/data rates may apply. You also agree to our Terms of Use. Zillow does not endorse any real estate professionals. We may share information about your recent and future site activity with your agent to help them understand what you're looking for in a home.
Estimated market value
$926,900
$834,000 - $1.04M
$4,257/mo
Price history
| Date | Event | Price |
|---|---|---|
| 4/17/2026 | Pending sale | $733,511$210/sqft |
Source:  FMLS GA #7744605 Report a problem FMLS GA #7744605 Report a problem | ||
| 3/31/2026 | Listed for sale | $733,511$210/sqft |
Source: FMLS GA #7744605 Report a problem | ||
Public tax history
Tax history is unavailable.
Monthly payment
Est. payment
Payment breakdown
Explore the cost of this home by adjusting the details. Changes won't be saved.Climate risks
Neighborhood: 30015
Nearby schools
GreatSchools rating
- 9/10Sixes Elementary SchoolGrades: PK-5Distance: 1.6 mi
- 7/10Freedom Middle SchoolGrades: 6-8Distance: 2.5 mi
- 8/10Woodstock High SchoolGrades: 9-12Distance: 3.9 mi
Schools provided by the listing agent
- Elementary: Avery
- Middle: Creekland - Cherokee
- High: Creekview
Source: FMLS GA. This data may not be complete. We recommend contacting the local school district to confirm school assignments for this home.
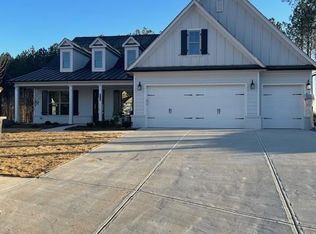
- $722,4453 bd3 ba2.6k sqft510 Northwood Ct, Canton, GA 30115Sold
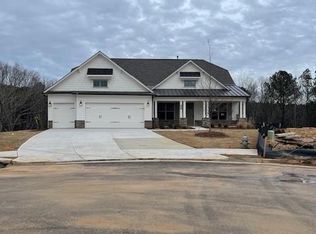
- $867,2652 bd3 ba-- sqft518 Northwood Ct, Canton, GA 30115Sold
- $644,5002 bd2 ba2k sqft505 Northwoods Ct, Canton, GA 30115Off Market
- $664,6302 bd3 ba2.8k sqft509 Northwood Ct, Canton, GA 30115Sold
- $861,6123 bd3 ba-- sqft513 Northwood Ct, Canton, GA 30115Sold
- $591,3004 bd3 ba2.4k sqft500 Woods Trl, Canton, GA 30114Off Market
- $481,0004 bd2 ba2.1k sqft1509 Timber Trce, Canton, GA 30114Off Market
- $651,8004 bd3 ba3.7k sqft1502 Timber Trce, Canton, GA 30114Off Market
Similar homes
- $700,0005 bd3 ba3k sqft2002 Boxwood Ln, Canton, GA 30114For Sale
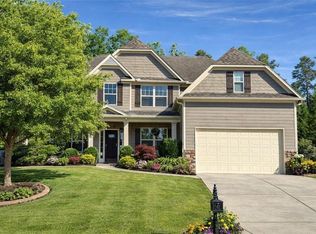
 MLS ID #7758765, Laura Holbert, Atlanta Communities. FMLS GA
 - $725,0006 bd4 ba3.4k sqft406 Lovinggood Landing Dr, Woodstock, GA 30189Active

 MLS ID #10762196, Penny Clendaniel, Keller Williams Realty Partners. GAMLS
 - $700,0004 bd4 ba3.4k sqft413 Ridgeway Ln, Canton, GA 30114For Sale
 MLS ID #7773828, MARY TOWLER, Atlanta Communities. FMLS GA
 - $844,9004 bd4 ba3.4k sqft208 Knollwood Bnd, Canton, GA 30115New Construction
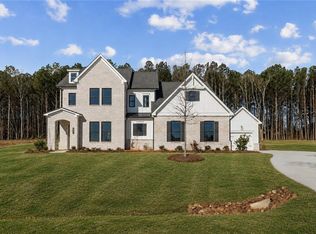 FMLS GA
 - $640,0004 bd4 ba3.3k sqft710 Bridgeview Dr, Canton, GA 30115ActiveMLS ID #10800826, Lindsey Haas, Keller Williams Realty. GAMLS
- $750,0005 bd5 ba3.9k sqft195 Carmichael Dr, Canton, GA 30115Active Under ContractMLS ID #10758230, Mark Roth, All Points Team. GAMLS
- $765,0004 bd3 ba3.7k sqft303 Trappers Blf, Waleska, GA 30183For SaleMLS ID #7806361, Heather Hawkins, ERA Sunrise Realty. FMLS GA
- $599,0004 bd4 ba3.1k sqft181 Eagle Glen Dr, Woodstock, GA 30189New ConstructionMLS ID #7712485, Alisha Drozak, Real Broker, LLC.. FMLS GA
- $724,5006 bd4 ba4.1k sqft265 Fountain Oak Way, Canton, GA 30114For SaleMLS ID #7764881, Beth Nix, Atlanta Communities. FMLS GA
- $799,0004 bd4 ba3.3k sqft14440 Cogburn Rd, Milton, GA 30004For SaleMLS ID #7771802, Julie M Martin, Atlanta Fine Homes Sotheby's International. FMLS GA
- $580,0004 bd3 ba2.6k sqft525 Rosemont Ave, Canton, GA 30115Active Under ContractMLS ID #10779384, Liz Jamieson, Atlanta Communities. GAMLS
- $659,9004 bd3 ba2.7k sqft300 McQueen Way, Canton, GA 30115For SaleMLS ID #7781855, Matthew Bravo, Haven Real Estate Brokers. FMLS GA
- $650,0005 bd4 ba4.1k sqft129 Grove View Rd, Woodstock, GA 30189For SaleMLS ID #7763829, Keli Sanderson, Johnny Walker Realty. FMLS GA
- $739,5004 bd4 ba3.4k sqft1442 Crestwind Rd, Kennesaw, GA 30152For SaleMLS ID #7789174, Keli Sanderson, Johnny Walker Realty. FMLS GA
- $650,0005 bd4 ba3.1k sqft364 McDaniel Pl, Canton, GA 30115For SaleMLS ID #7775777, Nina Chopra, Homesmart Realty Partners. FMLS GA
- $659,8003 bd3 ba2.7k sqft116 Idylwilde Way, Canton, GA 30115For SaleMLS ID #7789057, Molly McGrory, RE/MAX Town and Country. FMLS GA
- $698,5005 bd4 ba2.5k sqft169 Greenbrier Way, Canton, GA 30114ActiveMLS ID #10803762, Jennifer Bohrer, Boulevard. GAMLS
- $625,0004 bd3 ba2.7k sqft810 Whiteoak Ter, Canton, GA 30115For SaleMLS ID #7788458, Nicole Patterson, Patterson Realty, LLC. FMLS GA
- $789,0005 bd3 ba3.3k sqft114 Hedgewood Ln, Canton, GA 30115For SaleMLS ID #7790498, JEANINE BLUMER, Berkshire Hathaway HomeServices Georgia Properties. FMLS GA
- $825,0003 bd3 ba2.8k sqft106 Summit View Ct, Canton, GA 30115For SaleMLS ID #7766968, MARY TOWLER, Atlanta Communities. FMLS GA
