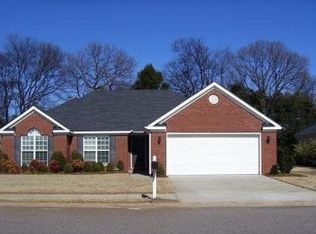
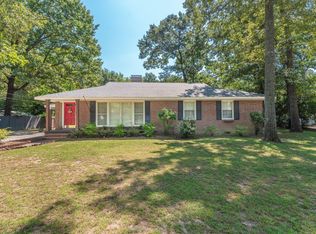
Welcome home to this beautifully updated one-story home in Aiken, South Carolina! Featuring 3 bedrooms and 2 bathrooms, this inviting property offers a functional layout with stylish updates throughout.
Step inside to find a formal dining room that flows seamlessly into the spacious living room complete with a cozy fireplace -- perfect for entertaining or relaxing evenings at home. The eat-in kitchen offers abundant cabinet space, a tasteful tile backsplash, and plenty of room for everyday dining.
The owner's suite provides a private retreat with an updated walk-in shower, dual vanity, and generous walk-in closet. Two additional bedrooms and a second full bath offer flexibility for family, guests, or a home office.
Enjoy outdoor living on the screened-in patio overlooking the spacious backyard with privacy fencing -- ideal for gatherings, pets, or simply enjoying quiet evenings outdoors.
Conveniently located in Aiken, this move-in ready home combines comfort, charm, and modern updates all in one!
Pending
$299,900
300 Grandiflora Cir, Aiken, SC 29803
3beds
1,530sqft
Single Family Residence
Built in 2003
0.25 Acres Lot
$-- Zestimate®
$196/sqft
$10/mo HOA
What's special
Cozy fireplaceUpdated walk-in showerEat-in kitchenTasteful tile backsplashScreened-in patioFormal dining roomAbundant cabinet space
- 143 days
- 25
- 0
Likely to sell faster than
Zillow last checked:
Listing updated:
Listed by:
Caleb JAMES Willing 706-825-5086,
Better Homes and Garden Real Estate Executive Partners
Source: Aiken MLS,MLS#: 223637
Facts & features
Interior
Bedrooms & bathrooms
- Bedrooms: 3
- Bathrooms: 2
- Full bathrooms: 2
Primary bedroom
- Area: 186
- Dimensions: 15.5 x 12
Bedroom 2
- Area: 121
- Dimensions: 11 x 11
Bedroom 3
- Area: 115.5
- Dimensions: 11 x 10.5
Dining room
- Area: 105
- Dimensions: 10 x 10.5
Kitchen
- Area: 153
- Dimensions: 17 x 9
Laundry
- Area: 42
- Dimensions: 7 x 6
Living room
- Area: 272
- Dimensions: 17 x 16
Heating
- Forced Air, Natural Gas
Cooling
- Central Air, Electric
Appliances
- Included: Range, Self Cleaning Oven, Gas Water Heater, Dishwasher, Disposal
Features
- Bedroom on 1st Floor, Ceiling Fan(s), Primary Downstairs, Pantry, Eat-in Kitchen
- Flooring: Carpet, Tile, Wood
- Basement: None
- Number of fireplaces: 1
- Fireplace features: See Remarks
Interior area
- Total structure area: 1,530
- Total interior livable area: 1,530 sqft
- Finished area above ground: 1,530
- Finished area below ground: 0
Video & virtual tour
Property
Parking
- Total spaces: 2
- Parking features: Attached, Driveway, Garage Door Opener, Paved
- Attached garage spaces: 2
- Has uncovered spaces: Yes
Features
- Levels: One
- Patio & porch: Patio, Screened
- Exterior features: Garden
- Pool features: None
- Fencing: Fenced
Lot
- Size: 0.25 Acres
- Features: Landscaped, Level
Details
- Additional structures: None
- Parcel number: 1371804020
- Special conditions: Standard
- Horse amenities: None
Construction
Type & style
- Home type: SingleFamily
- Architectural style: Ranch
- Property subtype: Single Family Residence
Materials
- Brick, Brick Veneer, Drywall
- Foundation: Slab
- Roof: Composition,Shingle
Condition
- New construction: No
- Year built: 2003
Utilities & green energy
- Sewer: Other, Public Sewer
- Water: Other, Public
- Utilities for property: Cable Available
Community & HOA
Community
- Features: None
- Subdivision: Deodar Plantation
HOA
- Has HOA: Yes
- HOA fee: $120 annually
Location
- Region: Aiken
Financial & listing details
- Price per square foot: $196/sqft
- Tax assessed value: $160,360
- Annual tax amount: $442
- Date on market: 5/27/2026
- Cumulative days on market: 141 days
- Listing terms: Trust Deed,All Inclusive Trust Deed
- Road surface type: Paved
Estimated market value
Not available
Estimated sales range
Not available
Not available
Price history
| Date | Event | Price |
|---|---|---|
| 6/8/2026 | Pending sale | $299,900$196/sqft |
Source:  Aiken MLS #223637 Report a problem Aiken MLS #223637 Report a problem | ||
| 6/8/2026 | Contingent | $299,900$196/sqft |
Source:  Hive MLS #100576916 Report a problem Hive MLS #100576916 Report a problem | ||
| 5/27/2026 | Listed for sale | $299,900+33.3%$196/sqft |
Source: Hive MLS #100576916 Report a problem | ||
| 5/18/2026 | Sold | $225,000+45.2%$147/sqft |
Source: Public Record Report a problem | ||
| 7/31/2015 | Sold | $155,000-3.1%$101/sqft |
Source: Aiken MLS #90761 Report a problem | ||
| 6/16/2015 | Listed for sale | $159,900+35.2%$105/sqft |
Source: MEYBOHM REALTORS - AIKEN #387949 Report a problem | ||
| 11/5/2003 | Sold | $118,275$77/sqft |
Source: Public Record Report a problem | ||
Public tax history
| Year | Property taxes | Tax assessment |
|---|---|---|
| 2025 | $442 | $6,410 |
| 2024 | $442 -0.2% | $6,410 |
| 2023 | $443 +2.8% | $6,410 |
| 2022 | $430 -0.2% | $6,410 |
| 2021 | $431 +14.7% | $6,410 +10.7% |
| 2020 | $376 | $5,790 |
| 2019 | -- | $5,790 |
| 2018 | $377 | $5,790 |
| 2017 | $377 | -- |
| 2016 | -- | -- |
| 2015 | -- | -- |
| 2014 | $371 | -- |
| 2013 | $371 | -- |
| 2011 | -- | -- |
| 2009 | -- | -- |
| 2007 | -- | -- |
| 2006 | -- | -- |
| 2004 | -- | $4,860 |
Find assessor info on the county website
Monthly payment
Est. payment
Payment breakdown
Explore the cost of this home by adjusting the details. Changes won't be saved.Climate risks
Neighborhood: 29803
Nearby schools
Schools provided by the listing agent
- Elementary: East Aiken
- Middle: Kennedy
- High: South Aiken
Source: Aiken MLS. This data may not be complete. We recommend contacting the local school district to confirm school assignments for this home.
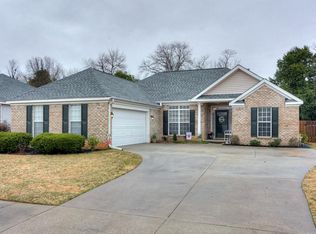
Similar homes
- $299,9003 bd2 ba1.5k sqft484 Banks Mill Rd SE, Aiken, SC 29801For Sale
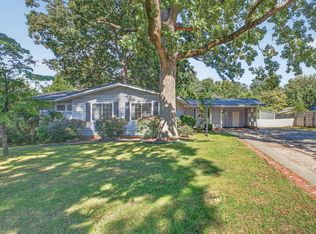 MLS ID #225870, Tiffany McGhee, Real Broker LLC. Aiken MLS
 - $295,0003 bd2 ba1.8k sqft17 Emerald Rdg, Aiken, SC 29803For Sale
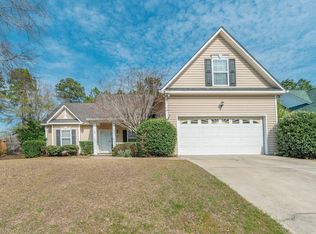 MLS ID #222084, Gail Gingrey Team, Meybohm Real Estate - Aiken. Aiken MLS
 - $289,0003 bd2 ba1.5k sqft322 Old Airport Rd, Aiken, SC 29801For Sale
 MLS ID #224242, Mike Hosang, Carolina Real Estate Company. Aiken MLS
 - $319,9003 bd2 ba1.6k sqft210 Dunbarton Cir SE, Aiken, SC 29803For Sale
 MLS ID #225181, Neil G Grice, Meybohm Real Estate - Aiken. Aiken MLS
 - $251,0003 bd2 ba1.4k sqft681 Henry Street, Aiken, SC 29803For Sale
 MLS ID #100595378, Thomas Shoupe, Opendoor Brokerage LLC. Hive MLS
