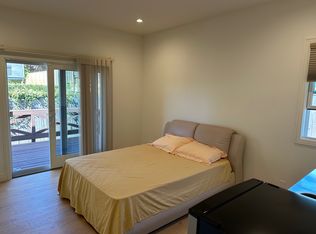
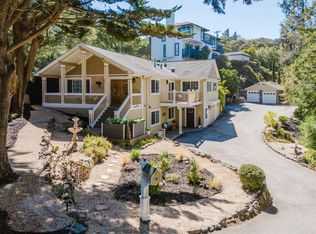
STUNNING MODERN HOME WITH BREATHTAKING BAY VIEWS & EXCEPTIONAL PRIVACY! Nestled in a serene setting overlooking the Bay, open space & picturesque meadows, this beautifully designed home offers soaring ceilings, abundant natural light, 4 en-suite bedrooms, a versatile office/5th bedroom & 5 designer bathrooms. Spectacular open-concept great room features a chef-inspired kitchen, dining area with oversized sliding glass doors opening to the backyard & spacious living room with elegant fireplace, perfect for indoor-outdoor entertaining. Main level offers a private en-suite bedroom with backyard access, plus an office/optional bedroom & full bath. Upstairs features 3 luxurious en-suites, including an expansive primary retreat with hardwood floors, oversized windows, custom walk-in closet & spa-inspired bath with dual vanities and oversized walk-in shower. Two additional en-suites feature plush carpeting, fitted closets & designer bathrooms. Garage with EV charger adds modern convenience. Prime Millbrae location near downtown, shopping, dining, golf courses, parks & Recreation Center. Close to Green Hills Elementary, Taylor Middle & Mills High School. A rare blend of modern luxury, stunning views & privacy!
For sale
$2,780,000
300 Helen Dr, Millbrae, CA 94030
4beds
2,406sqft
Single Family Residence, Residential
Built in 2018
5,116 Square Feet Lot
$2,746,400 Zestimate®
$1,155/sqft
$-- HOA
What's special
- 3 days
- 745
- 70
Zillow last checked:
Listing updated:
Listed by:
Linda Wang 01703792 650-930-7956,
The Agency 650-668-0200
Source: MLSListings Inc,MLS#: ML82064717
Facts & features
Interior
Bedrooms & bathrooms
- Bedrooms: 4
- Bathrooms: 5
- Full bathrooms: 5
Rooms
- Room types: Great Room, Office
Bedroom
- Features: GroundFloorBedroom, PrimarySuiteRetreat2plus, WalkinCloset
Bathroom
- Features: DoubleSinks, PrimaryStallShowers, ShowersoverTubs2plus, Skylight, StallShower2plus, Stone, Tile, UpdatedBaths, FullonGroundFloor
Dining room
- Features: BreakfastBar, BreakfastNook, DiningAreainLivingRoom, DiningBar, EatinKitchen
Family room
- Features: NoFamilyRoom
Kitchen
- Features: Countertop_Stone, Island
Heating
- Central Forced Air Gas
Cooling
- None
Appliances
- Included: Dishwasher, Disposal, Range Hood, Microwave, Built In Gas Oven/Range, Refrigerator
- Laundry: Upper Floor, Inside
Features
- High Ceilings, One Or More Skylights, Walk-In Closet(s)
- Flooring: Hardwood, Tile
- Number of fireplaces: 1
- Fireplace features: Gas, Gas Log, Living Room
Interior area
- Total structure area: 2,406
- Total interior livable area: 2,406 sqft
Property
Parking
- Total spaces: 2
- Parking features: Attached
- Attached garage spaces: 2
Features
- Stories: 2
- Patio & porch: Balcony/Patio
- Exterior features: Back Yard, Fenced
- Fencing: Back Yard,Wood
Lot
- Size: 5,116 Square Feet
Details
- Parcel number: 021351210
- Zoning: R1
- Special conditions: Standard
Construction
Type & style
- Home type: SingleFamily
- Property subtype: Single Family Residence, Residential
Materials
- Foundation: Concrete Perimeter and Slab
- Roof: TarGravel, Bitumen
Condition
- New construction: No
- Year built: 2018
Utilities & green energy
- Gas: PublicUtilities
- Sewer: Public Sewer
- Water: Public
- Utilities for property: Public Utilities, Water Public
Community & HOA
Location
- Region: Millbrae
Financial & listing details
- Price per square foot: $1,155/sqft
- Tax assessed value: $2,844,567
- Date on market: 10/15/2026
- Listing agreement: ExclusiveRightToSell
Estimated market value
$2,746,400
$2.61M - $2.88M
Not available
Price history
| Date | Event | Price |
|---|---|---|
| 10/16/2026 | Listed for sale | $2,780,000+11.2%$1,155/sqft |
Source:  MLSListings Inc #ML82064717 Report a problem | ||
| 9/5/2024 | Listing removed | $7,199$3/sqft |
Source: Zillow Rentals Report a problem | ||
| 9/3/2024 | Price change | $7,199-4%$3/sqft |
Source: Zillow Rentals Report a problem | ||
| 8/22/2024 | Price change | $7,499-1.3%$3/sqft |
Source: Zillow Rentals Report a problem | ||
| 8/16/2024 | Price change | $7,599-5%$3/sqft |
Source: Zillow Rentals Report a problem | ||
| 8/12/2024 | Price change | $7,999-5.9%$3/sqft |
Source: Zillow Rentals Report a problem | ||
| 8/8/2024 | Price change | $8,4990%$4/sqft |
Source: Zillow Rentals Report a problem | ||
| 7/26/2024 | Listed for rent | $8,500+30.8%$4/sqft |
Source: Zillow Rentals Report a problem | ||
| 6/25/2022 | Listing removed | -- |
Source: Zillow Rental Network_1 Report a problem | ||
| 6/21/2022 | Listed for rent | $6,498$3/sqft |
Source: Zillow Rental Network_1 #ML81897117 Report a problem | ||
| 4/10/2019 | Sold | $2,500,000$1,039/sqft |
Source:  MLSListings Inc #ML81740533 Report a problem | ||
Public tax history
| Year | Property taxes | Tax assessment |
|---|---|---|
| 2026 | -- | $2,844,567 +2% |
| 2025 | $33,724 +6.3% | $2,788,792 +2% |
| 2024 | $31,738 +1.5% | $2,734,111 +2% |
| 2023 | $31,265 +5.9% | $2,680,502 +2% |
| 2022 | $29,533 +1.2% | $2,627,944 +2% |
| 2021 | $29,171 +1.7% | $2,576,417 +1% |
| 2020 | $28,689 +27% | $2,550,000 +26.7% |
| 2019 | $22,593 +139.8% | $2,012,087 +140.9% |
| 2018 | $9,422 +2375.7% | $835,380 +2912.8% |
| 2017 | $381 +4.3% | $27,728 +2% |
| 2016 | $365 +2.6% | $27,185 +1.5% |
| 2015 | $356 | $26,777 |
Find assessor info on the county website
Monthly payment
Est. payment
Payment breakdown
Explore the cost of this home by adjusting the details. Changes won't be saved.Climate risks
Neighborhood: 94030
Nearby schools
Schools provided by the listing agent
- Elementary: GreenHillsElementary_1
- Middle: TaylorMiddle
- High: MillsHigh
- District: MillbraeElementary
Source: MLSListings Inc. This data may not be complete. We recommend contacting the local school district to confirm school assignments for this home.

Similar homes
- $2,798,0004 bd4 ba2k sqft1041 Crestview Dr, Millbrae, CA 94030For Sale
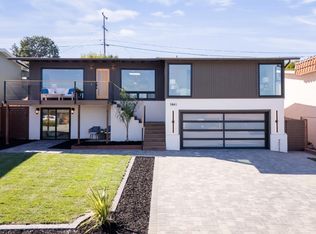 MLS ID #ML82064546, Rich Lee. MLSListings Inc
- $2,198,0004 bd2 ba1.8k sqft23 Michael Ln, Millbrae, CA 94030For Sale
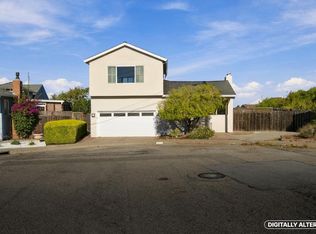 MLS ID #ML82064720, OWN Real Estate. MLSListings Inc
- $2,699,0004 bd3 ba2.3k sqft1350 Murchison Dr, Millbrae, CA 94030For Sale
 MLS ID #41150279, Harry Cordiano. Bay East AOR
- $2,998,0004 bd3 ba3k sqft1172 Millbrae Ave, Millbrae, CA 94030For Sale
 MLS ID #ML82063426, Stanley Lo. MLSListings Inc
