Step into the past without sacrificing modern comfort in this distinguished 1864 residence. The classic Dutch Door sets a tone of period elegance. Meticulously preserved features including hardwood floors, period fixtures, and 2 fireplaces. While the home retains its historic charm, it offers a seamless flow perfect for today's living. The 1st floor features a light-filled office with an original marble fireplace with a gas insert, a large dining room with adjoining den, and full bath. The Living Room features a wood-burning fireplace and built-ins; There is a wet bar with glass cabinets perfect for entertaining. The large kitchen has granite counters, Sub-Zero, 6-burner stove and trash compactor. Ample counter space and cabinets with pull-out storage, laundry closet, and large dining area for family meals. A side entry/mud room for easy access. The 2nd-floor Primary Bedroom with adjoining dressing room, built-in closet units, deck, and large, renovated Primary Bath. A hallway of closets for storage, 2 bedrooms, and a full bath complete this floor. A 2-car garage boasts flexible space above for an ADU/office. The yard has a charming deck overlooking mature plantings and flowering trees. Discover a unique combination of vintage charm and contemporary warmth. This special home has been beautifully renovated. The current owners have occupied the house for 24 years and have meticulously maintained and updated the house with sensitivity to its vintage.
Under contract
$1,325,000
300 Kenyon Ave, South Kingstown, RI 02879
4beds
2,848sqft
:
Get pre-qualified$7,956/mo
Single Family Residence
Built in 1864
0.39 Acres Lot
$-- Zestimate®
$465/sqft
$-- HOA
What's special
Wood-burning fireplaceLaundry closetLight-filled officeTrash compactorClassic dutch doorHardwood floorsPeriod fixtures
- 26 days |
- 1,221 |
- 32 |
Zillow last checked:
Listing updated:
Listed by:
Mary Philbin 401-793-1701,
Mott & Chace Sotheby's Intl.
Source: StateWide MLS RI,MLS#: 1415271
Facts & features
Interior
Bedrooms & bathrooms
- Bedrooms: 4
- Bathrooms: 3
- Full bathrooms: 3
Primary bedroom
- Features: Ceiling Height 7 to 9 ft
- Level: Second
Bathroom
- Level: Second
Bathroom
- Level: First
Bathroom
- Features: Ceiling Height 7 to 9 ft
- Level: Second
Other
- Level: Second
Other
- Level: Second
Other
- Level: Second
Den
- Features: Ceiling Height 7 to 9 ft
- Level: First
Dining room
- Features: Ceiling Height 7 to 9 ft
- Level: First
Family room
- Features: Ceiling Height 7 to 9 ft
- Level: First
Other
- Features: Ceiling Height 7 to 9 ft
- Level: First
Kitchen
- Features: Ceiling Height 7 to 9 ft
- Level: First
Office
- Features: Ceiling Height 7 to 9 ft
- Level: First
Porch
- Features: Ceiling Height 7 to 9 ft
- Level: Second
Heating
- Oil, Steam
Cooling
- Individual Unit
Appliances
- Included: Dishwasher, Dryer, Exhaust Fan, Disposal, Microwave, Oven/Range, Refrigerator, Trash Compactor, Washer
Features
- Wall (Dry Wall), Wall (Plaster), Cedar Closet(s)(s), Stairs, Wet Bar, Plumbing (Mixed), Insulation (Ceiling), Insulation (Walls)
- Flooring: Hardwood, Carpet
- Doors: Storm Door(s)
- Windows: Storm Window(s)
- Basement: Full,Interior and Exterior,Unfinished,Storage Space
- Attic: Attic Stairs, Attic Storage
- Number of fireplaces: 2
- Fireplace features: Brick, Gas, Marble
Interior area
- Total structure area: 2,848
- Total interior livable area: 2,848 sqft
- Finished area above ground: 2,848
- Finished area below ground: 0
Property
Parking
- Total spaces: 6
- Parking features: Detached, Garage Door Opener
- Garage spaces: 2
Features
- Patio & porch: Deck
- Waterfront features: Walk to Salt Water, Walk To Water
Lot
- Size: 0.39 Acres
- Features: Sidewalks
Details
- Additional structures: Outbuilding
- Parcel number: SKINP0574L000213
- Zoning: R10
- Other equipment: Cable TV
Construction
Type & style
- Home type: SingleFamily
- Architectural style: Colonial
- Property subtype: Single Family Residence
Materials
- Dry Wall, Plaster, Clapboard, Wood
- Foundation: Brick/Mortar, Stone
Condition
- New construction: No
- Year built: 1864
Utilities & green energy
- Electric: 200+ Amp Service
- Water: Municipal
- Utilities for property: Sewer Connected
Community & HOA
Community
- Subdivision: Wakefield In-Town
HOA
- Has HOA: No
Location
- Region: South Kingstown
Financial & listing details
- Price per square foot: $465/sqft
- Tax assessed value: $782,000
- Annual tax amount: $6,950
- Date on market: 7/1/2026
- Inclusions: NA
Estimated market value
Not available
Estimated sales range
Not available
Not available
Price history
| Date | Event | Price |
|---|---|---|
| 7/4/2026 | Contingent | $1,325,000$465/sqft |
Source:  StateWide MLS RI #1415271 Report a problem StateWide MLS RI #1415271 Report a problem | ||
| 7/1/2026 | Listed for sale | $1,325,000+314.1%$465/sqft |
Source: StateWide MLS RI #1415271 Report a problem | ||
| 1/25/2002 | Sold | $320,000+120.7%$112/sqft |
Source: Public Record Report a problem | ||
| 1/23/1997 | Sold | $145,000$51/sqft |
Source: Public Record Report a problem | ||
Public tax history
| Year | Property taxes | Tax assessment |
|---|---|---|
| 2025 | $6,991 +1.6% | $782,000 +25.6% |
| 2024 | $6,882 +0.9% | $622,800 |
| 2023 | $6,820 | $622,800 |
| 2022 | $6,820 +2.8% | $622,800 +35.6% |
| 2021 | $6,635 | $459,200 |
| 2020 | $6,635 | $459,200 |
| 2019 | $6,635 +7% | $459,200 +16.1% |
| 2018 | $6,201 +2.4% | $395,500 |
| 2017 | $6,055 +1.5% | $395,500 |
| 2016 | $5,968 +0.7% | $395,500 +3.5% |
| 2015 | $5,929 +0.3% | $382,000 |
| 2014 | $5,913 +0.1% | $382,000 |
| 2013 | $5,910 +2.5% | $382,000 -3.9% |
| 2012 | $5,765 -0.1% | $397,600 |
| 2011 | $5,769 +6.6% | $397,600 +4.2% |
| 2010 | $5,412 +0.3% | $381,400 -14.5% |
| 2009 | $5,395 +1.4% | $446,200 +0.4% |
| 2008 | $5,322 +4% | $444,600 |
| 2007 | $5,117 +3.3% | $444,600 +17.9% |
| 2005 | $4,953 +23.6% | $377,200 +87.4% |
| 2003 | $4,008 | $201,300 |
Find assessor info on the county website
Monthly payment
Est. payment
Payment breakdown
Explore the cost of this home by adjusting the details. Changes won't be saved.Climate risks
Neighborhood: Wakefield
Nearby schools
GreatSchools rating
- 7/10Peace Dale SchoolGrades: PK-5Distance: 1.2 mi
- 9/10Broad Rock Middle SchoolGrades: 6-8Distance: 1.6 mi
- 8/10South Kingstown High SchoolGrades: 9-12Distance: 0.7 mi
- $638,7003 bd2 ba1.4k sqft294 Kenyon Ave, South Kingstown, RI 02879Off Market
- $535,0006 bd5 ba2.6k sqft316 Kenyon Ave, South Kingstown, RI 02879Sold
- $1,179,800-- bd-- ba-- sqft400 Main St, South Kingstown, RI 02879Off Market
- $--1 bd1 ba800 sqft400 Main St APT A, Wakefield, RI 02879Off Market
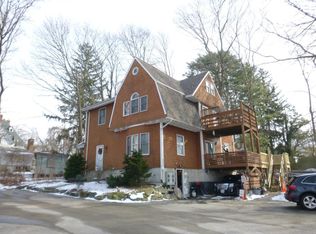
- $--1 bd1 ba600 sqft400 Main St APT D, Wakefield, RI 02879Off Market
- $--2 bd1 ba1.5k sqft400 Main St APT B, Wakefield, RI 02879Off Market
- $1,052,6006 bd3 ba3.3k sqft288 Kenyon Ave, South Kingstown, RI 02879Off Market
- $1,096,0004 bd2 ba3.3k sqft297 Kenyon Ave, South Kingstown, RI 02879Off Market
A local agent can set up tours, give advice and negotiate with sellers.
A local lender can help you make sure your offer is ready when you are.
Similar homes
- $799,9002 bd3 ba3k sqft102 Woodbine Rd, South Kingstown, RI 02879For Sale

 MLS ID #1418247, Chris Henson, RI Real Estate Services. StateWide MLS RI
 - $1,595,0003 bd3 ba2.7k sqft251 Succotash Rd, South Kingstown, RI 02879For Sale
 MLS ID #1414733, Mary Ann Lisi, Residential Properties Ltd.. StateWide MLS RI
 - $875,0004 bd3 ba3.3k sqft104 Birchwood Dr, South Kingstown, RI 02879For Sale
 MLS ID #1416616, Christina Rosciti, Residential Properties Ltd.. StateWide MLS RI
 - $1,310,0003 bd3 ba2.2k sqft137 Rosebriar Ave, South Kingstown, RI 02879For Sale
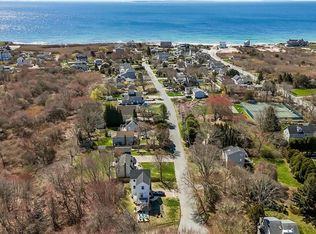 MLS ID #1405655, Susan Shore, RE/MAX River's Edge. StateWide MLS RI
 - $749,0003 bd2 ba2.5k sqft257 Shannock Rd, South Kingstown, RI 02879For SaleMLS ID #1418567, Maura Sayre, Coldwell Banker Realty. StateWide MLS RI
- $1,250,0004 bd3 ba2.8k sqft32 Starr Dr W, Narragansett, RI 02882For SaleMLS ID #1415588, Team KEY, KEY Real Estate Services. StateWide MLS RI
- $1,249,0004 bd3 ba3.6k sqft64 Fieldstone Ln, Saunderstown, RI 02874For SaleMLS ID #1415850, Tammy Comstock, RI Real Estate Services. StateWide MLS RI
- $1,775,0004 bd4 ba2.8k sqft23 E Matunuck Farm Dr, South Kingstown, RI 02879For SaleMLS ID #1411585, Linda Supron, Residential Properties Ltd.. StateWide MLS RI
- $699,9003 bd3 ba2k sqft223 Rodman St, South Kingstown, RI 02879For SaleMLS ID #1416967, The Peter Izzi Team, REMAX Revolution. StateWide MLS RI
- $1,100,0004 bd3 ba2.7k sqft11 Prides Crossing Ln N, Saunderstown, RI 02874For SaleMLS ID #1415914, Kelli Improta, RI Real Estate Services. StateWide MLS RI
- $799,0003 bd2 ba1.5k sqft15 Kardway St, South Kingstown, RI 02879For SaleMLS ID #1417237, Jacquelyn Cinquegrana, Real Broker, LLC. StateWide MLS RI
- $1,395,0003 bd2 ba2.1k sqft3 Larch Ave, Narragansett, RI 02882For SaleMLS ID #1413508, John Maurice, REMAX Revolution. StateWide MLS RI
- $1,100,0005 bd3 ba2.7k sqft17 Melbourne Dr, Narragansett, RI 02882For SaleMLS ID #1415642, Michelle Savastano, Broadway Real Estate Group. StateWide MLS RI
- $1,575,0003 bd3 ba2k sqft1619A Ministerial Rd, South Kingstown, RI 02879For SaleMLS ID #1412679, Team KEY, KEY Real Estate Services. StateWide MLS RI
- $1,325,0003 bd2 ba3.5k sqft5 Buoy St, Jamestown, RI 02835For SaleMLS ID #1413885, Mascali, William Raveis Inspire. StateWide MLS RI
- $925,0003 bd2 ba1.4k sqft48 Foddering Farm Rd, Narragansett, RI 02882For SaleMLS ID #1418467, Sheil Readyhough Team, SERHANT.. StateWide MLS RI
- $1,549,0004 bd2 ba1.9k sqft16 Courtway St, Narragansett, RI 02882For SaleMLS ID #1414225, The Local Group, Lila Delman Compass. StateWide MLS RI
- $875,0004 bd2 ba2.5k sqft172 Estelle Dr, South Kingstown, RI 02892For SaleMLS ID #1414859, David Cappucci, KEY Real Estate Services. StateWide MLS RI
- $975,0004 bd3 ba3.9k sqft165 Lynn Cir, East Greenwich, RI 02818For SaleMLS ID #1417642, Steven Sitrin, Lila Delman Compass. StateWide MLS RI
- $1,450,0004 bd3 ba2.1k sqft10 Kerins Ter, Newport, RI 02840For SaleMLS ID #1418356, Jessica Chase, Gustave White Sotheby's Realty. StateWide MLS RI
