*Discover Your Dream Home: Charm, Comfort, and Corner-Lot Appeal**
Step into the timeless elegance of this stunning 3-bedroom, 2-bathroom brick ranch, perfectly situated on a desirable corner lot. This home seamlessly blends classic charm with modern convenience, offering a lifestyle of comfort and style.
The heart of the home features a cozy, wood-burning fireplace, flanked by built-in bookshelves--creating an inviting focal point perfect for quiet evenings or showcasing your treasured collection. Sunlight streams into the spacious sunroom, offering a tranquil retreat for your morning coffee or a bright workspace.
Inside, you'll find elegant LVP (Luxury Vinyl Plank) flooring throughout the main living areas, providing a chic, low-maintenance foundation. The three bedrooms offer plush carpeting for ultimate comfort.
Outside, the large corner lot provides exceptional curb appeal, while the fully fenced-in backyard offers a private and secure space for relaxation, entertaining, and play. This is more than a house--it's the perfect place to start your next chapter.
Pending
Price cut: $15K (7/23)
$184,900
300 S Miller Avenue, Goldsboro, NC 27530
3beds
1,594sqft
:
Get pre-qualified$1,180/mo
Single Family Residence
Built in 1976
0.29 Acres Lot
$-- Zestimate®
$116/sqft
$-- HOA
What's special
Cozy wood-burning fireplaceSpacious sunroomCorner lotBuilt-in bookshelves
- 60 days |
- 739 |
- 61 |
Zillow last checked:
Listing updated:
Listed by:
Kyle Rank 855-299-7653,
Mark Spain Real Estate
Source: Hive MLS,MLS#: 100578424 Originating MLS: MLS of Goldsboro
Originating MLS: MLS of GoldsboroFacts & features
Interior
Bedrooms & bathrooms
- Bedrooms: 3
- Bathrooms: 2
- Full bathrooms: 2
Rooms
- Room types: Master Bedroom, Bathroom 1, Bedroom 1, Bedroom 2, Bathroom 2, Living Room, Dining Room, Laundry, Utility Room, Family Room
Primary bedroom
- Level: First
- Dimensions: 12.11 x 11.6
Bedroom 1
- Level: First
- Dimensions: 12 x 11.5
Bedroom 2
- Level: First
- Dimensions: 10.6 x 11.5
Bathroom 1
- Level: First
- Dimensions: 9.1 x 5.7
Bathroom 2
- Level: First
- Dimensions: 9.1 x 4.9
Dining room
- Level: First
- Dimensions: 10.1 x 14.11
Family room
- Level: First
- Dimensions: 12.2 x 22.9
Kitchen
- Level: First
- Dimensions: 10.11 x 13.1
Laundry
- Level: First
- Dimensions: 7.8 x 5.7
Living room
- Level: First
- Dimensions: 14.1 x 11.5
Utility room
- Level: First
- Dimensions: 4.3 x 5.7
Heating
- Electric, Forced Air
Cooling
- Central Air
Features
- Master Downstairs, Bookcases, Other
- Flooring: LVT/LVP, Carpet, Tile
- Basement: None
- Attic: Scuttle
Interior area
- Total structure area: 1,594
- Total interior livable area: 1,594 sqft
Property
Parking
- Parking features: Concrete
- Details: Driveway Spaces - 2
Features
- Levels: One
- Patio & porch: Covered, Enclosed
- Exterior features: None
- Fencing: Back Yard
- Has view: Yes
- View description: See Remarks
- Frontage type: See Remarks
Lot
- Size: 0.29 Acres
Details
- Parcel number: 12000059005001
- Zoning: RES
- Special conditions: Standard
Construction
Type & style
- Home type: SingleFamily
- Property subtype: Single Family Residence
Materials
- Brick, Wood Frame
- Foundation: Crawl Space
- Roof: Shingle
Condition
- New construction: No
- Year built: 1976
Utilities & green energy
- Water: Public
- Utilities for property: Other
Community & HOA
Community
- Subdivision: Not In Subdivision
HOA
- Has HOA: No
Location
- Region: Goldsboro
Financial & listing details
- Price per square foot: $116/sqft
- Tax assessed value: $187,710
- Annual tax amount: $2,470
- Date on market: 6/2/2026
- Cumulative days on market: 61 days
- Listing agreement: Exclusive Right To Sell
- Listing terms: Cash,Conventional,FHA,USDA Loan,VA Loan
Estimated market value
Not available
Estimated sales range
Not available
$1,504/mo
Price history
| Date | Event | Price |
|---|---|---|
| 7/31/2026 | Pending sale | $184,900$116/sqft |
Source:  Doorify MLS #10170173 Report a problem Doorify MLS #10170173 Report a problem | ||
| 7/23/2026 | Price change | $184,900-7.5%$116/sqft |
Source: Doorify MLS #10170173 Report a problem | ||
| 6/22/2026 | Price change | $199,900-9.1%$125/sqft |
Source: Doorify MLS #10170173 Report a problem | ||
| 5/28/2026 | Listed for sale | $220,000+57.1%$138/sqft |
Source: Doorify MLS #10170173 Report a problem | ||
| 6/1/2021 | Sold | $140,000+83.9%$88/sqft |
Source:  Hive MLS #76889 Report a problem Hive MLS #76889 Report a problem | ||
| 8/28/2020 | Sold | $76,118-4.7%$48/sqft |
Source: Public Record Report a problem | ||
| 7/21/2020 | Listed for sale | -- |
Source: Auction.com Report a problem | ||
| 1/2/2019 | Listing removed | $79,900$50/sqft |
Source: RE/MAX COMPLETE #2170241 Report a problem | ||
| 10/19/2018 | Price change | $79,900-11.2%$50/sqft |
Source: RE/MAX Complete #70222 Report a problem | ||
| 1/20/2018 | Listed for sale | $90,000$56/sqft |
Source: RE/MAX Complete #70222 Report a problem | ||
Public tax history
| Year | Property taxes | Tax assessment |
|---|---|---|
| 2025 | $2,470 +78.6% | $187,710 +116.1% |
| 2024 | $1,383 +8.1% | $86,850 |
| 2023 | $1,279 +3.5% | $86,850 |
| 2022 | $1,235 +5.2% | $86,850 |
| 2021 | $1,175 +3% | $86,850 |
| 2020 | $1,141 | $86,850 |
| 2019 | $1,141 | $86,850 +0% |
| 2018 | $1,141 +0% | $86,840 |
| 2017 | $1,141 | $86,840 |
| 2016 | -- | $86,840 |
| 2015 | $1,142 -0.1% | $86,840 |
| 2014 | $1,143 | $86,840 |
| 2013 | -- | $86,840 |
| 2011 | -- | $86,840 |
| 2007 | -- | -- |
| 2005 | -- | -- |
| 2004 | -- | -- |
| 2003 | -- | -- |
| 2002 | -- | -- |
| 2001 | -- | -- |
| 2000 | -- | -- |
Find assessor info on the county website
Monthly payment
Est. payment
Payment breakdown
Explore the cost of this home by adjusting the details. Changes won't be saved.Climate risks
Neighborhood: 27530
Nearby schools
GreatSchools rating
- 2/10Carver Heights Elementary SchoolGrades: 3-5Distance: 1.3 mi
- 2/10Dillard Middle SchoolGrades: 6-8Distance: 1.4 mi
- 2/10Goldsboro High SchoolGrades: 9-12Distance: 1.6 mi
Schools provided by the listing agent
- Elementary: Carver Heights
- Middle: Dillard Middle
- High: Goldsboro High School
Source: Hive MLS. This data may not be complete. We recommend contacting the local school district to confirm school assignments for this home.
- $145,300-- bd-- ba-- sqftMiller Ave, Goldsboro, NC 27530Off Market
- $500-- bd-- ba-- sqftMiller Ave, Goldsboro, NC 27530Off Market
- $500-- bd-- ba-- sqftMiller Ave, Goldsboro, NC 27530Off Market
- $7,090-- bd-- ba-- sqft302 Miller Ave, Goldsboro, NC 27530Off Market
- $499,9006 bd6 ba3.1k sqft302-304 S Miller Ave, Goldsboro, NC 27530New Construction
- $193,3003 bd2 ba1.1k sqft102 Whitfield Dr, Goldsboro, NC 27530Off Market
- $--3,484.8 Square FeetWhitfield Dr, Goldsboro, NC 27530Off Market
- $112,6003 bd1 ba1.2k sqft304 Miller Ave, Goldsboro, NC 27530Off Market
A local agent can set up tours, give advice and negotiate with sellers.
A local lender can help you make sure your offer is ready when you are.
Similar homes
- $174,9003 bd2 ba1.2k sqft719 S Chestnut Circle, Goldsboro, NC 27530For Sale
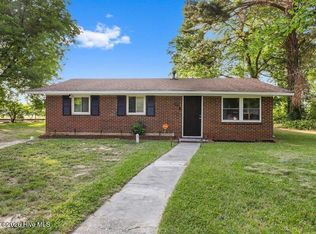
 MLS ID #100584143, Devin N Brady, The Firm NC. Hive MLS
 - $189,3003 bd2 ba1.4k sqft1104 Devereaux Street, Goldsboro, NC 27530For Sale
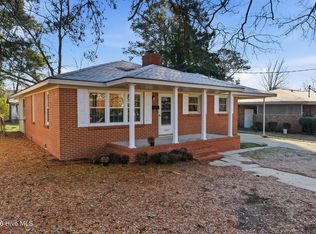 MLS ID #100551303, Tracy P Dowling, Homecoin.com. Hive MLS
 - $193,9003 bd2 ba1.2k sqft718 Franklin Street, Goldsboro, NC 27530For Sale
 MLS ID #100582502, Felicia Worrell, Coldwell Banker Howard Perry & Walston. Hive MLS
 - $187,5003 bd1 ba1k sqft206 Herbert Street, Goldsboro, NC 27530For Sale
 MLS ID #100583585, Crystal Love, Berkshire Hathaway Home Services McMillen & Associates Realty. Hive MLS
 - $194,5003 bd2 ba1k sqft110 Gainey Drive, Goldsboro, NC 27530For SaleMLS ID #100591977, Alexis Sanders, The Firm NC. Hive MLS
- $204,9003 bd2 ba1.6k sqft609 Beech Street, Goldsboro, NC 27530For SaleMLS ID #100554031, Dolores Williams, Coldwell Banker Howard Perry & Walston. Hive MLS
- $200,0003 bd2 ba1.8k sqft700 N Madison Avenue, Goldsboro, NC 27530For SaleMLS ID #100590362, Maria Wiggins, Wiggins Real Estate. Hive MLS
- $199,9004 bd1 ba1.2k sqft811 Crawford St, Goldsboro, NC 27530For Sale
 MLS ID #10181163, Daniela Alexandra Portillo Fernandez. Doorify MLS
 - $149,9003 bd1 ba1.1k sqft909 N Carolina Street, Goldsboro, NC 27530For SaleMLS ID #100592882, Robert Phillips, The Firm NC. Hive MLS
- $199,0003 bd2 ba1.2k sqft1089 Old Grantham Road, Goldsboro, NC 27530For SaleMLS ID #100591704, Jessica Gurley, RE/MAX Complete. Hive MLS
- $186,9003 bd2 ba1.4k sqft1165 Old Smithfield Road, Goldsboro, NC 27530For SaleMLS ID #100591313, Riley Wilkins, Wilkins & Lancaster Realty, LLC. Hive MLS
- $194,9003 bd2 ba1.4k sqft312 Wilmington Avenue, Goldsboro, NC 27530For SaleMLS ID #100562466, Johnnie Cox, Cox Real Estate. Hive MLS
- $180,0002 bd1 ba1.1k sqft608 N Jackson Street, Goldsboro, NC 27530For SaleMLS ID #100583702, Christopher Moon, Legacy Builder, LLC. Hive MLS
- $160,0003 bd1 ba1.3k sqft907 E Walnut Street, Goldsboro, NC 27530For SaleMLS ID #100589865, Christopher Moon, Legacy Builder, LLC. Hive MLS
- $250,0003 bd2 ba1k sqft317 S Alabama Ave, Goldsboro, NC 27530For SaleMLS ID #10180018, David Cordero. Doorify MLS
- $219,9002 bd1 ba1.5k sqft913 E Mulberry Street, Goldsboro, NC 27530For SaleMLS ID #100589504, Rose Cannon, Statewide Realty. Hive MLS
- $224,9993 bd2 ba1.6k sqft1801 E Azalea Drive, Goldsboro, NC 27530For SaleMLS ID #100574087, Leatrice Tinsley, Coldwell Banker Howard Perry & Walston. Hive MLS
- $182,5003 bd1 ba1.3k sqft302 Nelson Drive, Goldsboro, NC 27534For SaleMLS ID #100581560, Shawn M Hicks, Legacy Builder, LLC. Hive MLS
- $185,0003 bd2 ba1.7k sqft389 Black Jack Church Road, Goldsboro, NC 27530For SaleMLS ID #100586915, Catherine Eagles, RE/MAX Complete. Hive MLS
- $196,9002 bd1 ba1.2k sqft204 E Oak Street, Goldsboro, NC 27530For SaleMLS ID #100580188, Felicia Worrell, Coldwell Banker Howard Perry & Walston. Hive MLS
