Enjoy the perfect blend of comfort, convenience, and scenic beauty in this inviting 4-bedroom, 2-bath home. Ideally located just minutes from historic downtown Trinidad, you'll appreciate easy access to shopping, dining, schools, and local attractions while enjoying a peaceful residential setting. Inside, the spacious floor plan offers comfortable living with room for family, guests, or a home office. Step outside to a large, fully fenced backyard--ideal for pets, gardening, entertaining, or simply relaxing while taking in the beautiful views. Whether you're enjoying your morning coffee or unwinding after a long day, the outdoor space provides the perfect backdrop. With its desirable location, generous yard, and picturesque surroundings, this property offers a wonderful opportunity to experience the best of Trinidad living.
Active
$265,000
300 Onandaga Ave, Trinidad, CO 81082
4beds
1,500sqft
Single Family Residence
Built in 2006
9,583 Square Feet Lot
$-- Zestimate®
$177/sqft
$-- HOA
What's special
Beautiful viewsGenerous yardSpacious floor planLarge fully fenced backyardPicturesque surroundings
- 25 days |
- 610 |
- 36 |
Likely to sell faster than
Zillow last checked:
Listing updated:
Listed by:
Kathie Scott 719-680-3157,
Code of the West Real Estate LLC,
Bill Louthan 719-565-7283,
Code of the West Real Estate LLC
Source: PAR,MLS#: 241272
Facts & features
Interior
Bedrooms & bathrooms
- Bedrooms: 4
- Bathrooms: 2
- Full bathrooms: 2
- Main level bedrooms: 4
Primary bedroom
- Level: Main
- Area: 179.36
- Dimensions: 15.2 x 11.8
Bedroom 2
- Level: Main
- Area: 109.08
- Dimensions: 10.8 x 10.1
Bedroom 3
- Level: Main
- Area: 78.78
- Dimensions: 7.8 x 10.1
Bedroom 4
- Level: Main
- Area: 93.93
- Dimensions: 9.3 x 10.1
Dining room
- Level: Main
- Area: 78.2
- Dimensions: 9.2 x 8.5
Kitchen
- Level: Main
- Area: 77.44
- Dimensions: 9.11 x 8.5
Living room
- Level: Main
- Area: 196.47
- Dimensions: 11.1 x 17.7
Features
- Ceiling Fan(s)
- Windows: Window Coverings
- Basement: None
- Has fireplace: No
Interior area
- Total structure area: 1,500
- Total interior livable area: 1,500 sqft
Property
Parking
- Total spaces: 2
- Parking features: 2 Car Garage Attached
- Has attached garage: Yes
- Covered spaces: 2
Features
- Patio & porch: Porch-Covered-Front
- Fencing: Vinyl Fence-Rear
Lot
- Size: 9,583 Square Feet
- Dimensions: 9583
Details
- Parcel number: 11800000
- Zoning: RES
- Special conditions: Standard
Construction
Type & style
- Home type: SingleFamily
- Architectural style: Ranch
- Property subtype: Single Family Residence
Condition
- Year built: 2006
Community & HOA
Community
- Security: Smoke Detector/CO
- Subdivision: Trinidad
Location
- Region: Trinidad
Financial & listing details
- Price per square foot: $177/sqft
- Tax assessed value: $223,392
- Annual tax amount: $790
- Date on market: 7/21/2026
- Road surface type: Paved
Estimated market value
Not available
Estimated sales range
Not available
Not available
Price history
| Date | Event | Price |
|---|---|---|
| 7/21/2026 | Listed for sale | $265,000+8.2%$177/sqft |
Source: Spanish Peaks MLS #26-733 Report a problem | ||
| 10/3/2006 | Sold | $245,000$163/sqft |
Source: Public Record Report a problem | ||
Public tax history
| Year | Property taxes | Tax assessment |
|---|---|---|
| 2025 | $543 +2.6% | $13,960 +1.1% |
| 2024 | $529 -6.7% | $13,810 -3.6% |
| 2023 | $567 -1.7% | $14,320 +26.7% |
| 2022 | $577 | $11,300 -2.8% |
| 2021 | -- | $11,630 |
| 2020 | $585 +1.4% | $11,630 +3.2% |
| 2018 | $577 +3.1% | $11,270 |
| 2017 | $560 -7.4% | $11,270 -9.6% |
| 2015 | $605 -3.3% | $12,461 |
| 2013 | $626 | $12,461 |
Find assessor info on the county website
Monthly payment
Est. payment
Payment breakdown
Explore the cost of this home by adjusting the details. Changes won't be saved.Climate risks
Neighborhood: 81082
Nearby schools
GreatSchools rating
- 2/10Fisher's Peak Elementary SchoolGrades: K-5Distance: 3.1 mi
- 6/10Trinidad Middle SchoolGrades: 6-8Distance: 1.3 mi
- 2/10Trinidad High SchoolGrades: 9-12Distance: 1.4 mi
Schools provided by the listing agent
- District: RE 1
Source: PAR. This data may not be complete. We recommend contacting the local school district to confirm school assignments for this home.
- $245,6003 bd2 ba1.3k sqft304 Onandaga Ave, Trinidad, CO 81082Off Market

- $262,1003 bd2 ba1.2k sqft216 Onandaga Ave, Trinidad, CO 81082Off Market
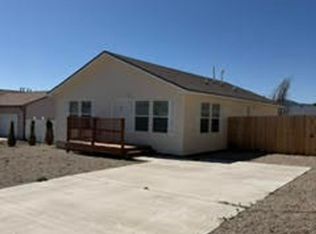
- $233,8003 bd2 ba1.4k sqft308 Onandaga Ave, Trinidad, CO 81082Off Market
- $273,8003 bd2 ba1.1k sqft301 Clark Ave, Trinidad, CO 81082Off Market
- $200,2003 bd2 ba1.1k sqft212 Onandaga Ave, Trinidad, CO 81082Off Market
- $237,8003 bd2 ba1.1k sqft219 Clark Ave, Trinidad, CO 81082Off Market
- $179,9003 bd1 ba996 sqft305 Onandaga Ave, Trinidad, CO 81082Off Market
- $228,8003 bd2 ba1.2k sqft309 Onandaga Ave, Trinidad, CO 81082Off Market
A local agent can set up tours, give advice and negotiate with sellers.
Similar homes
- $299,0004 bd1 ba1.5k sqft312 E North Ave, Trinidad, CO 81082For Sale
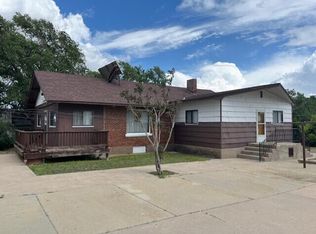 MLS ID #25-603, Sharon D Sciacca, TLC Real Estate Services. Spanish Peaks MLS
 - $239,0003 bd1 ba1.8k sqft529 W Topeka Ave, Trinidad, CO 81082For Sale
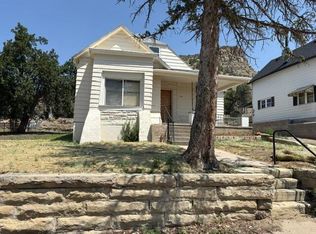 MLS ID #26-781, Sharon D Sciacca, TLC Real Estate Services. Spanish Peaks MLS
 - $--2 bd1 ba840 sqft1420 Nevada Ave, Trinidad, CO 81082Auction
 Auction.com 2
 - $265,0003 bd1 ba1.2k sqft410 W Topeka Ave, Trinidad, CO 81082For Sale
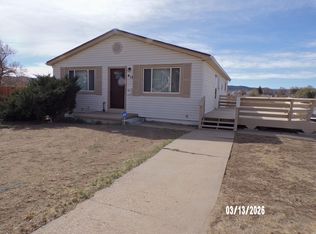 MLS ID #26-203, Cindy J. Wold, TLC Real Estate Services. Spanish Peaks MLS
 - $--3 bd2 ba1.3k sqft210 Farasita St, Trinidad, CO 81082AuctionAuction.com 2
- $260,0002 bd2 ba1.8k sqft410 W Baca St, Trinidad, CO 81082For SaleMLS ID #240847, Kathie Scott, Code of the West Real Estate LLC. PAR
- $265,0003 bd2 ba1.5k sqft1216 Western Ave, Trinidad, CO 81082For SaleMLS ID #26-455, Danielle Rollo, Southern Colorado Realty. Spanish Peaks MLS
- $243,5002 bd2 ba1.5k sqft1610 San Luis St, Trinidad, CO 81082For Sale
 MLS ID #6020550, Angela Sepulveda, Code of the West Real Estate. elevateMLS
 - $199,9003 bd2 ba1.3k sqft303 E White Avenue, Trinidad, CO 81082For Sale
 MLS ID #837767, Sarah Manshel. CREN
 - $260,0002 bd1 ba1.6k sqft519 S Commercial St, Trinidad, CO 81082For SaleMLS ID #241491, Kathie Scott, Code of the West Real Estate LLC. PAR
- $274,9003 bd1 ba2.2k sqft704 Lane St, Trinidad, CO 81082For SaleMLS ID #227716, Cynamin Vanlue, Code of the West Real Estate LLC. PAR
- $248,0003 bd3 ba1.8k sqft919 Tascosa St, Trinidad, CO 81082For SaleMLS ID #228430, Mary Doering, Code of the West Real Estate LLC. PAR
- $243,5002 bd2 ba1.8k sqft1610 San Luis Ave, Trinidad, CO 81082For SaleMLS ID #239394, Angela Sepulveda, Code of the West Real Estate LLC. PAR
- $249,9002 bd1 ba1.5k sqft300 E 6th St, Trinidad, CO 81082For SaleMLS ID #26-769, Monica Violante, Southern Colorado Realty. Spanish Peaks MLS
- $170,0002 bd1 ba1.4k sqft318 E Goddard Ave, Trinidad, CO 81082For SaleMLS ID #241664, Arica Andreatta, Code of the West Real Estate LLC. PAR
- $--2 bd1 ba1.1k sqft629 N Linden Ave, Trinidad, CO 81082AuctionAuction.com 1
- $254,9004 bd1 ba2k sqft409 S Animas St, Trinidad, CO 81082For Sale By Owner
- $245,0003 bd1 ba1.5k sqft1015 Nevada Ave, Trinidad, CO 81082For SaleMLS ID #232692, Bill Louthan, Code of the West Real Estate LLC. PAR
- $285,0003 bd2 ba1.9k sqft108 E 6th Street, Trinidad, CO 81082For Sale
 MLS ID #6400819, Dora Silver, Showcase Properties Unlimited. REcolorado as distributed by MLS GRID
 - $299,0004 bd2 ba2.2k sqft2655 Aguilar Dr, Trinidad, CO 81082For SaleMLS ID #239822, Bill Louthan, Code of the West Real Estate LLC. PAR
