Skip main navigation
Off market
  • Price Unknown

    300 Randall St Penthouse 2, Oakville, ON L6J 0G2

    3beds
    2,745sqft
    Single Family Residence
    Built in 2020
    -- sqft lot
    $-- Zestimate®
    C$--/sqft
    C$4,814 Estimated rent

    Home value

    Not available

    Estimated sales range

    Not available

    Not available

    Loading
    Loading...

    Owner options

    List your home for rent

    C$4,814/mo

    Rent Zestimate®

    Find your next renter with Zillow Rental Manager. Plus, with online applications, you can quickly screen prospective tenants – for free.

    Learn more

    C$4,814/mo

    Rent Zestimate®

    Refinance and save

    Refinancing to a lower rate could help reduce your monthly payments and save thousands over the life of the loan.

    See today's rates

    Explore your selling options

    Work with a Zillow partner agent

    Leverage their expertise and Zillow's premium Showcase listings to get your home seen by more buyers.

    Get started

    List with your own agent

    Get your home in front of millions of buyers by listing it on Zillow.

    Learn how to do it

    Sell it yourself

    Take full control of how buyers see your home on Zillow by listing For Sale by Owner (FSBO).

    List your home

    What's special

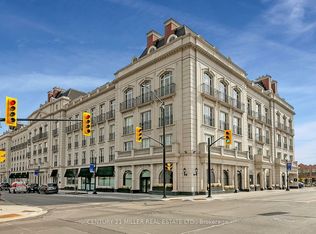
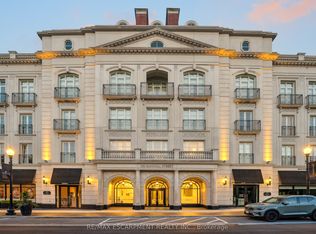
    Experience unmatched luxury in this sun-filled penthouse suite. Welcome to a world of sophistication and classical architecture in the heart of Oakville. This stunning penthouse offers almost 2,800 sq ft of luxurious living space, complemented by an additional 650 sq ft private terrace with gas fire pit and bbq, perfect for entertaining or enjoying scenic views. Step into the grand foyer, where 12 ft ceilings, marble flooring, and coffered ceilings immediately welcome you into an ambiance of elegance and refinement. The glamorous chef's kitchen is a culinary dream, featuring top-of-the-line appliances, a distinctive Downsview Kitchen, and a large island that seamlessly opens to the great room. A cozy gas fireplace, two Juliette balconies and floor-to-ceiling windows make this an unforgettable space. Host gatherings in the separate dining room, an ideal space designed for entertaining. Retreat to the principal suite, boasting a spacious dressing room, oversized built-ins, and a lavish 6-piece ensuite with heated marble flooring, polished nickel faucets, and a glass shower enclosure. Make your way upstairs to the 335 sq ft lounge, complete with a skylight and built-ins, offering additional entertainment space or an ideal home office. The penthouse has two additional bedrooms with ensuite privileges and is equipped with a Crestron Automation System. Additional amenities include two side-by-side parking spaces (one with an electric charger) and a locker for extra storage. 24 hr concierge. Designed by Richard Wengle and Ferris Rafauli and constructed by Rosehaven Homes, this building effortlessly blends the timeless and elegant architecture reminiscent of many European cities. Situated close to lakefront walking trails, fine dining, private schools, and more. Embrace the epitome of Parisian elegance in Oakville's vibrant downtown core.

    This property is off market, which means it's not currently listed for sale or rent on Zillow. This may be different from what's available on other websites or public sources.

    Zillow last checked:

    Source: Century 21 Canada,MLS®#: 40593219MLS Logo

    Facts & features

    Interior

    Bedrooms & bathrooms
    • Bedrooms: 3
    • Bathrooms: 3
    • Full bathrooms: 2
    • 1/2 bathrooms: 1
    Heating
    • Has Heating (Unspecified Type)
    Cooling
    • Has cooling: Yes
    Features
    • Has fireplace: Yes
    Interior area
    • Total structure area: 2,745
    • Total interior livable area: 2,745 sqft

    Property

    Parking
    • Parking features: GARAGE
    • Has garage: Yes
    Details
    • Parcel number: 260170033

    Construction

    Type & style
    • Home type: SingleFamily
    • Property subtype: Single Family Residence
    Condition
    • Year built: 2020

    Community & HOA

    Location
    • Region: Oakville

    Financial & listing details

    • Date on market: 5/23/2024
    • Lease term: Contact For Details

    Price history

    Price history is unavailable.

    Public tax history

    Tax history is unavailable.

    Neighborhood: Old Oakville

    Nearby schools

    GreatSchools rating

    No schools nearby

    We couldn't find any schools near this home.

    Schools provided by the listing agent
    • Elementary: NEW CENTRAL, E.J. JAMES
    • High: OTHS

    Source: Century 21 Canada. This data may not be complete. We recommend contacting the local school district to confirm school assignments for this home.