A Rare Queen Anne Victorian in the Heart of Lansdale. Built in 1893 and presented as a wedding gift to Adele Jenkins, daughter of Mr. and Mrs. John S. Jenkins, this remarkable Queen Anne Victorian is rich in Lansdale history and architectural character. Connected to the locally historic Jenkins family, the property retains exceptional original details, including chestnut woodwork, chestnut flooring, pocket doors, bay windows, church-like windows with diagonally crossed mullions, three stained-glass windows along the main staircase, and an additional stained-glass window on the rear staircase — along with the distinctive architectural features of its round tower...adding here that Exterior Painting and/or Aluminum Cladding has been recently completed on all windows. Anchored by a dramatic round corner tower crowned with a conical roof, the exterior showcases red brick construction, a fieldstone foundation, and white trim throughout. Deep, arched-top windows and door along the street-facing storefront level add striking curb appeal, while a level front lawn and mature landscaping complete the picture of timeless Victorian character. Offering three finished levels, an attic, a full basement, a two-car garage with attic storage, three-zone heating, and flexible interior spaces, the property presents an extraordinary opportunity for residential, commercial, office, retail, mixed-use, or investment purposes, subject to municipal approval and buyer verification. The first floor currently features a business entrance which is quite open, working office space, kitchenette, full bathroom, laundry area, summer kitchen/pantry, multiple closets, and a private room suitable for an executive office or bedroom. All 1st floor flooring has recently been redone with fresh flooring installed. Pocket doors separate the current kitchenette from the main business area, while bay windows fill both sides of the first floor with natural light. The layout may also lend itself to conversion into a spacious residential unit. Note that the 1st floor has been freshly painted. The grand front entrance opens to a central hallway and a beautiful staircase leading to the second and third floors. Upper-level spaces offer tremendous flexibility for offices, conference rooms, apartments, or private living quarters, with a kitchen, bathroom, generous rooms, and abundant storage. The second floor includes a living room with a fireplace featuring a ceramic tile border and original brass grate, extensive built-in bookshelves, and a bedroom/office with a dressing room and built-in closets. The third floor offers two bedrooms, a family room, and large closets. Note that these 2 bedrooms and family room could easily be considered as Offices in the Commercial/Mixed-use sense. The smaller rooms on the second and third floors lend themselves to a variety of uses — from a nursery to office equipment and file storage. For many years, the property was home to Bestway Printing. Its expansive 43 x 24 sq. ft. former printing shop, approximately 1,032 square feet, remains in the rear, including a former darkroom, double-door loading area, and electrified lawn signage, with attic storage above the two-car garage. Conveniently situated near the Septa Lansdale Train Station, Septa Bus Stops, Lansdale Public Library, local police and fire services, shopping, restaurants, grocery stores, everyday conveniences, and White's Road Park. This architectural treasure offers an exceptional location and a compelling variety of possibilities. Bring your vision and give new life to this one-of-a-kind Lansdale landmark! NOTE: Cross reference to these other MLS #'s for this Listing: Multi-Family: PAMC2195918; Commercial: PAMC2196040
For sale
$650,000
300 S Broad St, Lansdale, PA 19446
4beds
3,951sqft
Single Family Residence
Built in 1893
7,405 Square Feet Lot
$-- Zestimate®
$165/sqft
$-- HOA
What's special
Red brick constructionBusiness entranceExceptional original detailsLevel front lawnChestnut woodworkLaundry areaWhite trim throughout
- 33 days
- 1,366
- 122
Zillow last checked:
Listing updated:
Listed by:
Kathleen Kiely 215-290-1010,
Keller Williams Real Estate-Blue Bell 2156462900
Source: Bright MLS,MLS#: PAMC2190092
Facts & features
Interior
Bedrooms & bathrooms
- Bedrooms: 4
- Bathrooms: 2
- Full bathrooms: 2
- Main level bathrooms: 1
- Main level bedrooms: 1
Rooms
- Room types: Living Room, Dining Room, Bedroom 2, Bedroom 3, Bedroom 4, Kitchen, Den, Bedroom 1, Bathroom 1, Bathroom 2
Bedroom 1
- Level: Main
- Area: 352 Square Feet
- Dimensions: 16 X 22
Bedroom 2
- Level: Upper
- Area: 288 Square Feet
- Dimensions: 16 X 18
Bedroom 3
- Level: Upper
- Area: 288 Square Feet
- Dimensions: 16 X 18
Bedroom 4
- Level: Upper
- Area: 196 Square Feet
- Dimensions: 14 X 14
Bathroom 1
- Level: Main
- Area: 105 Square Feet
- Dimensions: 7 X 15
Bathroom 2
- Level: Upper
- Area: 48 Square Feet
- Dimensions: 6 X 8
Den
- Level: Upper
- Area: 240 Square Feet
- Dimensions: 24 X 10
Dining room
- Level: Upper
- Area: 99 Square Feet
- Dimensions: 9 X 11
Kitchen
- Level: Main
- Area: 40 Square Feet
- Dimensions: 4 X 10
Kitchen
- Level: Upper
- Area: 105 Square Feet
- Dimensions: 7 X 15
Living room
- Level: Main
- Area: 96 Square Feet
- Dimensions: 12 X 8
Living room
- Level: Upper
- Area: 99 Square Feet
- Dimensions: 9 X 11
Heating
- Electric, Radiator, Natural Gas
Cooling
- None
Appliances
- Included: Built-In Range, Dryer, Oven/Range - Electric, Cooktop, Washer, Water Conditioner - Owned, Gas Water Heater
- Laundry: Main Level, Washer In Unit, Dryer In Unit
Features
- Additional Stairway, Attic, Bathroom - Stall Shower, Bathroom - Tub Shower, Built-in Features, Ceiling Fan(s), Combination Dining/Living, Combination Kitchen/Living, Curved Staircase, Dining Area, Double/Dual Staircase, Entry Level Bedroom, Floor Plan - Traditional, Kitchen - Efficiency, Kitchenette, Pantry, Store/Office, 9'+ Ceilings, Dry Wall, Plaster Walls
- Flooring: Hardwood, Concrete, Luxury Vinyl, Vinyl, Wood
- Doors: Storm Door(s)
- Windows: Bay/Bow, Double Hung, Screens
- Basement: Connecting Stairway,Partial,Concrete,Unfinished
- Number of fireplaces: 1
- Fireplace features: Corner, Wood Burning
Interior area
- Total structure area: 3,951
- Total interior livable area: 3,951 sqft
- Finished area above ground: 3,951
- Finished area below ground: 0
Property
Parking
- Total spaces: 2
- Parking features: Garage Faces Rear, Inside Entrance, Asphalt, Attached
- Attached garage spaces: 2
- Has uncovered spaces: Yes
- Details: Garage Sqft: 480
Accessibility
- Accessibility features: None
Features
- Levels: Three
- Stories: 3
- Patio & porch: Porch
- Exterior features: Sidewalks, Street Lights
- Pool features: None
- Has view: Yes
- View description: Street
- Frontage type: Road Frontage
- Frontage length: Road Frontage: 150
Lot
- Size: 7,405 Square Feet
- Dimensions: 9,000 sq ft
- Features: Sloped, Corner Lot, SideYard(s), Suburban, Clay, Loam
Details
- Additional structures: Above Grade, Below Grade
- Additional parcels included: Old Print Shop attached to Victorian
- Parcel number: 110001036006
- Zoning: RESIDENTIAL
- Special conditions: Standard
Construction
Type & style
- Home type: SingleFamily
- Architectural style: Victorian
- Property subtype: Single Family Residence
Materials
- Brick, Concrete, Stucco, Vinyl Siding
- Foundation: Concrete Perimeter
- Roof: Architectural Shingle
Condition
- Good
- New construction: No
- Year built: 1893
- Major remodel year: 1978
Utilities & green energy
- Electric: 200+ Amp Service
- Sewer: Public Sewer
- Water: Public
- Utilities for property: Above Ground, Cable Connected, Natural Gas Available, Sewer Available, Water Available, Cable, Fiber Optic
Community & HOA
Community
- Security: Motion Detectors
- Subdivision: Lansdale
HOA
- Has HOA: No
Location
- Region: Lansdale
- Municipality: LANSDALE BORO
Financial & listing details
- Price per square foot: $165/sqft
- Tax assessed value: $201,740
- Annual tax amount: $9,412
- Date on market: 10/8/2026
- Listing agreement: Exclusive Right To Sell
- Listing terms: Cash,Conventional,FHA,VA Loan
- Inclusions: All Doors And Windows In Basement, Washer And Dryer(as-is Condition At The Time Of Settlement), Range / Oven(as-is Condition At The Time Of Settlement), Water Softener(as-is Condition At The Time Of Settlement)
- Exclusions: Stained Glass On 1st Floor Window(hot Air Balloons), Safe In Old Print Shop, Lion Statue Near Side Porch
- Ownership: Fee Simple
- Road surface type: Black Top
Estimated market value
Not available
Estimated sales range
Not available
Not available
Price history
| Date | Event | Price |
|---|---|---|
| 10/8/2026 | Listed for sale | $650,000$165/sqft |
Source:  Bright MLS #PAMC2195918 Report a problem | ||
Public tax history
| Year | Property taxes | Tax assessment |
|---|---|---|
| 2025 | $8,754 +4.5% | $201,740 |
| 2024 | $8,376 | $201,740 |
| 2023 | $8,376 +9% | $201,740 |
| 2022 | $7,686 +4.2% | $201,740 |
| 2021 | $7,373 +2.4% | $201,740 |
| 2020 | $7,202 +2.4% | $201,740 |
| 2019 | $7,033 +5.6% | $201,740 |
| 2018 | $6,662 +2.7% | $201,740 |
| 2017 | $6,486 +1.8% | $201,740 |
| 2016 | $6,372 +5.9% | $201,740 |
| 2015 | $6,019 | $201,740 |
Find assessor info on the county website
Monthly payment
Est. payment
Payment breakdown
Explore the cost of this home by adjusting the details. Changes won't be saved.Climate risks
Neighborhood: 19446
Nearby schools
Schools provided by the listing agent
- Elementary: York Avenue
- Middle: Penndale
- High: North Penn
- District: North Penn
Source: Bright MLS. This data may not be complete. We recommend contacting the local school district to confirm school assignments for this home.

Similar homes
- $654,9004 bd3 ba2.3k sqft1967 Lafayette Rd, Lansdale, PA 19446For Sale
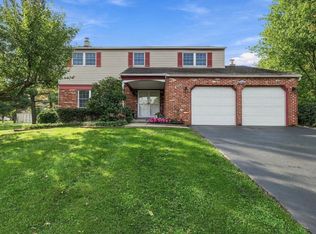
 MLS ID #PAMC2195748, Jack Brown, Iron Valley Real Estate Lower Gwynedd. Bright MLS
- $750,0004 bd3 ba3.3k sqft1680 Bridle Path Dr, Lansdale, PA 19446For Sale
 MLS ID #PAMC2198056, Bob Kelley, BHHS Fox & Roach-Blue Bell. Bright MLS
- $650,0006 bd2 ba2.9k sqft1851 W Marshall St, Norristown, PA 19403For Sale
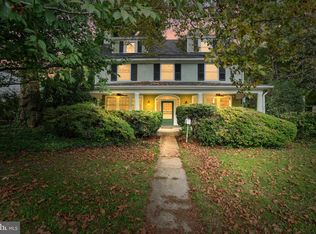 MLS ID #PAMC2191374, Tracey Vawter, BHHS Fox & Roach-Collegeville. Bright MLS
- $725,0004 bd3 ba2.3k sqft265 Township Line Rd, North Wales, PA 19454For Sale
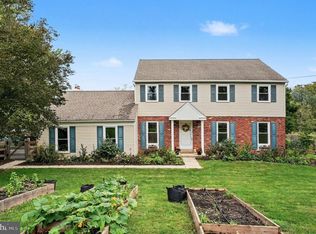 MLS ID #PAMC2194784, Michael Maerten, Keller Williams Real Estate-Blue Bell. Bright MLS
- $750,0004 bd3 ba5.5k sqft107 S Main St, North Wales, PA 19454For SaleMLS ID #PAMC2196866, Taras Smerechanskyy, Noble Realty Group. Bright MLS
- $624,9004 bd3 ba2.4k sqft707 Forrest Ave, Jenkintown, PA 19046For SaleMLS ID #PAMC2199684, Lauren Kerr, HomeSmart Nexus Realty Group - Newtown. Bright MLS
- $650,0005 bd4 ba3.1k sqft63 Wilson Ave, Warminster, PA 18974For SaleMLS ID #PABU2134862, Amanda Moeser, Innovate Real Estate. Bright MLS
- $620,0004 bd3 ba2.1k sqft904 Township Line Rd, Plymouth Meeting, PA 19462For SaleMLS ID #PAMC2192160, Jamie Erfle, Compass RE. Bright MLS
- $469,0004 bd2 ba2.5k sqft625 E Walnut St, North Wales, PA 19454For SaleMLS ID #PAMC2198244, Lorrie Scott, BHHS Fox & Roach-Jenkintown. Bright MLS
- $649,9003 bd3 ba2.3k sqft1046 Huntingdon Rd, Abington, PA 19001For SaleMLS ID #PAMC2194668, Eileen S Longo, RE/MAX Keystone. Bright MLS
- $749,9005 bd2 ba2.5k sqft4021 Center Ave, Lafayette Hill, PA 19444For SaleMLS ID #PAMC2185590, Tom Higgins, Keller Williams Real Estate-Blue Bell. Bright MLS
- $599,0004 bd3 ba3.5k sqft750 E Street Rd, Warminster, PA 18974For SaleMLS ID #PABU2127188, Tracey Hill, Innovate Real Estate. Bright MLS
- $698,0004 bd3 ba2.2k sqft26 Carriage House Dr, Holland, PA 18966For SaleMLS ID #PABU2133860, Dana Castro, Keller Williams Real Estate-Langhorne. Bright MLS
- $540,0005 bd4 ba2.4k sqft325 Rosedale Dr, Pottstown, PA 19464For SaleMLS ID #PAMC2199328, William Holder, Real of Pennsylvania. Bright MLS
- $595,0004 bd3 ba2.1k sqft1415 Brierwood Rd, Havertown, PA 19083For SaleMLS ID #PADE2127114, Nicole Erickson, Keller Williams Main Line. Bright MLS
- $795,0005 bd4 ba3.4k sqft750 Loch Alsh Ave, Ambler, PA 19002For SaleMLS ID #PAMC2182014, Chrissy Driadon, Coldwell Banker Realty. Bright MLS
- $769,9005 bd5 ba4.3k sqft625 Haverford Rd, Haverford, PA 19041For SaleMLS ID #PADE2127092, Liam Coonahan, Real of Pennsylvania. Bright MLS
- $639,9004 bd4 ba2k sqft420 Fort Washington Ave, Fort Washington, PA 19034For SaleMLS ID #PAMC2194082, John Lee, Real of Pennsylvania. Bright MLS
- $724,9005 bd2 ba3.9k sqft1564 Edge Hill Rd, Abington, PA 19001For SaleMLS ID #PAMC2192954, Mark Stromberg, Quinn & Wilson, Inc.. Bright MLS
- $739,0006 bd6 ba4.3k sqft1 Latham Park, Elkins Park, PA 19027For SaleMLS ID #PAMC2194448, Elaine Robinson, BHHS Fox & Roach-Jenkintown. Bright MLS
