You know those homes that just feel good and make sense? The one where everyone naturally gathers. The one where you can work from home, work out, entertain friends, or spend an entire weekend without ever needing to leave. This is that home.
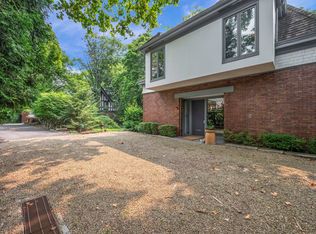
Set back from the street behind a beautifully landscaped front yard, 300 S Lang Ave is a multi-level brick contemporary that blends thoughtful renovations with exceptional outdoor living to create a rare feeling of privacy and relaxation in the heart of the city.
The main level is designed around connection. The living room, dining room, kitchen, and sunroom addition flow effortlessly from one space to the next before extending outside through two sets of doors - one opening to a secluded patio and the other to the pool. Vaulted ceilings, built-in speakers, hardwood floors, slate tile, skylights, and floor-to-ceiling windows give this special space a character all its own. Filled with natural light, it is equally suited for quiet mornings with coffee and lively gatherings with family and friends.
The kitchen reflects that same commitment to quality and function with granite and stainless steel countertops, a built-in refrigerator with an onyx interior finish, two dishwashers, center island seating, three pull-out pantry drawers, and thoughtfully designed cabinetry for serious cooks and everyday living alike.
Outside, mature landscaping, multiple seating areas, a pergola, and a heated in-ground pool with a safety cover create a backyard that may become your favorite part of coming home at the end of the day. Whether hosting friends or enjoying a quiet evening under the stars, the outdoor spaces were designed to be enjoyed.
The upper level was rebuilt from the studs and reimagined with remarkable attention to detail. Three bedrooms and two full baths include a primary suite featuring heated floors, a soaking tub, walk-in shower with built-in bench, a bidet, heated towel rack, cherry cabinetry, quartz countertops, and a walk-in closet. The beautifully finished hall bath serves the additional bedrooms.
From the front entry, you're welcomed with two generous closets, access to the spacious two-car garage, and two additional rooms, a full bath, and a dedicated laundry room. This level offers flexible spaces that can easily adapt to changing needs, whether for guests, working from home, fitness, hobbies, or creative pursuits.
Point Breeze has long been one of Pittsburgh's most sought-after neighborhoods, admired for its tree-lined streets, distinctive architecture, and central East End location. Just moments from Frick Park, Frick Park Market, Squirrel Hill, Shadyside, Bakery Square, and Downtown Pittsburgh, 300 S Lang places you close to some of the city's most beloved destinations while offering a sense of privacy and retreat at home. It's the kind of neighborhood people move to and rarely want to leave - a fitting setting for a home that delivers comfort, convenience, character, and versatility in equal measure.
Contingent
Price cut: $65K (7/9)
$1,185,000
300 S Lang Ave, Pittsburgh, PA 15208
4beds
2,344sqft
:
Get pre-qualified$7,853/mo
Single Family Residence
Built in 1959
7,405 Square Feet Lot
$1,142,900 Zestimate®
$506/sqft
$-- HOA
What's special
Multi-level brick contemporaryQuartz countertopsTree-lined streetsBeautifully landscaped front yardSoaking tubFloor-to-ceiling windowsHeated towel rack
- 29 days |
- 2,398 |
- 206 |
Likely to sell faster than
Zillow last checked:
Listing updated:
Listed by:
Allison Pochapin 412-307-7394,
COMPASS PENNSYLVANIA, LLC 412-307-7394
Source: WPMLS,MLS#: 1761478 Originating MLS: West Penn Multi-List
Originating MLS: West Penn Multi-ListFacts & features
Interior
Bedrooms & bathrooms
- Bedrooms: 4
- Bathrooms: 3
- Full bathrooms: 3
Primary bedroom
- Level: Upper
- Dimensions: 13x17
Bedroom 2
- Level: Upper
- Dimensions: 12x13
Bedroom 3
- Level: Upper
- Dimensions: 12x15
Bedroom 4
- Level: Lower
- Dimensions: 13x15
Bonus room
- Level: Main
- Dimensions: 13x16
Den
- Level: Lower
- Dimensions: 13x15
Dining room
- Level: Main
- Dimensions: 13x14
Entry foyer
- Level: Lower
- Dimensions: 07x16
Kitchen
- Level: Main
- Dimensions: 12x14
Laundry
- Level: Lower
Living room
- Level: Main
- Dimensions: 15x25
Heating
- Forced Air, Gas
Cooling
- Central Air
Appliances
- Included: Some Electric Appliances, Convection Oven, Cooktop, Dryer, Dishwasher, Disposal, Microwave, Refrigerator, Washer
Features
- Kitchen Island, Pantry, Window Treatments
- Flooring: Ceramic Tile, Hardwood
- Windows: Window Treatments
- Has basement: No
Interior area
- Total structure area: 2,344
- Total interior livable area: 2,344 sqft
Video & virtual tour
Property
Parking
- Total spaces: 2
- Parking features: Built In, Garage Door Opener
- Has attached garage: Yes
Features
- Levels: Multi/Split
- Stories: 2
- Pool features: Pool
Lot
- Size: 7,405 Square Feet
- Dimensions: 50 x 124 x 80 x 103
Details
- Parcel number: 0126G00275000000
Construction
Type & style
- Home type: SingleFamily
- Architectural style: Contemporary,Multi-Level
- Property subtype: Single Family Residence
Materials
- Brick
- Roof: Asphalt
Condition
- Resale
- Year built: 1959
Details
- Warranty included: Yes
Utilities & green energy
- Sewer: Public Sewer
- Water: Public
Community & HOA
Location
- Region: Pittsburgh
Financial & listing details
- Price per square foot: $506/sqft
- Tax assessed value: $320,400
- Annual tax amount: $7,927
- Date on market: 6/24/2026
Estimated market value
$1,142,900
$1.09M - $1.20M
$3,289/mo
Price history
| Date | Event | Price |
|---|---|---|
| 7/13/2026 | Contingent | $1,185,000$506/sqft |
Source:  WPMLS #1761478 Report a problem WPMLS #1761478 Report a problem | ||
| 7/9/2026 | Price change | $1,185,000-5.2%$506/sqft |
Source: WPMLS #1761478 Report a problem | ||
| 6/24/2026 | Listed for sale | $1,250,000+157.7%$533/sqft |
Source: WPMLS #1761478 Report a problem | ||
| 3/15/2008 | Listing removed | $485,000$207/sqft |
Source: Visual Tour #675172 Report a problem | ||
| 2/19/2008 | Listed for sale | $485,000$207/sqft |
Source: Visual Tour #675172 Report a problem | ||
| 8/1/2007 | Sold | $485,000+125.2%$207/sqft |
Source: Public Record Report a problem | ||
| 2/1/1995 | Sold | $215,347$92/sqft |
Source: Public Record Report a problem | ||
Public tax history
| Year | Property taxes | Tax assessment |
|---|---|---|
| 2025 | $7,442 +6.8% | $302,400 |
| 2024 | $6,967 +387.1% | $302,400 |
| 2023 | $1,430 | $302,400 |
| 2022 | $1,430 | $302,400 |
| 2021 | $1,430 +2% | $302,400 |
| 2020 | $1,402 -2% | $302,400 |
| 2019 | $1,430 -79.1% | $302,400 |
| 2018 | $6,843 | $302,400 |
| 2017 | $6,843 +378.4% | $302,400 |
| 2016 | $1,430 -78.6% | $302,400 |
| 2015 | $6,692 | $302,400 |
| 2014 | -- | $302,400 -1% |
| 2013 | -- | $305,400 +28.2% |
| 2012 | -- | $238,200 |
| 2011 | -- | $238,200 |
| 2010 | -- | $238,200 |
| 2009 | -- | $238,200 -5.9% |
| 2008 | -- | $253,200 +6.3% |
| 2007 | -- | $238,200 |
| 2006 | -- | $238,200 |
| 2005 | -- | $238,200 +6.2% |
| 2004 | -- | $224,300 -3.2% |
| 2003 | -- | $231,700 |
| 2002 | -- | $231,700 |
Find assessor info on the county website
Monthly payment
Est. payment
Payment breakdown
Explore the cost of this home by adjusting the details. Changes won't be saved.Climate risks
Neighborhood: Point Breeze
Nearby schools
GreatSchools rating
- 6/10Pittsburgh Dilworth K-5Grades: PK-5Distance: 1.5 mi
- 4/10Pittsburgh Sterrett 6-8Grades: 6-8Distance: 0.1 mi
- 6/10Pittsburgh Allderdice High SchoolGrades: 9-12Distance: 1.5 mi
Schools provided by the listing agent
- District: Pittsburgh
Source: WPMLS. This data may not be complete. We recommend contacting the local school district to confirm school assignments for this home.
- $50,400-- bd-- ba-- sqftS Lang Ave, Pittsburgh, PA 15208Off Market
- $567,5003 bd2 ba1.6k sqft216 S Lang Ave, Pittsburgh, PA 15208Off Market
- $760,9002 bd2 ba2.4k sqft212 S Lang Ave, Pittsburgh, PA 15208Off Market
- $1,311,9005 bd3 ba3.6k sqft146 Hartwood Dr, Pittsburgh, PA 15208Off Market
- $848,3004 bd3 ba-- sqft308 S Lang Ave, Pittsburgh, PA 15208Off Market
- $1,154,7005 bd3 ba2k sqft138 Hartwood Dr, Pittsburgh, PA 15208Off Market
- $675,0003 bd2 ba1.6k sqft150 Hartwood Dr, Pittsburgh, PA 15208Sold
- $806,3003 bd3 ba1.6k sqft100 Lang Ct, Pittsburgh, PA 15208Off Market
A local agent can set up tours, give advice and negotiate with sellers.
Similar homes
- $1,295,0005 bd4 ba3k sqft6835 Penham Pl, Pittsburgh, PA 15208For Sale
 MLS ID #1761961, Jeffrey Johnson. WPMLS
 - $1,200,0003 bd2 ba2.8k sqft1 Parkton Pl, Pittsburgh, PA 15232For Sale
 MLS ID #1765689, Caryn Rosenthal. WPMLS
 - $899,0005 bd3 ba2.2k sqft6925 Rosewood St, Pittsburgh, PA 15208For Sale
 MLS ID #1757476, Michele Kerr. WPMLS
 - $1,175,0005 bd4 ba3k sqft5512 Margaretta St, Pittsburgh, PA 15206For Sale
 MLS ID #1760322, Emily Fraser. WPMLS
 - $1,249,0005 bd3 ba3k sqft2543 Beechwood Blvd, Pittsburgh, PA 15217For SaleMLS ID #1761382, Margo Fall. WPMLS
- $1,190,0005 bd4 ba2.9k sqft416 Denniston St, Pittsburgh, PA 15206For SaleMLS ID #1742863, Julie Rost. WPMLS
- $1,300,0004 bd4 ba2.6k sqft5430 Aylesboro Ave, Pittsburgh, PA 15217For SaleMLS ID #1763503, Mindy Pry. WPMLS
- $1,290,0005 bd4 ba2.8k sqft6611 Dalzell Pl, Pittsburgh, PA 15217For SaleMLS ID #1757095, Christopher Passaro. WPMLS
- $999,0004 bd4 ba2.5k sqft702 Bellefonte St, Pittsburgh, PA 15232For SaleMLS ID #1735572, Brian Larson. WPMLS
- $712,0004 bd4 ba2.3k sqft1345 Murdoch Rd, Pittsburgh, PA 15217For SaleMLS ID #1764406, Robert Altimore. WPMLS
- $849,0005 bd3 ba2.4k sqft118 Crofton Dr, Pittsburgh, PA 15238For SaleMLS ID #1755205, Sherri Mayer. WPMLS
- $625,0004 bd3 ba1.7k sqft120 Maple Ave, Pittsburgh, PA 15218For SaleMLS ID #1763716, Georgie Smigel. WPMLS
- $967,0005 bd4 ba3.4k sqft703 Saint James St, Pittsburgh, PA 15232For SaleMLS ID #1752181, Kevin Schwarz. WPMLS
- $674,9005 bd3 ba2.4k sqft1108 E End Ave, Pittsburgh, PA 15218New ConstructionMLS ID #1763125, Chad Church. WPMLS
- $859,0004 bd3 ba2.4k sqft1723 Buena Vista St, Pittsburgh, PA 15212For SaleMLS ID #1759638, Mario Costanzo. WPMLS
- $599,9004 bd4 ba2.2k sqft611 N Beatty St, Pittsburgh, PA 15206For SaleMLS ID #1755502, Diane McConaghy. WPMLS
- $699,9004 bd4 ba2.4k sqft6436 Nicholson St, Pittsburgh, PA 15217For SaleMLS ID #1760128, Hope Feldman. WPMLS
- $710,0004 bd4 ba1.9k sqft1156 S Negley Ave, Pittsburgh, PA 15217For SaleMLS ID #1755516, Kaitlyn Federkeil. WPMLS
- $699,9007 bd2 ba2.6k sqft1006 Farragut St, Pittsburgh, PA 15206For SaleMLS ID #1761170, Jennifer Sowers. WPMLS
- $1,199,0003 bd3 ba2.9k sqft46 Windom Hill Pl, Pittsburgh, PA 15203For SaleMLS ID #1749011, Zita Billmann. WPMLS
