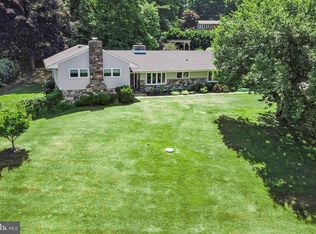
Tucked away on a quiet, tree-lined street in desirable Upper Providence Township and served by Rose Tree Media Schools, this unassuming raised ranch presents an incredible opportunity to make your own. Set on a little over two completely fenced acres and surrounded by mature trees and lush landscaping, the home feels like a private escape while providing all the room and amenities today’s lifestyle demands. With around 4,000 square feet of living area, there’s plenty of room for everyone to spread out, gather, relax, and unwind. The main level welcomes you with a sunken living room featuring a propane fireplace and built-ins, flowing into the dining room and generously sized kitchen. Designed for both daily life and hosting, the kitchen boasts quartz countertops, a tile backsplash, stainless steel appliances, center island, and a bright breakfast area wrapped in windows overlooking the picturesque grounds. The expansive primary suite is a peaceful haven, highlighted by a vaulted ceiling and impressive proportions. Two walk-in closets and a dedicated laundry room add convenience, while the beautifully updated primary bathroom, renovated in 2021, includes dual sinks, a large jetted tub, a stall shower, and a private water closet. Three additional bedrooms and another full bathroom complete this floor. Downstairs, even more versatility awaits with a comfortable family room anchored by a wood stove, a fifth bedroom with its own full bathroom and stall shower, an additional powder room, sunroom, workshop area, and generous storage spaces. This floor also provides convenient interior access to the two-car garage. And then there’s the outdoors - where this home truly shines. Spend summer days in the heated pool, lounge on the multi-tiered composite deck, or let kids, pets, and guests take advantage of the expansive, usable yard. The pool is separately fenced for added safety, while a functioning greenhouse, shed, and ample acreage create endless possibilities for gardening, recreation, gatherings, or simply appreciating the tranquility of your surroundings. Additional highlights include a whole-house generator, brand-new geothermal HVAC system, 2022 roof, public water and sewer, and an oversized driveway with abundant parking. Timber Jump Lane is more than a house - it’s a place with room for your next chapter. Whether your vision includes poolside summers, backyard games, gardening, hosting friends and family, quiet mornings beneath the trees, or simply having enough room for everyone to feel at home, this one-of-a-kind setting is ready for what comes next.
Pending
$1,000,000
300 Timber Jump Ln, Media, PA 19063
5beds
4,184sqft
Single Family Residence
Built in 1956
2.3 Acres Lot
$-- Zestimate®
$239/sqft
$-- HOA
What's special
Heated poolExpansive usable yardWorkshop areaGenerously sized kitchenAmple acreageGenerous storage spacesDedicated laundry room
- 23 days
- 729
- 63
Zillow last checked:
Listing updated:
Listed by:
Mrs. Lori J Rogers 610-517-1517,
Keller Williams Main Line 6105200100
Source: Bright MLS,MLS#: PADE2121592
Facts & features
Interior
Bedrooms & bathrooms
- Bedrooms: 5
- Bathrooms: 4
- Full bathrooms: 3
- 1/2 bathrooms: 1
- Main level bathrooms: 2
- Main level bedrooms: 4
Basement
- Description: Percent Finished: 95.0
- Area: 1691
Heating
- Heat Pump, Baseboard, Wood Stove, Geothermal
Cooling
- Central Air, Geothermal, Ceiling Fan(s)
Appliances
- Included: Microwave, Built-In Range, Cooktop, Dishwasher, Disposal, Self Cleaning Oven, Dryer, Refrigerator, Stainless Steel Appliance(s), Washer, Water Heater, Electric Water Heater
- Laundry: Main Level, Has Laundry, Dryer In Unit, Washer In Unit
Features
- Bathroom - Stall Shower, Ceiling Fan(s), Dining Area, Exposed Beams, Kitchen Island, Primary Bath(s), Attic, Bathroom - Tub Shower, Breakfast Area, Built-in Features, Entry Level Bedroom, Formal/Separate Dining Room, Eat-in Kitchen, Kitchen - Table Space, Recessed Lighting, Upgraded Countertops, Walk-In Closet(s), Dry Wall, Vaulted Ceiling(s)
- Flooring: Wood, Ceramic Tile
- Windows: Skylight(s)
- Basement: Full,Finished,Exterior Entry,Heated,Partial,Garage Access,Improved,Interior Entry,Rear Entrance,Walk-Out Access,Windows,Workshop
- Number of fireplaces: 2
- Fireplace features: Stone, Gas/Propane, Mantel(s), Wood Burning Stove
Interior area
- Total structure area: 4,184
- Total interior livable area: 4,184 sqft
- Finished area above ground: 2,493
- Finished area below ground: 1,691
Property
Parking
- Total spaces: 8
- Parking features: Garage Door Opener, Inside Entrance, Oversized, Storage, Basement, Garage Faces Side, Asphalt, Private, Attached, Driveway
- Attached garage spaces: 2
- Uncovered spaces: 6
Accessibility
- Accessibility features: None
Features
- Levels: One
- Stories: 1
- Patio & porch: Deck, Porch
- Has private pool: Yes
- Pool features: Concrete, Fenced, Filtered, Heated, In Ground, Private
- Has spa: Yes
- Spa features: Bath
- Fencing: Full,Invisible,Other
Lot
- Size: 2.3 Acres
- Dimensions: 205 x 488
- Features: Backs to Trees, Front Yard, Hunting Available, Interior Lot, Landscaped, Level, Open Lot, Wooded, Private, Rear Yard, Secluded, Stream/Creek
Details
- Additional structures: Above Grade, Below Grade
- Parcel number: 35000232800
- Zoning: RES
- Special conditions: Standard
Construction
Type & style
- Home type: SingleFamily
- Architectural style: Raised Ranch/Rambler
- Property subtype: Single Family Residence
Materials
- Stone, Stucco, Vinyl Siding
- Foundation: Block
- Roof: Pitched,Shingle
Condition
- Very Good,Excellent
- New construction: No
- Year built: 1956
Utilities & green energy
- Electric: 200+ Amp Service, Circuit Breakers, Generator
- Sewer: Public Sewer
- Water: Public
- Utilities for property: Propane
Community & HOA
Community
- Subdivision: None Available
HOA
- Has HOA: No
Location
- Region: Media
- Municipality: UPPER PROVIDENCE TWP
Financial & listing details
- Price per square foot: $239/sqft
- Tax assessed value: $508,490
- Annual tax amount: $11,517
- Date on market: 9/11/2026
- Listing agreement: Exclusive Right To Sell
- Listing terms: Cash,Conventional
- Inclusions: Refrigerator, Washer, Dryer, Generator - All In As Is Condition With No Monetary Value
- Exclusions: Stained Glass In Windows
- Ownership: Fee Simple
Estimated market value
Not available
Estimated sales range
Not available
Not available
Price history
| Date | Event | Price |
|---|---|---|
| 9/13/2026 | Pending sale | $1,000,000$239/sqft |
Source:  Bright MLS #PADE2121592 Report a problem Bright MLS #PADE2121592 Report a problem | ||
| 9/11/2026 | Listed for sale | $1,000,000+61.6%$239/sqft |
Source: Bright MLS #PADE2121592 Report a problem | ||
| 5/20/2016 | Sold | $619,000$148/sqft |
Source: Public Record Report a problem | ||
| 3/8/2016 | Pending sale | $619,000$148/sqft |
Source: RE/MAX Professional Realty #6742259 Report a problem | ||
| 3/4/2016 | Listed for sale | $619,000$148/sqft |
Source: RE/MAX Professional Realty #6742259 Report a problem | ||
| 12/9/2015 | Listing removed | $619,000$148/sqft |
Source: RE/MAX PROFESSIONAL REALTY #6653431 Report a problem | ||
| 10/4/2015 | Listed for sale | $619,000+7.7%$148/sqft |
Source: RE/MAX Professional Realty #6653431 Report a problem | ||
| 6/1/2007 | Sold | $575,000+124.6%$137/sqft |
Source: Public Record Report a problem | ||
| 6/6/1995 | Sold | $256,000$61/sqft |
Source: Public Record Report a problem | ||
Public tax history
| Year | Property taxes | Tax assessment |
|---|---|---|
| 2026 | $11,518 +3.1% | $508,490 |
| 2025 | $11,169 +6% | $508,490 |
| 2024 | $10,537 +3.6% | $508,490 |
| 2023 | $10,167 +3% | $508,490 |
| 2022 | $9,875 +0.2% | $508,490 |
| 2021 | $9,859 +538.1% | $508,490 +79.7% |
| 2020 | $1,545 -84.5% | $282,920 |
| 2019 | $9,990 +1.6% | $282,920 |
| 2018 | $9,837 +533.5% | $282,920 |
| 2017 | $1,553 -2% | $282,920 |
| 2016 | $1,584 | $282,920 |
| 2015 | $1,584 +2% | $282,920 |
| 2014 | $1,553 +0.7% | $282,920 |
| 2013 | $1,542 +2.8% | $282,920 |
| 2012 | $1,499 +2.3% | $282,920 |
| 2011 | $1,466 +2% | $282,920 |
| 2010 | $1,436 +7.5% | $282,920 |
| 2009 | $1,336 | $282,920 |
| 2008 | $1,336 +6.1% | $282,920 |
| 2007 | $1,259 +15% | $282,920 +15% |
| 2006 | $1,095 | $246,010 |
| 2005 | $1,095 | $246,010 |
| 2004 | $1,095 +8.5% | $246,010 |
| 2003 | $1,009 +7.9% | $246,010 |
| 2002 | $935 | $246,010 |
| 2000 | $935 | $246,010 |
Find assessor info on the county website
Monthly payment
Est. payment
Payment breakdown
Explore the cost of this home by adjusting the details. Changes won't be saved.Climate risks
Neighborhood: 19063
Nearby schools
Schools provided by the listing agent
- Elementary: Rose Tree
- Middle: Springton Lake
- High: Penncrest
- District: Rose Tree Media
Source: Bright MLS. This data may not be complete. We recommend contacting the local school district to confirm school assignments for this home.
Similar homes
- $925,0004 bd4 ba3.7k sqft1464 Glenbrook Ln, West Chester, PA 19380For Sale

 MLS ID #PACT2136996, Deborah Dorsey, BHHS Fox & Roach-Rosemont. Bright MLS
 - $1,295,0005 bd5 ba5k sqft277 W Baltimore Pike, Media, PA 19063For Sale
 MLS ID #PADE2121950, Monika Rani, Keller Williams Real Estate-Doylestown. Bright MLS
 - $675,0004 bd3 ba3.1k sqft905 Ridley Creek Dr, Media, PA 19063For Sale
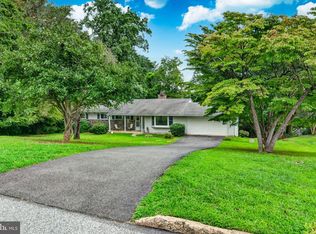 MLS ID #PADE2122556, Mr. Matthew Fetick, EXP Realty, LLC. Bright MLS
 - $999,0003 bd4 ba5.4k sqft3744 School Ln, Newtown Square, PA 19073For Sale
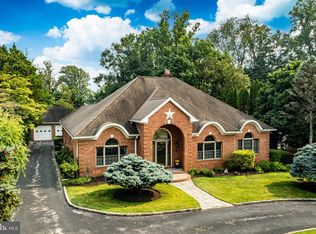 MLS ID #PADE2122212, Justin Flowers, Paradigm Commercial Advisors, Inc.. Bright MLS
 - $688,0005 bd4 ba2.3k sqft630 Mount Alverno Rd, Media, PA 19063For SaleMLS ID #PADE2120960, Pia Arellano, Keller Williams Real Estate - Media. Bright MLS
- $899,0005 bd4 ba3.2k sqft1012 Robin Dr, West Chester, PA 19382For SaleMLS ID #PACT2133626, Marsia Seydoux, Long & Foster Real Estate, Inc.. Bright MLS
- $925,0004 bd3 ba3.8k sqft80 Mendenhall Dr, Glen Mills, PA 19342For SaleMLS ID #PADE2122998, Lori Grier, Coldwell Banker Realty. Bright MLS
- $1,000,0005 bd5 ba4.8k sqft595 Old State Rd, Royersford, PA 19468For SaleMLS ID #PAMC2194696, Lisa Lester, BHHS Fox & Roach-Collegeville. Bright MLS
- $1,395,0005 bd6 ba4.8k sqft146 Logtown Rd, Media, PA 19063For SaleMLS ID #PADE2119200, Gloriann Ellis, ChaddsFord Realty LLC. Bright MLS
- $1,099,0005 bd8 ba5.6k sqft34 1/2 Mary Jane Ln, Newtown Square, PA 19073For SaleMLS ID #PADE2114158, Lee Wolff, FSBO Broker. Bright MLS
- $929,9004 bd3 ba4.4k sqft1606 E Glenmont Ln, West Chester, PA 19380For SaleMLS ID #PACT2135896, Karen Boyd, Long & Foster Real Estate, Inc.. Bright MLS
- $1,010,0005 bd4 ba3.4k sqft135 Summit Rd, Malvern, PA 19355For SaleMLS ID #PACT2131698, Nikki Hartshorn, Coldwell Banker Realty. Bright MLS
- $1,500,0004 bd4 ba3.2k sqft230 Sproul Rd, Villanova, PA 19085For SaleMLS ID #PADE2119430, ahkyung kim, Weichert, Realtors - Cornerstone. Bright MLS
- $895,0002 bd2 ba2.3k sqft209 Marple Rd, Haverford, PA 19041For SaleMLS ID #PADE2123960, Deborah Dorsey, BHHS Fox & Roach-Rosemont. Bright MLS
- $825,0004 bd3 ba2.8k sqft246 Lenox Rd, Havertown, PA 19083For SaleMLS ID #PADE2125062, Mike Reyman, EXP Realty, LLC. Bright MLS
- $789,9004 bd4 ba2.7k sqft2949 Lovell Ave, Broomall, PA 19008For SaleMLS ID #PADE2121404, Derek Ducky Ryan, Keller Williams Real Estate -Exton. Bright MLS
- $725,0004 bd4 ba3.2k sqft1705 Sue Ellen Dr, Havertown, PA 19083For SaleMLS ID #PADE2124402, Mrs. Lori J Rogers, Keller Williams Main Line. Bright MLS
- $920,0005 bd4 ba4.9k sqft387 Ring Rd, Chadds Ford, PA 19317For SaleMLS ID #PADE2122422, Christina Bryson, Beiler-Campbell Realtors-Avondale. Bright MLS
- $750,0002 bd2 ba2.3k sqft40 Toft Woods Way, Media, PA 19063For SaleMLS ID #PADE2124700, Donna McCole, Worthington Real Estate. Bright MLS
- $1,149,0005 bd4 ba3.1k sqft15 Crest Ln, Swarthmore, PA 19081For SaleMLS ID #PADE2116746, John McFadden, RE/MAX Hometown Realtors. Bright MLS
