Enjoy this peaceful retreat with 4 bedrooms, 3 full baths & many extras—a true Garden of Eden tucked away in a hidden gem. Lush foliage, beautiful woods, boulders, pollinators galore & mushrooms line the hiking trails, while a trout creek with crawfish & waterfowl borders the north side. Apple & pear trees, black, red & golden raspberries, rhubarb, asparagus, black walnut, blue vervain & wild medicinal plants create a natural paradise. Tap the maple trees and set up your sugar shack in the concrete-floor outbuilding. Woods, access roads, garden space & greenhouse make this a rare retreat for nature lovers & dreamers. 4th bedroom has no closet. Plus so much more! You sure don't want to miss this secluded paradise on Engebretson Creek. Truly a must to see.
Active-no offer
$628,800
300 Water St, Ogdensburg, WI 54962
4beds
3,120sqft
:
Get pre-qualified$4,214/mo
Single Family Residence
Built in 1990
26.22 Acres Lot
$614,900 Zestimate®
$202/sqft
$-- HOA
What's special
Beautiful woodsApple and pear treesLush foliagePollinators galore
- 30 days |
- 1,387 |
- 44 |
Zillow last checked:
Listing updated:
Listed by:
Helena A Jacyno 920-428-2766,
Coldwell Banker Real Estate Group
Source: RANW as distributed by MLS GRID,MLS#: 50327903
Facts & features
Interior
Bedrooms & bathrooms
- Bedrooms: 4
- Bathrooms: 3
- Full bathrooms: 3
Bedroom 1
- Level: Upper
- Dimensions: 16x12
Bedroom 2
- Level: Upper
- Dimensions: 13x12
Bedroom 3
- Level: Upper
- Dimensions: 13x12
Bedroom 4
- Level: Main
- Dimensions: 13x12
Dining room
- Level: Main
- Dimensions: 12x8
Family room
- Level: Main
- Dimensions: 14x12
Kitchen
- Level: Main
- Dimensions: 12x12
Living room
- Level: Main
- Dimensions: 30x24
Other
- Description: Laundry
- Level: Main
- Dimensions: 12x9
Other
- Description: Other - See Remarks
- Level: Main
- Dimensions: 16x12
Other
- Description: Rec Room
- Level: Upper
- Dimensions: 27x12
Heating
- Forced Air
Cooling
- Forced Air, Central Air
Appliances
- Included: Dishwasher, Dryer, Microwave, Range, Refrigerator, Washer
Features
- At Least 1 Bathtub, Kitchen Island, Pantry, Walk-In Closet(s), Walk-in Shower
- Basement: None
- Has fireplace: Yes
- Fireplace features: Free Standing, Wood Burning
Interior area
- Total interior livable area: 3,120 sqft
- Finished area above ground: 3,120
- Finished area below ground: 0
Property
Parking
- Total spaces: 4
- Parking features: Detached
- Garage spaces: 4
Accessibility
- Accessibility features: Laundry 1st Floor
Features
- Patio & porch: Deck
- On waterfront: Yes
- Waterfront features: River
- Body of water: Engebretson Creek
Lot
- Size: 26.22 Acres
- Features: Rural - Not Subdivision, Wooded
Details
- Additional structures: Gazebo
- Parcel number: 27 22 43 10 and 27 22 43 7
- Zoning: Agricultural,Residential
Construction
Type & style
- Home type: SingleFamily
- Property subtype: Single Family Residence
Materials
- Brick, Vinyl Siding
- Foundation: Slab
Condition
- New construction: No
- Year built: 1990
Utilities & green energy
- Sewer: Conventional Septic
- Water: Well
Community & HOA
Location
- Region: Ogdensburg
Financial & listing details
- Price per square foot: $202/sqft
- Tax assessed value: $267,500
- Annual tax amount: $4,846
- Date on market: 6/23/2026
- Inclusions: microwave, refrigerator, electric stove, dishwasher, washer, dryer & green house and animal pens outside
- Exclusions: Seller's personal property
Estimated market value
$614,900
$584,000 - $646,000
$2,681/mo
Price history
| Date | Event | Price |
|---|---|---|
| 6/23/2026 | Listed for sale | $628,800+57.2%$202/sqft |
Source: RANW as distributed by MLS GRID #50327903 Report a problem | ||
| 12/8/2020 | Listing removed | $400,000$128/sqft |
Source: Keller Williams Fox Cities #50225274 Report a problem | ||
| 12/7/2020 | Pending sale | $400,000$128/sqft |
Source: Keller Williams Fox Cities #50225274 Report a problem | ||
| 12/1/2020 | Sold | $400,000$128/sqft |
Source: RANW as distributed by MLS GRID #50225274 Report a problem | ||
| 7/10/2020 | Listed for sale | $400,000$128/sqft |
Source: Keller Williams Fox Cities #50225274 Report a problem | ||
Public tax history
| Year | Property taxes | Tax assessment |
|---|---|---|
| 2024 | $3,573 +4% | $222,000 |
| 2023 | $3,435 -10.3% | $222,000 |
| 2022 | $3,828 -2.9% | $222,000 |
| 2021 | $3,941 +12.4% | $222,000 +21.7% |
| 2020 | $3,507 -2.2% | $182,400 |
| 2019 | $3,587 +3.2% | $182,400 +1.9% |
| 2018 | $3,476 +53.8% | $179,000 |
| 2017 | $2,261 +1.3% | $179,000 +35.1% |
| 2016 | $2,231 | $132,500 +1.8% |
| 2015 | $2,231 -2.2% | $130,200 |
| 2014 | $2,282 -8.3% | $130,200 |
| 2013 | $2,488 -4.4% | $130,200 -4.6% |
| 2011 | $2,602 +3.7% | $136,500 |
| 2010 | $2,509 | $136,500 |
| 2009 | -- | -- |
Find assessor info on the county website
Monthly payment
Est. payment
Payment breakdown
Explore the cost of this home by adjusting the details. Changes won't be saved.Climate risks
Neighborhood: 54962
Nearby schools
GreatSchools rating
- 6/10Manawa Elementary SchoolGrades: PK-5Distance: 6 mi
- 4/10Manawa Middle SchoolGrades: 6-8Distance: 5.8 mi
- 5/10Little Wolf Junior/Senior High SchoolGrades: 9-12Distance: 5.8 mi
- $52,700-- bd-- ba-- sqft300 Water St, Ogdensburg, WI 54962Off Market
- $192,900-- bd-- ba-- sqft290 Water St, Ogdensburg, WI 54962Off Market
- $185,500-- bd-- ba-- sqft101 Washington St, Ogdensburg, WI 54962Off Market
- $171,600-- bd-- ba-- sqft402 Frankfort St, Ogdensburg, WI 54962Off Market
- $155,100-- bd-- ba-- sqft207 Washington St, Ogdensburg, WI 54962Off Market
- $228,400-- bd-- ba-- sqft406 Frankfort St, Ogdensburg, WI 54962Off Market
- $141,900-- bd-- ba-- sqft200 Washington St, Ogdensburg, WI 54962Off Market
- $122,300-- bd-- ba-- sqft311 Washington St, Ogdensburg, WI 54962Off Market
A local agent can set up tours, give advice and negotiate with sellers.
A local lender can help you make sure your offer is ready when you are.
Similar homes
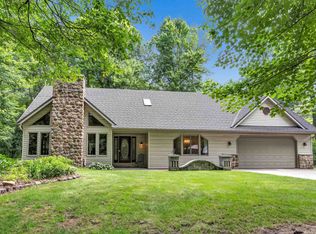
- $649,9003 bd3 ba2.7k sqftE2073 Shady Dr, Scandinavia, WI 54977For Sale
 MLS ID #50328401, Bill A Tate. RANW as distributed by MLS GRID
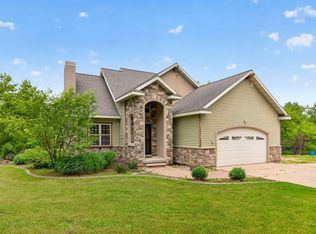
 - $524,9004 bd4 ba2.7k sqftN5532 Spring Creek Rd, Manawa, WI 54949For Sale
 MLS ID #50328293, Mike J Drexler. RANW as distributed by MLS GRID
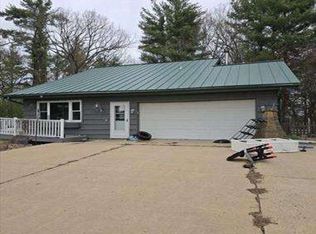
 - $--4 bd2 ba1.6k sqftN6480 Mork Rd, Scandinavia, WI 54977Auction
 Auction.com 1
 - $597,7004 bd3 ba2.1k sqftN4825 COUNTY ROAD Q, Waupaca, WI 54981Active
 MLS ID #22602946, KELLY MERONK. WIREX MLS
 - $725,0004 bd3 ba3.4k sqft9605 SUMAC CIRCLE, Amherst, WI 54406ActiveMLS ID #22603357, HEIDI ZAHRT. WIREX MLS
- $625,0003 bd4 ba3k sqftE3093 High Point Rdg, Waupaca, WI 54981For SaleMLS ID #50327025, Joseph M Udoni. RANW as distributed by MLS GRID
- $489,0004 bd3 ba2.8k sqft1631 Royalton St, Waupaca, WI 54981For SaleMLS ID #50328642, Nicole R Filiatrault. RANW as distributed by MLS GRID
- $599,9003 bd2 ba1.8k sqftN2146 Fox Ridge Ln, New London, WI 54961For SaleMLS ID #50328399, Bill A Tate. RANW as distributed by MLS GRID
- $610,0005 bd6 ba3.3k sqftE3192 Apple Tree Ln, Waupaca, WI 54981For SaleMLS ID #50317001, Shellady Udoni. RANW as distributed by MLS GRID
- $649,9005 bd3 ba2.3k sqftN3155 State Road 15, Hortonville, WI 54944For SaleMLS ID #50325676, Ashley L Warning. RANW as distributed by MLS GRID
- $739,9004 bd2 ba2.9k sqftE721 COUNTY ROAD MM, Iola, WI 54945ActiveMLS ID #22601855, MICHAEL KURYLAK. WIREX MLS
- $699,0003 bd3 ba3.3k sqftE1517 W JOHNSON ROAD, Iola, WI 54945ActiveMLS ID #22601439, CHAD NELSON. WIREX MLS
- $575,0003 bd2 ba2.5k sqftN9151 Cedar Ln, Marion, WI 54950For SaleMLS ID #50326099, Jane E Hameister. RANW as distributed by MLS GRID
- $600,0003 bd3 ba1.9k sqftE8835 Huntley Rd, New London, WI 54961For SaleMLS ID #50317871, Gerry O'Connor. RANW as distributed by MLS GRID
- $549,9004 bd4 ba2.6k sqftN10831 Kratzke Rd, Clintonville, WI 54929For SaleMLS ID #50328781, Jim K Liesner. RANW as distributed by MLS GRID
- $499,9004 bd3 ba3.6k sqft1412 Parkview Dr, New London, WI 54961For SaleMLS ID #50328716, Nikol M Waters. RANW as distributed by MLS GRID
- $625,0003 bd2 ba1.6k sqftE1829 Rural Rd, Waupaca, WI 54981For SaleMLS ID #50326072, Shellady Udoni. RANW as distributed by MLS GRID
- $519,0003 bd3 ba1.9k sqftN4575 Larry Rd, New London, WI 54961For SaleMLS ID #50324145, Stacey L Hennessey. RANW as distributed by MLS GRID
- $375,0003 bd2 ba2.3k sqftN4800 State Road 49, Scandinavia, WI 54977For SaleMLS ID #50328033, Ben J Lyons. RANW as distributed by MLS GRID
- $519,0005 bd4 ba3.1k sqftE2474 E Old Mill Run, Waupaca, WI 54981For SaleMLS ID #50326412, Gene R LeSage. RANW as distributed by MLS GRID
