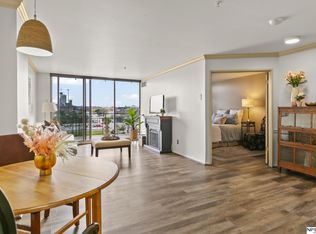
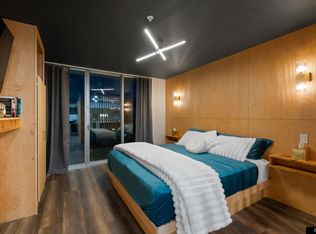
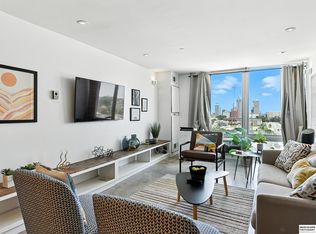
Welcome home to this stunning, oversized Omaha condo, created by combining TWO units into one exceptional living space! Completely remodeled within the last three years, 2 bed, 2 bath offers modern finishes, an open & spacious feel, & the convenience of in-unit laundry. Floor-to-ceiling windows flood the expansive living room w/natural light while showcasing incredible city views. The generously sized primary suite features an updated full bath & walk-in closet. Step onto your private balcony & enjoy morning coffee or evening sunsets overlooking the city. Additional perks include 2 storage units & a deeded garage parking space. The HOA covers everything except electricity, making for easy, low-maintenance living. Enjoy secured building access, elevator service, pet-friendly living, & Airbnb flexibility. Ideally located within walking distance of Midtown shopping & the vibrant Blackstone District, w/the new streetcar set to pick up just steps from the building. All at an amazing price!
For sale
$250,000
3000 Farnam St, Omaha, NE 68131
2beds
1,350sqft
Condominium
Built in 1919
-- sqft lot
$242,100 Zestimate®
$185/sqft
$846/mo HOA
What's special
- 16 days
- 134
- 10
Zillow last checked:
Listing updated:
Listed by:
Rachel Skradski Luhrs 402-650-4727,
BHHS Ambassador Real Estate,
Nic Luhrs 402-980-0248,
BHHS Ambassador Real Estate
Source: GPRMLS,MLS#: 22630708
Facts & features
Interior
Bedrooms & bathrooms
- Bedrooms: 2
- Bathrooms: 2
- Full bathrooms: 1
- 1/2 bathrooms: 1
- Main level bathrooms: 2
Primary bedroom
- Features: Walk-In Closet(s), Luxury Vinyl Tile
- Level: Main
Bedroom 2
- Features: Ceiling Fan(s), Luxury Vinyl Tile
- Level: Main
Dining room
- Features: Luxury Vinyl Tile
- Level: Main
Kitchen
- Features: Luxury Vinyl Tile
- Level: Main
Living room
- Features: Sliding Glass Door, Luxury Vinyl Tile
- Level: Main
Heating
- Electric, Forced Air
Cooling
- Central Air
Features
- Doors: Sliding Doors
- Has basement: No
- Has fireplace: No
Interior area
- Total structure area: 1,350
- Total interior livable area: 1,350 sqft
- Finished area above ground: 1,350
- Finished area below ground: 0
Property
Parking
- Total spaces: 1
- Parking features: Garage, Open
- Garage spaces: 1
- Has uncovered spaces: Yes
Features
- Levels: Other
- Patio & porch: Deck
- Fencing: None
Details
- Parcel number: 2332605119
Construction
Type & style
- Home type: Condo
- Property subtype: Condominium
- Attached to another structure: Yes
Materials
- Foundation: None
- Roof: Other
Condition
- Not New and NOT a Model
- New construction: No
- Year built: 1919
Utilities & green energy
- Sewer: Public Sewer
- Water: Public
Community & HOA
Community
- Subdivision: Twin Towers
HOA
- Has HOA: Yes
- Amenities included: Water
- Services included: Maintenance Structure, Maintenance Grounds, Security, Snow Removal, Insurance, Common Area Maintenance, Trash, Management
- HOA fee: $846 monthly
- HOA name: Twin Towers
Location
- Region: Omaha
Financial & listing details
- Price per square foot: $185/sqft
- Annual tax amount: $3,477
- Date on market: 10/26/2026
- Listing terms: Conventional
- Ownership: Fee Simple
Estimated market value
$242,100
$230,000 - $254,000
Not available
Price history
| Date | Event | Price |
|---|---|---|
| 10/26/2026 | Listed for sale | $250,000$185/sqft |
Source:  GPRMLS #22630708 Report a problem | ||
Public tax history
Tax history is unavailable.
Monthly payment
Est. payment
Payment breakdown
Explore the cost of this home by adjusting the details. Changes won't be saved.Climate risks
Neighborhood: Leavenworth
Nearby schools
Schools provided by the listing agent
- Elementary: Field Club
- Middle: Norris
- High: Central
- District: Omaha
Source: GPRMLS. This data may not be complete. We recommend contacting the local school district to confirm school assignments for this home.

Similar homes
- $250,0002 bd2 ba1.3k sqft3000 Farnam St #S4a/s4r, Omaha, NE 68131For Sale
 BHHS broker feed
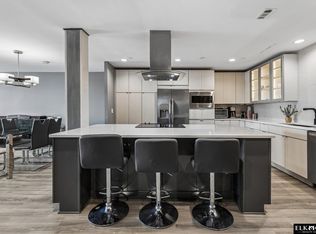
- $295,0002 bd2 ba1.4k sqft3000 Farnam St APT 8F, Omaha, NE 68131For Sale
 MLS ID #22624865, Jane Voorhies, Elkhorn Realty Group. GPRMLS
- $265,0003 bd2 ba1.3k sqft829 Turner Blvd, Omaha, NE 68105For Sale
 MLS ID #22632159, Thomas Berney, BHHS Ambassador Real Estate. GPRMLS
- $259,0003 bd2 ba1.3k sqft620 N 34th St, Omaha, NE 68131For Sale
 MLS ID #22627923, Tim Reeder, Better Homes and Gardens R.E.. GPRMLS
- $239,0003 bd2 ba1.4k sqft3311 Burt St, Omaha, NE 68131For SaleMLS ID #22628480, Steve Lauver, Nebraska Realty. GPRMLS
- $130,0002 bd1 ba804 sqft105 N 31st Ave APT 501, Omaha, NE 68131For SaleMLS ID #22632009, Colleen Almgren, Better Homes and Gardens R.E.. GPRMLS
- $335,0002 bd2 ba1.1k sqft3201 Dodge Ct #5607, Omaha, NE 68131For SaleMLS ID #22630674, Anne Conway, Better Homes and Gardens R.E.. GPRMLS
- $229,5001 bd1 ba703 sqft220 S 31st Ave APT 3213, Omaha, NE 68131For SaleMLS ID #22627281, Jeffrey Hagel, Jeff Hagel Broker. GPRMLS
- $219,9505 bd4 ba1.9k sqft3635 California St, Omaha, NE 68131For SaleMLS ID #22630627, Marty Hosking, Keller Williams Greater Omaha. GPRMLS
- $265,0005 bd2 ba1.9k sqft1112 N 31st Ave, Omaha, NE 68131For SaleMLS ID #22625626, Amber Tkaczuk, Nebraska Realty. GPRMLS
- $235,0002 bd2 ba1.3k sqft3702 Jackson St #201, Omaha, NE 68114For SaleMLS ID #22625939, Cali Rethwisch, eXp Realty LLC. GPRMLS
- $139,0002 bd1 ba785 sqft105 N 31st Ave APT 309, Omaha, NE 68131For SaleMLS ID #22631696, Donnie Welsh, NP Dodge RE Sales Inc 86Dodge. GPRMLS
- $249,5003 bd2 ba1.4k sqft2807 S 32nd Ave, Omaha, NE 68105For SaleMLS ID #22630202, DeDee Oliver, PJ Morgan Real Estate. GPRMLS
- $342,0002 bd2 ba1.3k sqft105 N 31st Ave APT 901, Omaha, NE 68131For SaleMLS ID #22625483, Jonathan Minerick, homecoin.com. GPRMLS
- $245,0003 bd2 ba1.9k sqft4418 Center St, Omaha, NE 68105For SaleMLS ID #22632066, Casey Snyder, Better Homes and Gardens R.E.. GPRMLS
- $260,0004 bd3 ba1.7k sqft4608 Pacific St, Omaha, NE 68106For SaleMLS ID #22631922, Kevin Schaben, Red Key Real Estate. GPRMLS
- $285,0003 bd2 ba1.9k sqft4802 Webster St, Omaha, NE 68132For SaleMLS ID #22632179, Kellie Konz Wieczorek, Nebraska Realty. GPRMLS
- $359,9002 bd2 ba1.1k sqft3200 Farnam Ct #3707, Omaha, NE 68131For SaleMLS ID #22625228, Vanita Lund, Better Homes and Gardens R.E.. GPRMLS
- $299,9502 bd2 ba1.9k sqft3621 Leavenworth Ct, Omaha, NE 68105For SaleMLS ID #22631235, Andy Bock, NP Dodge RE Sales Inc 86Dodge. GPRMLS
- $219,9003 bd2 ba1.6k sqft4359 Hamilton St, Omaha, NE 68131For SaleMLS ID #22627226, Scott Lewin, eXp Realty LLC. GPRMLS
