Welcome to 3000 Wind Whisper Way, where luxury, versatility, and thoughtful design come together in one exceptional residence. Nestled on a beautifully landscaped corner lot in Upper Marlboro, this impressive home offers four levels of meticulously designed living space, featuring 6 bedrooms, 5 full bathrooms, and an ideal layout for multi-generational living, entertaining, and everyday comfort. As you arrive, you'll immediately notice the home's stately curb appeal and the convenience of two separate entrances. The main entrance welcomes you through an elegant foyer highlighted by a grand oak staircase that sets the tone for the sophisticated finishes found throughout. Just off the left side of the home, a private entrance leads to a fully equipped guest suite complete with its own kitchen, living room, spacious bedroom, and full bathroom, perfect for extended family, overnight guests, or those seeking additional privacy. Step inside the main living area and experience an open concept floor plan enhanced by rich hardwood flooring, recessed lighting, and a stunning custom media wall with ambient accent lighting that creates a warm and inviting atmosphere. The expansive family room flows effortlessly into the gourmet kitchen, thoughtfully designed for both everyday living and entertaining. Featuring premium stainless steel appliances, beautiful cabinetry, designer backsplash, an oversized center island, generous counter space, and a dedicated coffee bar, this kitchen is truly the heart of the home. The adjoining dining area offers the perfect setting for intimate dinners or larger gatherings. Just beyond the living space, sliding doors open to a covered, screened-in patio, creating a seamless indoor/outdoor lifestyle. Whether you're enjoying your morning coffee, hosting weekend barbecues, or simply relaxing while overlooking the fully fenced backyard, this outdoor retreat is designed to be enjoyed year-round. Upstairs, the second level offers a luxurious owner's suite designed as a private retreat, complete with a spacious bedroom, spa-inspired en-suite bathroom, and ample closet space. Two additional generously sized bedrooms share a well-appointed full bathroom, while a versatile flex space provides endless possibilities as a home office, reading nook, playroom, or additional lounge area. The fourth level adds yet another layer of flexibility with an expansive loft, an additional bedroom, and a full bathroom, ideal as a private guest retreat, teen suite, home gym, creative studio, or second office. The home's entertainment continues in the fully finished lower level, where you'll find a spacious recreation room, an additional den, a full bathroom, and a dedicated media/game room that is perfect for movie nights, game days, or entertaining family and friends. Walk-up access to the backyard makes indoor and outdoor gatherings effortless. Located in one of Upper Marlboro's desirable communities, this home offers convenient access to shopping, dining, parks, and recreational amenities, while commuters will appreciate easy access to Route 301, Route 4, I-495, and nearby Metro stations, providing a convenient commute to Washington, D.C., Northern Virginia, and surrounding employment centers. Offering exceptional space, elegant finishes, and a floor plan designed to accommodate today's modern lifestyle, 3000 Wind Whisper Way presents a rare opportunity to own a home that truly has room for everyone. Schedule your private tour today and experience everything this remarkable home has to offer.
For sale
$925,000
3000 Wind Whisper Way, Upper Marlboro, MD 20772
6beds
6,313sqft
Single Family Residence
Built in 2025
6,228 Square Feet Lot
$827,400 Zestimate®
$147/sqft
$130/mo HOA
What's special
Additional denGrand oak staircaseStately curb appealExpansive loftVersatile flex spaceElegant foyerBeautifully landscaped corner lot
- 6 days |
- 245 |
- 9 |
Zillow last checked:
Listing updated:
Listed by:
Ashlee Mejia 917-865-9376,
Samson Properties 4435422251
Source: Bright MLS,MLS#: MDPG2207290
Facts & features
Interior
Bedrooms & bathrooms
- Bedrooms: 6
- Bathrooms: 5
- Full bathrooms: 5
- Main level bathrooms: 1
- Main level bedrooms: 1
Basement
- Area: 1327
Heating
- Central, Natural Gas
Cooling
- Central Air, Electric
Appliances
- Included: Electric Water Heater
Features
- Basement: Finished
- Has fireplace: No
Interior area
- Total structure area: 6,313
- Total interior livable area: 6,313 sqft
- Finished area above ground: 4,986
- Finished area below ground: 1,327
Property
Parking
- Total spaces: 4
- Parking features: Garage Faces Front, Attached, Driveway
- Attached garage spaces: 2
- Uncovered spaces: 2
Accessibility
- Accessibility features: None
Features
- Levels: Four
- Stories: 4
- Pool features: Community
Lot
- Size: 6,228 Square Feet
Details
- Additional structures: Above Grade, Below Grade
- Parcel number: 17155752118
- Zoning: LCD
- Special conditions: Standard
Construction
Type & style
- Home type: SingleFamily
- Architectural style: Traditional
- Property subtype: Single Family Residence
Materials
- Frame
- Foundation: Slab
Condition
- New construction: No
- Year built: 2025
Utilities & green energy
- Sewer: Public Sewer
- Water: Public
Community & HOA
Community
- Subdivision: Overlook At Westmore
HOA
- Has HOA: Yes
- HOA fee: $130 monthly
- HOA name: MANAGE WORKS
Location
- Region: Upper Marlboro
Financial & listing details
- Price per square foot: $147/sqft
- Tax assessed value: $825,967
- Annual tax amount: $11,911
- Date on market: 7/14/2026
- Listing agreement: Exclusive Right To Sell
- Ownership: Fee Simple
Estimated market value
$827,400
$736,000 - $927,000
$5,576/mo
Price history
| Date | Event | Price |
|---|---|---|
| 7/14/2026 | Listed for sale | $925,000+11.5%$147/sqft |
Source:  Bright MLS #MDPG2207290 Report a problem Bright MLS #MDPG2207290 Report a problem | ||
| 8/29/2025 | Sold | $829,760+3.3%$131/sqft |
Source: Bright MLS #MDPG2138230 Report a problem | ||
| 2/5/2025 | Pending sale | $802,980-0.6%$127/sqft |
Source: Bright MLS #MDPG2138230 Report a problem | ||
| 1/24/2025 | Price change | $807,980+0.6%$128/sqft |
Source:  Stanley Martin Homes Report a problem Stanley Martin Homes Report a problem | ||
| 1/16/2025 | Price change | $802,980+5.6%$127/sqft |
Source: Stanley Martin Homes Report a problem | ||
| 1/13/2025 | Listed for sale | $760,660$120/sqft |
Source: Bright MLS #MDPG2138230 Report a problem | ||
Public tax history
Tax history is unavailable.
Monthly payment
Est. payment
Payment breakdown
Explore the cost of this home by adjusting the details. Changes won't be saved.Climate risks
Neighborhood: Westphalia
Nearby schools
GreatSchools rating
- 2/10Arrowhead Elementary SchoolGrades: PK-5Distance: 1.7 mi
- 4/10Kettering Middle SchoolGrades: 6-8Distance: 3.3 mi
- 3/10Dr. Henry A. Wise Jr. High SchoolGrades: 9-12Distance: 1.6 mi
Schools provided by the listing agent
- District: Prince George's County Public Schools
Source: Bright MLS. This data may not be complete. We recommend contacting the local school district to confirm school assignments for this home.
- $535,5003 bd4 ba2.1k sqft11001 Golden Glow Ave, Upper Marlboro, MD 20772Off Market
- $593,8503 bd5 ba2.2k sqft3010 Lemonade Ln, Upper Marlboro, MD 20772Sold
- $515,0003 bd4 ba2.2k sqft3020 Lemonade Ln, Upper Marlboro, MD 20772Off Market
- $576,8953 bd4 ba1.9k sqft11003 Golden Glow Ave, Upper Marlboro, MD 20772Sold
- $499,2003 bd4 ba1.9k sqft11005 Golden Glow Ave, Upper Marlboro, MD 20772Off Market
- $637,3803 bd5 ba2.4k sqft3002 Lemonade Ln, Upper Marlboro, MD 20772Sold
- $544,8003 bd4 ba2.4k sqft3012 Lemonade Ln, Upper Marlboro, MD 20772Off Market
- $777,9054 bd6 ba2.8k sqft2902 Wood Valley Rd, Upper Marlboro, MD 20772Sold
A local agent can set up tours, give advice and negotiate with sellers.
Similar homes
- $849,9006 bd4 ba5.6k sqft13807 Shannock Ln, Upper Marlboro, MD 20774For Sale

 MLS ID #MDPG2208470, Tohmai Smith, RLAH @properties. Bright MLS
 - $860,0006 bd4 ba6.1k sqft2700 Beech Orchard Ln, Upper Marlboro, MD 20774For Sale
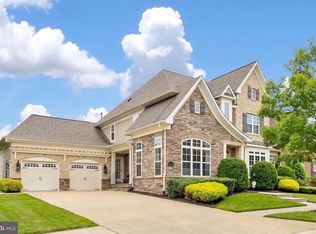 MLS ID #MDPG2209274, Carl Bell, Samson Properties. Bright MLS
 - $792,0204 bd5 ba3.7k sqft2918 Blue Skies Ln, Upper Marlboro, MD 20774New Construction
 MLS ID #MDPG2196744, Danielle Wallace, SM Brokerage, LLC. Bright MLS
 - $950,0006 bd6 ba3.8k sqft8418 Poplar Hill Dr, Clinton, MD 20735For Sale
 MLS ID #MDPG2209350, Monique Stephens, EXIT ESSENTIALS REALTY, LLC. Bright MLS
 - $810,0005 bd4 ba5.1k sqft12310 Longleaf Ln, Dunkirk, MD 20754For SaleMLS ID #MDCA2027008, Delaney Clarke, RE/MAX United Real Estate. Bright MLS
- from $864,9904 bd4 ba4.6k sqftTreviso Plan, Leeland Luxury Collection, Upper Marlboro, MD 20774New ConstructionNV Homes
- $969,9996 bd5 ba4.7k sqft2013 Saint James Rd, Accokeek, MD 20607New ConstructionBright MLS
- from $944,9904 bd5 ba4.6k sqftCreighton Plan, South Lake, Bowie, MD 20716New ConstructionDRB Homes
- $779,0005 bd5 ba4.5k sqft1914 Fittleworth Ter, Upper Marlboro, MD 20774For SaleMLS ID #MDPG2197844, Terrence Simmons, Bennett Realty Solutions. Bright MLS
- from $939,9904 bd3 ba4.6k sqftMonaco Plan, Leeland Luxury Collection, Upper Marlboro, MD 20774New ConstructionNV Homes
- $874,9505 bd4 ba3.3k sqft1731 Friar Ct, Crofton, MD 21114For SaleMLS ID #MDAA2148668, Dawn Baxter, Berkshire Hathaway HomeServices PenFed Realty. Bright MLS
- $1,000,0006 bd5 ba5.6k sqft11610 Wynnifred Pl, Glenn Dale, MD 20769For SaleMLS ID #MDPG2209692, Kalonji Foreman, Compass. Bright MLS
- $944,9904 bd5 ba4.6k sqftWhile Away Drive Creighton #Creighton, Bowie, MD 20716New ConstructionMLS ID #MDPG2207634, Chaquia Thomas, DRB Group Realty, LLC. Bright MLS
- $1,250,0005 bd5 ba4.5k sqft12033 Steven Ln, Dunkirk, MD 20754For SaleMLS ID #MDCA2027408, Sherri Verdon, RE/MAX One. Bright MLS
- $974,9006 bd6 ba5.7k sqft2009 Floral Park Rd, Clinton, MD 20735New ConstructionMLS ID #MDPG2189358, Moreen Wallace, Bennett Realty Solutions. Bright MLS
- $969,9905 bd5 ba4.6k sqft1423 Cranesbill Ln, Odenton, MD 21113New ConstructionBright MLS
- $675,0005 bd4 ba4.6k sqft11709 Lauer Ct, Clinton, MD 20735For SaleMLS ID #MDPG2211670, Kelly Jackson, Samson Properties. Bright MLS
- $1,190,0005 bd6 ba7.9k sqft2600 Ballston Ct, Bowie, MD 20721For SaleMLS ID #MDPG2209308, Kenny Abass, Homesource United. Bright MLS
- from $1,024,9904 bd4 ba5.7k sqftSantorini Plan, Leeland Luxury Collection, Upper Marlboro, MD 20774New ConstructionNV Homes
- $784,9905 bd4 ba3.3k sqft16203 Pennsbury Dr, Bowie, MD 20716New ConstructionMLS ID #MDPG2210998, Liz Warren, The Pinnacle Real Estate Co.. Bright MLS
