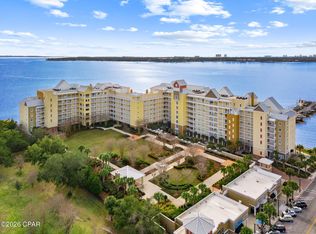
Spectacular Waterfront Luxury in Historic St. Andrews! Rarely available and highly coveted, this expansive corner-unit residence at Harbour Village delivers over 2,300 sq. ft. of sophisticated interior living space, perfectly paired with a massive 300+ sq. ft. covered, wrap-around balcony showcasing breathtaking, unobstructed Western and Southerly views of St. Andrew Bay.Step inside to experience true ''Old Florida Charm'' blended seamlessly with modern elegance. The soaring 10-foot ceilings and refined crown molding create an airy, grand ambiance throughout the open-concept floor plan, where floor-to-ceiling glass ensures the sparkling bay views remain your permanent backdrop. The heart of the home is a fully updated chef's kitchen, meticulously redesigned with new custom cabinetry, elegant quartz countertops, seamless under-counter lighting, and a premium suite of stainless-steel appliances. Perfect for entertaining, the kitchen flows effortlessly into the spacious living and dining areas, all oriented to capture the daily boat parade and unforgettable Emerald Coast sunsets.Wake up to paradise in the private primary retreat, featuring two entire walls of windows that flood the room with natural light and frame dramatic, panoramic water views. This serene sanctuary offers direct, private access to the wrap-around balcony, a spacious
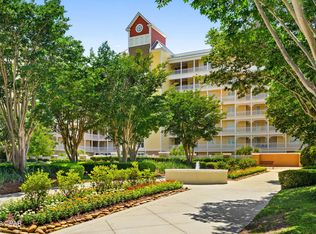
en-suite bathroom with a large walk-in shower and double vanity, and a well-appointed walk-in closet complete with custom built-in shelving and loads of storage space. Harbour Village offers an unmatched luxury lifestyle with resort-style amenities. Enjoy the convenience of a secure parking garage with elevator access directly up to your floor. The resort grounds feature a gated private marina with boat slips, a heated bay-front pool and sun deck, a convenient gym, a welcoming community room, and a unique, beautifully landscaped 1-acre rooftop park featuring a grilling gazebo and outdoor fireplace. Nestled in a golf-cart-friendly district between Oaks by the Bay Park and the active St. Andrews Marina, you are just steps from the vibrant boutiques, live music, and fun dining along Beck Avenue. 24-hour gated security completes this waterfront paradise. Schedule your private viewing today!
For sale
$929,000
3001 10th St #610, Panama City, FL 32401
3beds
2,321sqft
Condominium
Built in 2006
-- sqft lot
$876,100 Zestimate®
$400/sqft
$1,567/mo HOA
What's special
Elegant quartz countertopsOpen-concept floor planNew custom cabinetrySeamless under-counter lightingRefined crown molding
- 24 days |
- 515 |
- 18 |
Zillow last checked:
Listing updated:
Listed by:
Susan Morrison 850-624-9696,
Anchor Realty Florida
Source: CPAR,MLS#: 793004 Originating MLS: Central Panhandle Association of REALTORS
Originating MLS: Central Panhandle Association of REALTORSFacts & features
Interior
Bedrooms & bathrooms
- Bedrooms: 3
- Bathrooms: 4
- Full bathrooms: 3
- 1/2 bathrooms: 1
Rooms
- Room types: Bedroom, Dining Room, Foyer, Kitchen, Living Room, Primary Bathroom, Primary Bedroom
Primary bedroom
- Level: First
- Dimensions: 14 x 19
Bedroom
- Level: First
- Dimensions: 14 x 15
Bedroom
- Level: First
- Dimensions: 12 x 14
Primary bathroom
- Level: First
- Dimensions: 14 x 17
Dining room
- Level: First
- Dimensions: 13 x 16
Foyer
- Level: First
- Dimensions: 7 x 10
Kitchen
- Level: First
- Dimensions: 11 x 11
Living room
- Level: First
- Dimensions: 16 x 20
Heating
- Electric, Heat Pump
Cooling
- Ceiling Fan(s), Heat Pump
Appliances
- Included: Convection Oven, Electric Cooktop, Tankless Water Heater
Features
- Balcony, Double Vanity, Main Level Primary, Separate Shower, Walk-In Closet(s), Entrance Foyer
Interior area
- Total structure area: 2,321
- Total interior livable area: 2,321 sqft
Property
Parking
- Total spaces: 2
- Parking features: Electric Gate, Gated
- Garage spaces: 2
Features
- Stories: 8
- Patio & porch: Balcony, Covered, Porch
- Pool features: In Ground, Salt Water, Community
- Has view: Yes
- View description: Bay, Water
- Has water view: Yes
- Water view: Bay,Water
- Waterfront features: Bayfront, Shoreline - Sand
Details
- Parcel number: 29571300087
Construction
Type & style
- Home type: Condo
- Architectural style: High Rise
- Property subtype: Condominium
- Attached to another structure: Yes
Condition
- New construction: No
- Year built: 2006
Utilities & green energy
- Sewer: Public Sewer
- Utilities for property: Cable Connected, Electricity Available
Community & HOA
Community
- Features: Beach, Clubhouse, Fitness Center, Gated, Park, Storage Facilities, Waterfront, Community Pool
- Security: Fire Sprinkler System, Security Fence, Security Gate, Smoke Detector(s)
- Subdivision: Harbour Village At Historic St Andrews
HOA
- Has HOA: Yes
- Amenities included: Beach Rights, Dock, Gazebo, Barbecue
- Services included: Association Management, Clubhouse, Cable TV, Insurance, Internet, Legal/Accounting, Maintenance Grounds, Maintenance Structure, Pest Control, Pool(s), Sewer, Trash
- HOA fee: $4,700 quarterly
Location
- Region: Panama City
Financial & listing details
- Price per square foot: $400/sqft
- Tax assessed value: $656,440
- Annual tax amount: $2,640
- Date on market: 7/22/2026
- Cumulative days on market: 7 days
- Electric utility on property: Yes
Estimated market value
$876,100
$832,000 - $920,000
$3,752/mo
Price history
| Date | Event | Price |
|---|---|---|
| 7/22/2026 | Listed for sale | $929,000+67.4%$400/sqft |
Source:  CPAR #793004 Report a problem CPAR #793004 Report a problem | ||
| 6/4/2011 | Listing removed | $555,000$239/sqft |
Source: Keller Williams - Panama City Beach #402595 Report a problem | ||
| 3/13/2011 | Listed for sale | $555,000$239/sqft |
Source: Listhub #402595 Report a problem | ||
| 1/7/2011 | Listing removed | $555,000$239/sqft |
Source: Keller Williams - Panama City Beach #402595 Report a problem | ||
| 10/30/2010 | Listed for sale | $555,000$239/sqft |
Source: Keller Williams - Panama City Beach #402595 Report a problem | ||
| 7/30/2010 | Listing removed | $555,000$239/sqft |
Source: Charlie Brown #402595 Report a problem | ||
| 1/24/2010 | Listed for sale | $555,000-8.8%$239/sqft |
Source: Charlie Brown #402595 Report a problem | ||
| 11/9/2006 | Sold | $608,800$262/sqft |
Source: Public Record Report a problem | ||
Public tax history
| Year | Property taxes | Tax assessment |
|---|---|---|
| 2024 | $2,640 -24.9% | $204,516 +3% |
| 2023 | $3,518 +19.4% | $198,559 +3% |
| 2022 | $2,947 | $192,776 |
| 2021 | -- | -- |
| 2020 | $1,702 -30.1% | $108,128 -43.5% |
| 2019 | $2,436 | $191,481 +1.9% |
| 2018 | $2,436 +8.7% | $187,911 +2.1% |
| 2017 | $2,241 +3.4% | $184,046 +2.1% |
| 2016 | $2,167 -1.8% | $180,261 +0.7% |
| 2015 | $2,207 | $179,008 +0.8% |
| 2014 | $2,207 | $177,587 +1.5% |
| 2013 | -- | $174,963 +0.2% |
| 2012 | -- | $174,667 -52.1% |
| 2011 | -- | $364,306 |
| 2010 | -- | $364,306 -12% |
| 2009 | -- | $413,984 -20% |
| 2008 | -- | $517,480 |
| 2007 | -- | $517,480 +763% |
| 2006 | -- | $59,961 |
Find assessor info on the county website
Monthly payment
Est. payment
Payment breakdown
Explore the cost of this home by adjusting the details. Changes won't be saved.Climate risks
Neighborhood: 32401
Nearby schools
GreatSchools rating
- 4/10Lucille Moore Elementary SchoolGrades: PK-5Distance: 1.2 mi
- 2/10Jinks Middle SchoolGrades: 6-8Distance: 2.1 mi
- 4/10Bay High SchoolGrades: 9-12Distance: 2.6 mi
Schools provided by the listing agent
- Elementary: Lucille Moore
- Middle: Jinks
- High: Bay
Source: CPAR. This data may not be complete. We recommend contacting the local school district to confirm school assignments for this home.
- $412,0002 bd2 ba1.2k sqft3001 W 10th St UNIT 615, Panama City, FL 32401Sold

- $675,0003 bd3 ba2k sqft3001 10th St #711, Panama City, FL 32401For Sale
- $949,9003 bd4 ba2.3k sqft3001 W 10th St UNIT 713, Panama City, FL 32401For Sale
- $909,0003 bd4 ba2.3k sqft3001 10th St #510, Panama City, FL 32401For Sale

- $30,1762 bd2 ba1.4k sqft3001 W 10th St, Panama City, FL 32401Off Market
- $29,163-- bd-- ba-- sqft3001 W 10th St, Panama City, FL 32401Off Market
- $386,7003 bd3 ba-- sqft3001 W 10th St UNIT 416, Panama City, FL 32401Off Market
- $1,186,9003 bd4 ba4k sqft3001 10th St #PENTHOUSE II, Panama City, FL 32401Off Market
A local agent can set up tours, give advice and negotiate with sellers.
Similar homes
- $909,0003 bd4 ba2.3k sqft3001 10th St #510, Panama City, FL 32401For SaleMLS ID #793606, The Sanchez Group. CPAR
- $949,9003 bd4 ba2.3k sqft3001 W 10th St Unit 713, Panama City, FL 32401For SaleMLS ID #792144, Shirley A Pittman. CPAR
- $675,0003 bd3 ba2k sqft3001 10th St #711, Panama City, FL 32401For SaleMLS ID #786054, Rob Kinney. CPAR
- $895,0004 bd3 ba3.1k sqft124 Legend Lakes Dr, Panama City Beach, FL 32408For Sale
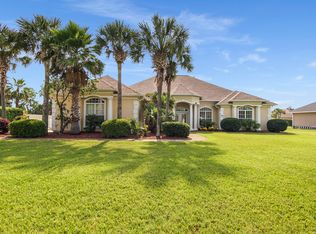 MLS ID #789236, Ray E Young. CPAR
 - $940,0004 bd3 ba3k sqft3504 Dragons Ridge Rd, Panama City Beach, FL 32408For SaleMLS ID #789959, Mary Sowell. CPAR
- $950,0003 bd2 ba1.9k sqft5801 Thomas Dr Unit 1411, Panama City Beach, FL 32408For SaleMLS ID #788191, Larell Paradise. CPAR
- $899,0003 bd2 ba1.9k sqft5004 Thomas Dr #1712, Panama City Beach, FL 32407For SaleMLS ID #781347, Brian Clowdus. CPAR
- $910,0004 bd5 ba2.9k sqft5301 Hopetown Ln, Panama City Beach, FL 32408For SaleMLS ID #792856, Cheramie L Reeder. CPAR
- $895,0003 bd5 ba2.2k sqft8319 Thomas Dr, Panama City Beach, FL 32408For SaleMLS ID #789978, Danielle S Kemp. CPAR
- $809,9003 bd2 ba2.6k sqft100 Legend Lakes Dr, Panama City Beach, FL 32408For SaleMLS ID #786710, Ashlie James. CPAR
- $---- bd-- ba-- sqft8601 Surf Dr Unit 15W, Panama City, FL 32408Off Market
- $959,0004 bd4 ba2.8k sqft3209 Swordfish Dr, Panama City Beach, FL 32408For SaleMLS ID #782215, Stephanie N Bickford. CPAR
- $749,0002 bd2 ba1.4k sqft6505 Thomas Dr Unit 415, Panama City Beach, FL 32408For SaleMLS ID #793864, Ashlie James. CPAR
- $799,9003 bd2 ba1.7k sqft8601 Surf Dr Unit 10W, Panama City, FL 32408For SaleMLS ID #788641, David Connart. CPAR
- $1,095,0004 bd4 ba2.3k sqft6415 Thomas Dr Unit 1203, Panama City Beach, FL 32408For SaleMLS ID #787300, Zack Seltzer. CPAR
- $890,0003 bd3 ba1.7k sqft10509 Front Beach Rd Unit 1401, Panama City Beach, FL 32407New ConstructionMLS ID #763778, Ayesha Albibi. CPAR
- $835,0003 bd2 ba1.7k sqft401 Massalina Dr, Panama City, FL 32401New ConstructionMLS ID #792157, Mike S Herring. CPAR
- $970,0003 bd3 ba2.5k sqft1023 N Bay Dr, Lynn Haven, FL 32444For SaleMLS ID #791837, Ida Hargaray. CPAR
- $624,0003 bd3 ba1.6k sqft4113 Cobalt Cir Unit P072, Panama City Beach, FL 32408For SaleMLS ID #791328, Tina L Gates. CPAR
- $698,9003 bd3 ba1.7k sqft4050 Marriott Dr #3606, Panama City Beach, FL 32408For SaleMLS ID #779642, Ayesha Albibi. CPAR
