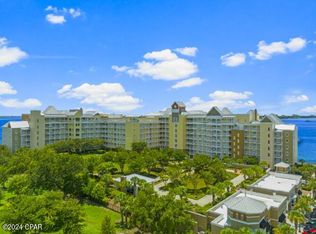
Welcome to luxury waterfront living in the highly sought-after Harbour Village at Historic St. Andrews! This exceptional 3-bedroom, 3.5-bath residence offers over 2,300 square feet of beautifully designed living space with breathtaking panoramic views of St. Andrews Bay.
Step inside to discover an open, light-filled floor plan enhanced by impressive 10-foot ceilings, elegant tile plank flooring, a spacious living area, and a formal dining room designed for both everyday comfort and effortless entertaining. The expansive wraparound private balcony provides the perfect place to enjoy spectacular sunrises, evening sunsets, and peaceful waterfront breezes.
The spacious primary suite is a true retreat, while each additional bedroom offers its own private bath, providing comfort and privacy for family and guests alike. This move-in-ready residence combines luxury finishes with a functional layout that makes coastal living easy.
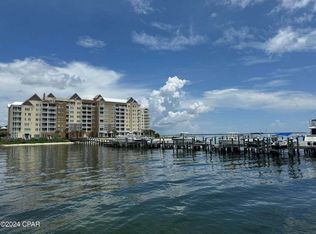
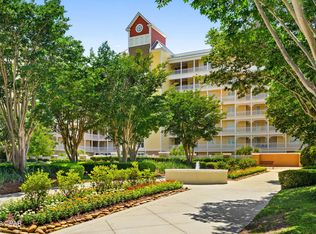
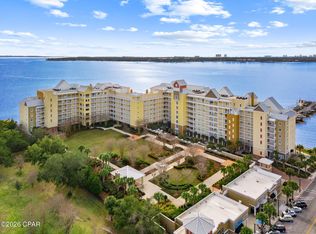
Harbour Village is a gated waterfront community offering resort-style amenities, including a sparkling pool, fitness center, clubhouse, grilling pavilion, beautifully landscaped grounds, fishing opportunities, elevators, and secure parking. Located just steps from Historic St. Andrews, you'll enjoy convenient access to waterfront restaurants, local shops, marinas, parks, and year-round entertainment.
Whether you're searching for a full-time residence, second home, or upscale coastal retreat, Unit 510 offers an exceptional combination of luxury, location, space, and breathtaking bayfront views. Experience the best of Panama City waterfront living in one of the area's most desirable communities.
For sale
$909,000
3001 10th St #510, Panama City, FL 32401
3beds
2,321sqft
Condominium
Built in 2006
-- sqft lot
$867,800 Zestimate®
$392/sqft
$1,567/mo HOA
What's special
Sparkling poolGated waterfront communityOpen light-filled floor planBeautifully landscaped groundsGrilling pavilionElegant tile plank flooringExpansive wraparound private balcony
- 13 days |
- 211 |
- 22 |
Zillow last checked:
Listing updated:
Listed by:
The Sanchez Group 850-890-6262,
Think Real Estate
Source: CPAR,MLS#: 793606 Originating MLS: Central Panhandle Association of REALTORS
Originating MLS: Central Panhandle Association of REALTORSFacts & features
Interior
Bedrooms & bathrooms
- Bedrooms: 3
- Bathrooms: 4
- Full bathrooms: 3
- 1/2 bathrooms: 1
Rooms
- Room types: Bedroom, Dining Room, Kitchen, Living Room, Primary Bathroom, Primary Bedroom
Primary bedroom
- Level: First
- Dimensions: 144 x 19
Bedroom
- Level: First
- Dimensions: 14 x 15
Bedroom
- Level: First
- Dimensions: 12 x 14
Primary bathroom
- Level: First
- Dimensions: 14 x 17
Dining room
- Level: First
- Dimensions: 13 x 16
Kitchen
- Level: First
- Dimensions: 11 x 11
Living room
- Level: First
- Dimensions: 16 x 20
Heating
- Electric
Cooling
- Central Air, Ceiling Fan(s)
Appliances
- Included: Electric Cooktop, Electric Range, Electric Water Heater
Features
- Balcony, Coffered Ceiling(s), Double Vanity, Main Level Primary, Separate Shower, Tub Shower, Walk-In Closet(s)
Interior area
- Total structure area: 2,321
- Total interior livable area: 2,321 sqft
Property
Parking
- Total spaces: 2
- Parking features: Electric Gate
- Garage spaces: 2
Features
- Patio & porch: Balcony
- Pool features: In Ground, Community
- Has view: Yes
- View description: Bay, Water
- Has water view: Yes
- Water view: Bay,Water
- Waterfront features: Bayfront
Details
- Parcel number: 29571300068
Construction
Type & style
- Home type: Condo
- Architectural style: High Rise
- Property subtype: Condominium
- Attached to another structure: Yes
Materials
- Concrete, Stucco
Condition
- New construction: No
- Year built: 2006
Utilities & green energy
- Sewer: Public Sewer
- Utilities for property: Electricity Available
Community & HOA
Community
- Features: Beach, Dock, Elevator, Fitness Center, Fishing, Gated, Park, Pool, Waterfront, Community Pool, Short Term Rental Allowed
- Security: Building Security, Security Gate, Security Fence
- Subdivision: Harbour Village At Historic St Andrews
HOA
- Has HOA: Yes
- Amenities included: Beach Rights, Dock, Gazebo, Picnic Area, Boat Slip
- Services included: Association Management, Cable TV, Fishing Rights, Internet, Legal/Accounting, Pool(s), Trash, Water
- HOA fee: $4,700 quarterly
Location
- Region: Panama City
Financial & listing details
- Price per square foot: $392/sqft
- Tax assessed value: $653,940
- Annual tax amount: $8,372
- Date on market: 8/5/2026
- Cumulative days on market: 11 days
- Electric utility on property: Yes
Estimated market value
$867,800
$824,000 - $911,000
$3,930/mo
Price history
| Date | Event | Price |
|---|---|---|
| 8/5/2026 | Listed for sale | $909,000+8.9%$392/sqft |
Source:  CPAR #793606 Report a problem CPAR #793606 Report a problem | ||
| 8/31/2023 | Sold | $835,000$360/sqft |
Source: CPAR #741884 Report a problem | ||
| 7/26/2023 | Pending sale | $835,000$360/sqft |
Source: CPAR #741884 Report a problem | ||
| 7/24/2023 | Listed for sale | $835,000$360/sqft |
Source: CPAR #741884 Report a problem | ||
| 6/16/2023 | Pending sale | $835,000$360/sqft |
Source: CPAR #741884 Report a problem | ||
| 6/12/2023 | Price change | $835,000-3.7%$360/sqft |
Source: CPAR #741884 Report a problem | ||
| 6/8/2023 | Price change | $867,200-0.9%$374/sqft |
Source: CPAR #741884 Report a problem | ||
| 5/24/2023 | Listed for sale | $875,000+29.6%$377/sqft |
Source: CPAR #741884 Report a problem | ||
| 12/16/2021 | Sold | $675,000-3.4%$291/sqft |
Source: CPAR #714528 Report a problem | ||
| 12/7/2021 | Contingent | $699,000$301/sqft |
Source: CPAR #714528 Report a problem | ||
| 9/24/2021 | Listed for sale | $699,000+15.6%$301/sqft |
Source: CPAR #714528 Report a problem | ||
| 11/21/2006 | Sold | $604,700$261/sqft |
Source: Public Record Report a problem | ||
Public tax history
| Year | Property taxes | Tax assessment |
|---|---|---|
| 2024 | $8,116 -9.2% | $546,762 +2% |
| 2023 | $8,941 -4.5% | $535,950 -7.7% |
| 2022 | $9,365 | $580,813 |
| 2021 | -- | -- |
| 2020 | $4,947 +11.2% | $275,237 |
| 2019 | $4,449 | $275,237 -35.6% |
| 2018 | $4,449 -31.3% | $427,415 -1.4% |
| 2017 | $6,472 -2.4% | $433,325 +10% |
| 2016 | $6,630 +11.1% | $393,932 +10% |
| 2015 | $5,966 | $358,120 +10% |
| 2014 | $5,966 | $325,564 +10% |
| 2013 | -- | $295,967 +0.9% |
| 2012 | -- | $293,467 -19.4% |
| 2011 | -- | $364,306 |
| 2010 | -- | $364,306 -12% |
| 2009 | -- | $413,984 -20% |
| 2008 | -- | $517,480 |
| 2007 | -- | $517,480 +763% |
| 2006 | -- | $59,961 |
Find assessor info on the county website
Monthly payment
Est. payment
Payment breakdown
Explore the cost of this home by adjusting the details. Changes won't be saved.Climate risks
Neighborhood: 32401
Nearby schools
GreatSchools rating
- 4/10Lucille Moore Elementary SchoolGrades: PK-5Distance: 1.2 mi
- 2/10Jinks Middle SchoolGrades: 6-8Distance: 2 mi
- 4/10Bay High SchoolGrades: 9-12Distance: 2.6 mi
Schools provided by the listing agent
- Elementary: Lucille Moore
- Middle: Jinks
- High: Bay
Source: CPAR. This data may not be complete. We recommend contacting the local school district to confirm school assignments for this home.
- $775,0003 bd3 ba1.9k sqft3001 10th St #419, Panama City, FL 32401Sold
- $30,1762 bd2 ba1.4k sqft3001 W 10th St, Panama City, FL 32401Off Market

- $29,163-- bd-- ba-- sqft3001 W 10th St, Panama City, FL 32401Off Market
- $386,7003 bd3 ba-- sqft3001 W 10th St UNIT 416, Panama City, FL 32401Off Market
- $416,1002 bd2 ba1.2k sqft3001 10th St #604, Panama City, FL 32401Off Market
- $745,0003 bd3 ba1.9k sqft3001 10th St #416, Panama City, FL 32401Sold
- $792,0003 bd4 ba2.3k sqft3001 10th St #410, Panama City, FL 32401Sold
- $929,0003 bd4 ba2.3k sqft3001 10th St #610, Panama City, FL 32401For Sale
A local agent can set up tours, give advice and negotiate with sellers.
Similar homes
- $929,0003 bd4 ba2.3k sqft3001 10th St #610, Panama City, FL 32401For Sale
 MLS ID #793004, Susan Morrison. CPAR
 - $949,9003 bd4 ba2.3k sqft3001 W 10th St Unit 713, Panama City, FL 32401For Sale
 MLS ID #792144, Shirley A Pittman. CPAR
 - $675,0003 bd3 ba2k sqft3001 10th St #711, Panama City, FL 32401For Sale
 MLS ID #786054, Rob Kinney. CPAR
 - $910,0004 bd5 ba2.9k sqft5301 Hopetown Ln, Panama City Beach, FL 32408For Sale
 MLS ID #792856, Cheramie L Reeder. CPAR
 - $940,0004 bd3 ba3k sqft3504 Dragons Ridge Rd, Panama City Beach, FL 32408For SaleMLS ID #789959, Mary Sowell. CPAR
- $895,0003 bd5 ba2.2k sqft8319 Thomas Dr, Panama City Beach, FL 32408For SaleMLS ID #789978, Danielle S Kemp. CPAR
- $589,0004 bd3 ba2.5k sqft2101 Kingfisher Ct, Panama City, FL 32405For SaleMLS ID #793976, The Sanchez Group. CPAR
- $739,0003 bd3 ba2.5k sqft4405 De Len Dr, Panama City, FL 32404For SaleMLS ID #789751, Bob L Douglas. CPAR
- $1,075,0003 bd3 ba2.4k sqft1424 Trout Dr, Panama City Beach, FL 32408For SaleMLS ID #792523, Michael Walker. CPAR
- $970,0003 bd3 ba2.5k sqft1023 N Bay Dr, Lynn Haven, FL 32444For SaleMLS ID #791837, Ida Hargaray. CPAR
- $698,9003 bd3 ba1.7k sqft4050 Marriott Dr #3606, Panama City Beach, FL 32408For SaleMLS ID #779642, Ayesha Albibi. CPAR
- $624,0003 bd3 ba1.6k sqft4113 Cobalt Cir Unit P072, Panama City Beach, FL 32408For SaleMLS ID #791328, Tina L Gates. CPAR
- $649,0003 bd3 ba2k sqft4100 Marriott Dr Unit 412, Panama City Beach, FL 32408For SaleMLS ID #788870, Andrea L Green. CPAR
- $724,9003 bd2 ba1.4k sqft11807 Front Beach Rd Unit 1-801, Panama City Beach, FL 32407For Sale
 MLS ID #1009664, Chelsey A Head, Keller Williams Realty Destin. ECAOR
 - $799,9005 bd4 ba3.2k sqft1708 Daffodil St, Panama City, FL 32405For SaleMLS ID #788775, Christina Knox. CPAR
- $599,0003 bd2 ba2.7k sqft4501 Tender Creek Cv, Southport, FL 32409For SaleMLS ID #794072, The Sanchez Group. CPAR
- $460,0003 bd2 ba1.8k sqft3109 E Heartleaf Ave, Panama City, FL 32405For SaleMLS ID #793318, Kelly L Moody. CPAR
- $829,0003 bd2 ba1.4k sqft17155 Front Beach Rd Unit E501, Panama City Beach, FL 32413For SaleMLS ID #787721, Brian H Beasley. CPAR
- $589,0002 bd2 ba1.5k sqft4050 Marriott Dr #3502, Panama City Beach, FL 32408For SaleMLS ID #791225, Lynne Hand. CPAR
- $684,0002 bd2 ba1.4k sqft6609 Thomas Dr Unit 205, Panama City Beach, FL 32408For SaleMLS ID #792508, Holli Persall. CPAR
