Discover the space and flexibility your family has been looking for in this charming Stone Ranch Home in northeast Perry Township. Offering 4 nice sized Bedrooms-or 3 beds plus a dedicated home office-and nearly 1,900 square feet, this home sits on over a Half-Acre with an incredible Backyard perfect for play, entertaining, gardening, or simply relaxing. Beautiful Hardwood flooring and Stone accents add to the appeal. The Spacious 2-car Garage includes a separate Workshop for hobbies, storage, or weekend projects. Roof is only 3 yrs old for added peace of mind! Priced below comparable homes to allow room for your updates and personal style, this home offers a Fantastic Opportunity to build equity while enjoying comfortable Single-level Living in a Convenient Location close to shopping, dining, schools, parks, and easy interstate access. Book your showing today!
Pending
$224,900
3001 E Hanna Ave, Indianapolis, IN 46227
4beds
1,872sqft
:
Get pre-qualified$1,530/mo
Residential, Single Family Residence
Built in 1956
0.53 Acres Lot
$-- Zestimate®
$120/sqft
$-- HOA
What's special
Stone accentsDedicated home officeOver a half-acreBeautiful hardwood flooringComfortable single-level living
- 31 days |
- 2,358 |
- 247 |
Likely to sell faster than
Zillow last checked:
Listing updated:
Listed by:
Laura Wright 317-287-4472,
Carpenter, REALTORS®
Source: MIBOR as distributed by MLS GRID,MLS#: 22111263
Facts & features
Interior
Bedrooms & bathrooms
- Bedrooms: 4
- Bathrooms: 2
- Full bathrooms: 2
- Main level bathrooms: 2
- Main level bedrooms: 4
Primary bedroom
- Level: Main
- Area: 168 Square Feet
- Dimensions: 14X12
Bedroom 2
- Level: Main
- Area: 132 Square Feet
- Dimensions: 12X11
Bedroom 3
- Level: Main
- Area: 130 Square Feet
- Dimensions: 13X10
Bedroom 4
- Level: Main
- Area: 99 Square Feet
- Dimensions: 11X9
Dining room
- Level: Main
- Area: 130 Square Feet
- Dimensions: 13X10
Family room
- Level: Main
- Area: 209 Square Feet
- Dimensions: 19X11
Kitchen
- Level: Main
- Area: 230 Square Feet
- Dimensions: 23X10
Living room
- Level: Main
- Area: 320 Square Feet
- Dimensions: 20X16
Heating
- Forced Air, Natural Gas, Heat Pump
Cooling
- Central Air
Appliances
- Included: Dishwasher, Dryer, Electric Water Heater, Disposal, Microwave, Electric Oven, Refrigerator, Washer
Features
- Attic Access, Ceiling Fan(s), Hardwood Floors, High Speed Internet
- Flooring: Hardwood
- Has basement: No
- Attic: Access Only
- Number of fireplaces: 1
- Fireplace features: Gas Starter
Interior area
- Total structure area: 1,872
- Total interior livable area: 1,872 sqft
Video & virtual tour
Property
Parking
- Total spaces: 2
- Parking features: Attached
- Attached garage spaces: 2
Features
- Levels: One
- Stories: 1
- Patio & porch: Patio, Porch
Lot
- Size: 0.53 Acres
- Features: Mature Trees
Details
- Additional structures: Storage
- Parcel number: 491032112012000500
- Special conditions: As Is
- Horse amenities: None
Construction
Type & style
- Home type: SingleFamily
- Architectural style: Ranch
- Property subtype: Residential, Single Family Residence
Materials
- Brick
- Foundation: Crawl Space
Condition
- New construction: No
- Year built: 1956
Utilities & green energy
- Sewer: Septic Tank
- Water: Public
- Utilities for property: Electricity Connected, Water Connected
Community & HOA
Community
- Subdivision: No Subdivision
HOA
- Has HOA: No
Location
- Region: Indianapolis
Financial & listing details
- Price per square foot: $120/sqft
- Tax assessed value: $263,500
- Annual tax amount: $3,212
- Date on market: 7/3/2026
- Cumulative days on market: 32 days
- Electric utility on property: Yes
Estimated market value
Not available
Estimated sales range
Not available
Not available
Price history
| Date | Event | Price |
|---|---|---|
| 7/16/2026 | Pending sale | $224,900$120/sqft |
Source:  MIBOR as distributed by MLS GRID #22111263 Report a problem MIBOR as distributed by MLS GRID #22111263 Report a problem | ||
| 7/3/2026 | Listed for sale | $224,900+301.6%$120/sqft |
Source: MIBOR as distributed by MLS GRID #22111263 Report a problem | ||
| 7/1/2011 | Sold | $56,000+1.8%$30/sqft |
Source: MIBOR as distributed by MLS GRID #21113415 Report a problem | ||
| 3/28/2011 | Listed for sale | $55,000-58.9%$29/sqft |
Source: Advanced Realty, LLC #21113415 Report a problem | ||
| 7/8/2010 | Sold | $133,918+18.5%$72/sqft |
Source: Public Record Report a problem | ||
| 2/25/2008 | Sold | $113,000$60/sqft |
Source: MIBOR as distributed by MLS GRID #2766260 Report a problem | ||
Public tax history
| Year | Property taxes | Tax assessment |
|---|---|---|
| 2025 | $2,946 +11% | $263,500 +13.6% |
| 2024 | $2,653 +4% | $231,900 +9.5% |
| 2023 | $2,551 +21.4% | $211,800 +6.4% |
| 2022 | $2,100 +12.4% | $199,100 +21.5% |
| 2021 | $1,868 +11.6% | $163,900 +12% |
| 2020 | $1,675 +9% | $146,400 +10.9% |
| 2019 | $1,537 -3.5% | $132,000 +7.1% |
| 2018 | $1,593 +1.1% | $123,200 -1.3% |
| 2017 | $1,576 +6.3% | $124,800 +5.3% |
| 2016 | $1,483 +9.4% | $118,500 -0.3% |
| 2014 | $1,356 -1.4% | $118,800 -1.7% |
| 2013 | $1,375 | $120,800 +2.8% |
| 2012 | $1,375 | $117,500 -10.8% |
| 2011 | -- | $131,800 |
| 2010 | $1,318 +16.5% | $131,800 -4.1% |
| 2009 | $1,131 | $137,500 +0.7% |
| 2007 | -- | $136,600 +0.1% |
| 2006 | -- | $136,500 +14.3% |
| 2005 | -- | $119,400 |
| 2004 | -- | $119,400 |
| 2003 | -- | $119,400 +133.2% |
| 2002 | -- | $51,200 +199.9% |
| 2001 | -- | $17,070 |
| 2000 | -- | $17,070 |
Find assessor info on the county website
Monthly payment
Est. payment
Payment breakdown
Explore the cost of this home by adjusting the details. Changes won't be saved.Climate risks
Neighborhood: University Heights
Nearby schools
GreatSchools rating
- NAJeremiah Gray KindergartenGrades: K-1Distance: 1.5 mi
- 6/10Southport 6th Grade AcademyGrades: 6Distance: 1.8 mi
- 4/10Southport High SchoolGrades: 9-12Distance: 3.1 mi
Schools provided by the listing agent
- Elementary: Clinton Young Elementary School
- Middle: Southport Middle School
- High: Southport High School
Source: MIBOR as distributed by MLS GRID. This data may not be complete. We recommend contacting the local school district to confirm school assignments for this home.
- $262,4003 bd1 ba2.2k sqft2959 E Hanna Ave, Indianapolis, IN 46227Off Market
- $600-- bd-- ba-- sqft3019 E Hanna Ave, Indianapolis, IN 46227Off Market
- $1,0003 bd0 ba2k sqft3019 E Hanna Ave, Indianapolis, IN 46227Sold
- $240,2003 bd2 ba1.8k sqft2955 E Hanna Ave, Indianapolis, IN 46227Off Market
- $153,8003 bd2 ba1.3k sqft3951 Brickenwood Trce, Indianapolis, IN 46227Off Market
- $130,8003 bd2 ba1.1k sqft3945 Brickenwood Trce, Indianapolis, IN 46227Off Market
- $121,6002 bd1 ba1.1k sqft3155 Brickenwood Ln, Indianapolis, IN 46227Off Market
- $115,5002 bd2 ba920 sqft3155 Brickenwood Ln, Indianapolis, IN 46227Off Market
A local agent can set up tours, give advice and negotiate with sellers.
Similar homes
- $222,5003 bd2 ba1.3k sqft2129 Radcliffe Ave, Indianapolis, IN 46227Active
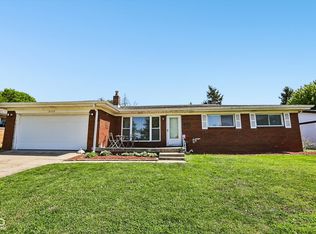 MLS ID #22097255, Shannon Gilbert, Keller Williams Indpls Metro N. MIBOR as distributed by MLS GRID
 - $199,9003 bd2 ba1.4k sqft2839 Corey Dr, Indianapolis, IN 46227Active
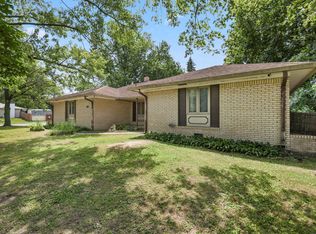 MLS ID #22117024, Sean Daniels, Daniels Real Estate. MIBOR as distributed by MLS GRID
 - $258,9003 bd2 ba1.9k sqft1532 E Markwood Ave, Indianapolis, IN 46227Active
 MLS ID #22110753, Jack Andrews, That Real Estate Company, LLC. MIBOR as distributed by MLS GRID
 - $185,0003 bd2 ba1.1k sqft6004 Orinoco Ave, Indianapolis, IN 46227Active
 MLS ID #22109282, Jonah Hartsburg, Hoosier Hub Realty, LLC. MIBOR as distributed by MLS GRID
 - $210,0003 bd1 ba968 sqft3537 Carr Ave, Indianapolis, IN 46221ActiveMLS ID #22117752, Jeneene West, F.C. Tucker Company. MIBOR as distributed by MLS GRID
- $240,0003 bd2 ba1k sqft2860 Harlan St, Indianapolis, IN 46203ActiveMLS ID #22102917, Kyle Morris, F.C. Tucker Company. MIBOR as distributed by MLS GRID
- $279,0004 bd3 ba2k sqft7536 Lindenwood Dr, Indianapolis, IN 46227ActiveMLS ID #22081939, Jared McCormick, Key Realty Indiana. MIBOR as distributed by MLS GRID
- $225,0003 bd2 ba1.3k sqft410 S Post Rd, Indianapolis, IN 46219ActiveMLS ID #22115821, Patrick Daves, BluPrint Real Estate Group. MIBOR as distributed by MLS GRID
- $219,9003 bd2 ba1.5k sqft186 N 8th Ave, Beech Grove, IN 46107ActiveMLS ID #22110547, Traci Bringle, CENTURY 21 Scheetz. MIBOR as distributed by MLS GRID
- $230,0004 bd2 ba1.4k sqft6932 W 10th St, Indianapolis, IN 46214ActiveMLS ID #22115129, Marcus Fillyaw, RE/MAX Advanced Realty. MIBOR as distributed by MLS GRID
- $224,9003 bd1 ba2.7k sqft238 S Oakland Ave, Indianapolis, IN 46201ActiveMLS ID #22108933, Clay Burris, Highgarden Real Estate. MIBOR as distributed by MLS GRID
- $209,9004 bd1 ba1.5k sqft6330 E Raymond St, Indianapolis, IN 46203ActiveMLS ID #22093022, Victoria Pina, Keller Williams Indpls Metro N. MIBOR as distributed by MLS GRID
- $250,0003 bd2 ba2.3k sqft5192 Mount Pleasant North St, Greenwood, IN 46142ActiveMLS ID #22117676, Joshua Carpenter, Trueblood Real Estate. MIBOR as distributed by MLS GRID
- $232,9003 bd3 ba1.6k sqft4546 Laclede St, Indianapolis, IN 46221ActiveMLS ID #22104962, Sheryl Nicely, Carpenter, REALTORS®. MIBOR as distributed by MLS GRID
- $240,0004 bd2 ba1.4k sqft3570 Christopher Ln, Indianapolis, IN 46224ActiveMLS ID #22117273, Perla Palma Nunez, Keller Williams Indy Metro Partners. MIBOR as distributed by MLS GRID
- $275,0003 bd2 ba1.5k sqft4025 Maple Manor Dr, Indianapolis, IN 46237ActiveMLS ID #22107018, James Robertson, Keller Williams Indy Metro Partners. MIBOR as distributed by MLS GRID
- $329,9003 bd3 ba1.8k sqft2202 Fairhope Dr, Indianapolis, IN 46227ActiveMLS ID #22099970, Gregory Keyler, HIVE Realty Group. MIBOR as distributed by MLS GRID
- $250,0003 bd2 ba1.5k sqft5231 W Edwards Ave, Indianapolis, IN 46221ActiveMLS ID #22109034, Traci Bringle, CENTURY 21 Scheetz. MIBOR as distributed by MLS GRID
- $227,5003 bd2 ba1.7k sqft822 N Beville Ave, Indianapolis, IN 46201ActiveMLS ID #22110618, Christina Humphery, Highgarden Real Estate. MIBOR as distributed by MLS GRID
- $245,0003 bd2 ba1.2k sqft8928 Summer Walk Dr E, Indianapolis, IN 46227ActiveMLS ID #22102201, Cindy Stockhaus, Better Homes and Gardens Real Estate Gold Key. MIBOR as distributed by MLS GRID
