Don't miss this beautifully maintained end unit in Brighton Village, ideally situated next to the community pool with convenient guest parking just steps away. Located only 2 miles from campus off Old Taylor Rd, this condo offers the perfect blend of location, low-maintenance living, and thoughtful upgrades throughout. Inside, you'll find granite countertops, gleaming hardwood floors, and elegant crown molding that elevate every room. The main-level primary suite offers easy, single-story living, while custom touches like wood stair treads, upstairs hardwood, and built-in cabinets above the washer add both style and function. Step outside to your private fenced patio — a rare find and perfect for relaxing or entertaining. Additional peace of mind comes with a security system, plus a full appliance package included for a truly turnkey purchase. With the community pool and Brighton Village's signature curb appeal just outside your door, this end unit checks every box.
Pending
$440,000
3001 Old Taylor Rd Unit 901, Oxford, MS 38655
3beds
1,800sqft
Townhouse/Condo
Built in 2013
-- sqft lot
$-- Zestimate®
$244/sqft
$-- HOA
What's special
Community poolMain-level primary suitePrivate fenced patioGleaming hardwood floorsGranite countertopsElegant crown moldingFull appliance package included
- 68 days
- 41
- 0
Likely to sell faster than
Zillow last checked:
Listing updated:
Listed by:
Hudson Magee,
Magee & Boone, LLC 662-715-3955
Source: NCMBR,MLS#: 168131
Facts & features
Interior
Bedrooms & bathrooms
- Bedrooms: 3
- Bathrooms: 4
- Full bathrooms: 3
- 1/2 bathrooms: 1
Bedroom
- Level: Main
Cooling
- Electric
Appliances
- Included: Microwave, Dishwasher, Disposal, Electric Range, Refrigerator, Electric Water Heater
- Laundry: W/D Hook Up
Features
- Walk-In Closet(s), Solid Surface Countertops
- Flooring: Hardwood
- Windows: Vinyl
Interior area
- Total structure area: 1,800
- Total interior livable area: 1,800 sqft
Video & virtual tour
Property
Parking
- Parking features: None
Features
- Pool features: In Ground
Details
- Parcel number: 139P3116665
- Zoning description: SUBDIVISION COVENANT
Construction
Type & style
- Home type: Townhouse
- Property subtype: Townhouse/Condo
Materials
- Brick
- Foundation: Slab
- Roof: Composition
Condition
- Year built: 2013
Utilities & green energy
- Sewer: Public Sewer
- Water: Public
Community & HOA
Community
- Subdivision: Brighton Village
Location
- Region: Oxford
Financial & listing details
- Price per square foot: $244/sqft
- Tax assessed value: $239,150
- Annual tax amount: $710
- Date on market: 8/1/2026
Estimated market value
Not available
Estimated sales range
Not available
Not available
Price history
| Date | Event | Price |
|---|---|---|
| 8/30/2026 | Pending sale | $440,000$244/sqft |
Source:  NCMBR #168131 Report a problem NCMBR #168131 Report a problem | ||
| 8/1/2026 | Listed for sale | $440,000+7.3%$244/sqft |
Source: NCMBR #168131 Report a problem | ||
| 5/26/2023 | Listing removed | -- |
Source: NCMBR #152166 Report a problem | ||
| 3/1/2023 | Pending sale | $409,900$228/sqft |
Source: NCMBR #152166 Report a problem | ||
| 2/17/2023 | Listed for sale | $409,900$228/sqft |
Source: NCMBR #152166 Report a problem | ||
Public tax history
| Year | Property taxes | Tax assessment |
|---|---|---|
| 2025 | $710 +14.5% | $23,915 +17.9% |
| 2024 | $620 +7% | $20,281 |
| 2023 | $579 | $20,281 |
| 2022 | $579 | $20,281 |
| 2021 | $579 +4.9% | $20,281 +0.9% |
| 2020 | $552 -0.4% | $20,091 -0.3% |
| 2017 | $554 | $20,157 +11.9% |
| 2016 | -- | $18,016 |
| 2015 | -- | $18,016 +405.6% |
| 2014 | -- | $3,563 |
Find assessor info on the county website
Monthly payment
Est. payment
Payment breakdown
Explore the cost of this home by adjusting the details. Changes won't be saved.Climate risks
Neighborhood: 38655
Nearby schools
Schools provided by the listing agent
- District: Oxford
Source: NCMBR. This data may not be complete. We recommend contacting the local school district to confirm school assignments for this home.
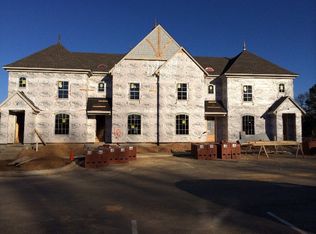
- $407,0003 bd1 ba976 sqft3001 Old Taylor Rd UNIT 1104, Oxford, MS 38655Off Market
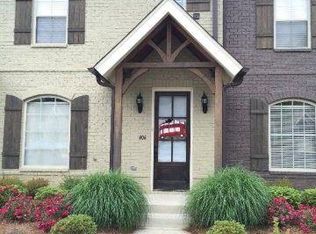
- $382,4002 bd3 ba1.2k sqft3001 Old Taylor Rd UNIT 203, Oxford, MS 38655Off Market
- $456,0003 bd2 ba1k sqft3001 Old Taylor Rd UNIT 306, Oxford, MS 38655Off Market
- $371,3002 bd3 ba1.4k sqft3001 Old Taylor Rd UNIT 406, Oxford, MS 38655Off Market
Similar homes
- $459,0003 bd4 ba1.7k sqft303 Stillwater Ln, Oxford, MS 38655For Sale
 MLS ID #168622, John Welty, John Welty Realty. NCMBR
 - $440,0003 bd4 ba1.7k sqft109 Hot Spur Ln, Oxford, MS 38655For Sale
 MLS ID #168425, Heather Richardson, Crye-Leike Oxford Real Estate. NCMBR
 - $455,0003 bd4 ba1.9k sqft102 Farm View Dr APT 808, Oxford, MS 38655For Sale
 MLS ID #167675, Dan Finan, Cannon Cleary McGraw. NCMBR
 - $474,5004 bd5 ba1.6k sqft454 Olive Branch Way, Oxford, MS 38655For Sale
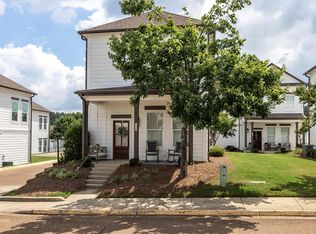 MLS ID #168174, Jody Black, RE/MAX LEGACY. NCMBR
