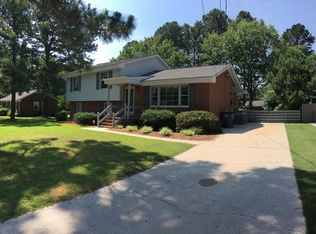
Come home to 3001 Ridgecrest Drive! Enjoy the convenience of one level living in this 3 bedroom brick home. An abundance of solid wood cabinets and work island in kitchen will be appreciated by the family chef- space to gather or dine adjoins kitchen too Hardwood floors in living rooms and bedrooms - fresh neutral paint throughout. This floor plan provides a second living room that can be a home office, play room, school room etc. Spacious laundry room has a seperate utility/furnace closet that keeps everything neat and organized Lots of concrete parking and fenced area in backyard with storage shed.
For sale
Price cut: $15K (9/24)
$199,900
3001 Ridgecrest Drive, Rocky Mount, NC 27803
3beds
1,657sqft
Single Family Residence
Built in 1965
0.41 Acres Lot
$212,000 Zestimate®
$121/sqft
$-- HOA
What's special
One level livingWork island in kitchenFenced area in backyardFresh neutral paint throughoutSpacious laundry roomStorage shed
- 24 days
- 548
- 45
Zillow last checked:
Listing updated:
Listed by:
Laura O Durham 252-801-7474,
Coldwell Banker Allied Real Es
Source: Hive MLS,MLS#: 100601786 Originating MLS: Rocky Mount Area Association of Realtors
Originating MLS: Rocky Mount Area Association of RealtorsFacts & features
Interior
Bedrooms & bathrooms
- Bedrooms: 3
- Bathrooms: 2
- Full bathrooms: 1
- 1/2 bathrooms: 1
Rooms
- Room types: Master Bedroom, Bedroom 2, Bedroom 3, Living Room, Den, Laundry
Primary bedroom
- Level: First
Bedroom 2
- Level: First
Bedroom 3
- Level: First
Den
- Level: First
Kitchen
- Description: Island and Eat-In Dining
- Level: First
Laundry
- Level: First
Living room
- Level: First
Heating
- Forced Air, Natural Gas
Cooling
- Central Air
Appliances
- Included: Built-In Microwave, Built-In Electric Oven, Washer, Refrigerator, Dryer, Dishwasher, Cooktop
- Laundry: Laundry Room
Features
- Master Downstairs, Ceiling Fan(s), Blinds/Shades
- Flooring: Tile, Vinyl, Wood
- Doors: Storm Door(s)
- Basement: None,Crawl Space
- Attic: Pull Down Stairs
- Has fireplace: No
Interior area
- Total structure area: 1,657
- Total interior livable area: 1,657 sqft
Property
Parking
- Total spaces: 4
- Parking features: Concrete, Paved, Parking Pad
Features
- Levels: One
- Patio & porch: Covered, Porch
- Exterior features: Storm Doors
- Pool features: None
- Fencing: Chain Link,Partial,Back Yard
- Has view: Yes
- View description: See Remarks
- Frontage type: See Remarks
Lot
- Size: 0.41 Acres
- Features: Corner Lot
Details
- Additional structures: Storage
- Parcel number: 384014239170
- Zoning: RES
- Special conditions: Standard
Construction
Type & style
- Home type: SingleFamily
- Property subtype: Single Family Residence
Materials
- Brick, Wood Frame
- Foundation: Crawl Space
- Roof: Shingle
Condition
- New construction: No
- Year built: 1965
Utilities & green energy
- Sewer: Public Sewer
- Water: Public
- Utilities for property: Natural Gas Connected, Sewer Connected, Water Connected
Community & HOA
Community
- Subdivision: Ridgecrest
HOA
- Has HOA: No
- Amenities included: See Remarks
Location
- Region: Rocky Mount
Financial & listing details
- Price per square foot: $121/sqft
- Tax assessed value: $173,100
- Annual tax amount: $2,284
- Date on market: 9/6/2026
- Cumulative days on market: 24 days
- Listing agreement: Exclusive Right To Sell
- Listing terms: Cash,Conventional,FHA,VA Loan
- Road surface type: Paved
Estimated market value
$212,000
$201,000 - $223,000
$1,581/mo
Price history
| Date | Event | Price |
|---|---|---|
| 9/24/2026 | Price change | $199,900-7%$121/sqft |
Source:  Hive MLS #100601786 Report a problem Hive MLS #100601786 Report a problem | ||
| 9/6/2026 | Listed for sale | $214,900+53.4%$130/sqft |
Source: Hive MLS #100601786 Report a problem | ||
| 8/18/2020 | Sold | $140,050+0.1%$85/sqft |
Source: Hive MLS #100230658 Report a problem | ||
| 8/11/2020 | Pending sale | $139,900$84/sqft |
Source: Market Leader Realty, LLC. #100230658 Report a problem | ||
| 8/8/2020 | Listed for sale | $139,900$84/sqft |
Source: Market Leader Realty, LLC. #100230658 Report a problem | ||
Public tax history
| Year | Property taxes | Tax assessment |
|---|---|---|
| 2024 | $1,091 +54.8% | $173,100 +64.6% |
| 2023 | $705 | $105,170 |
| 2022 | $705 | $105,170 |
| 2021 | $705 | $105,170 |
| 2020 | $705 | $105,170 |
| 2019 | $705 | $105,170 |
| 2018 | $705 | $105,170 |
| 2017 | $705 -13.2% | $105,170 -13.2% |
| 2015 | $812 | $121,132 |
| 2014 | $812 | $121,132 |
| 2012 | $812 | $121,132 |
| 2011 | $812 | $121,132 |
| 2010 | -- | $121,132 +25.6% |
| 2008 | $675 | $96,425 |
| 2007 | $675 | $96,425 |
| 2006 | -- | $96,425 +6.8% |
| 2005 | -- | $90,263 |
| 2004 | -- | $90,263 |
| 2003 | -- | $90,263 |
| 2002 | -- | $90,263 +3.6% |
| 2001 | -- | $87,098 +34.3% |
| 2000 | -- | $64,841 |
Find assessor info on the county website
Monthly payment
Est. payment
Payment breakdown
Explore the cost of this home by adjusting the details. Changes won't be saved.Climate risks
Neighborhood: 27803
Nearby schools
Schools provided by the listing agent
- Elementary: Winstead
- Middle: Rocky Mount Middle
- High: Rocky Mount
Source: Hive MLS. This data may not be complete. We recommend contacting the local school district to confirm school assignments for this home.
Similar homes
- $195,0003 bd2 ba1.4k sqft725 Clayton Street, Rocky Mount, NC 27803For Sale

 MLS ID #100571953, Mary Grace Daughtridge, MGD REALTY GROUP, LLC. Hive MLS
 - $219,9003 bd2 ba2.3k sqft1041 Lafayette Avenue, Rocky Mount, NC 27803For Sale
 MLS ID #100589832, Patricia Judith Roberson, Foote Real Estate Group. Hive MLS
 - $167,0003 bd2 ba1.4k sqft522 S Vyne Street, Rocky Mount, NC 27803For Sale
 MLS ID #100605905, India Kershaw, KERSHAW REALTY GROUP LLC. Hive MLS
 - $172,9003 bd2 ba1.4k sqft708 Piedmont Avenue, Rocky Mount, NC 27803For Sale
 MLS ID #100566794, Bill V Brantley, Bill Brantley Realty, LLC. Hive MLS
 - $190,0003 bd2 ba1.4k sqft1219 W Thomas Street, Rocky Mount, NC 27804For SaleMLS ID #100596575, Sheena E. Williams, True Local Realty. Hive MLS
- $179,0003 bd2 ba1.4k sqft2521 Gwen Street, Rocky Mount, NC 27803For SaleMLS ID #100577781, Sheena E. Williams, True Local Realty. Hive MLS
- $205,0003 bd2 ba1.3k sqft1136 Old Forge Road, Rocky Mount, NC 27804For SaleMLS ID #100593584, Ted Stone, Stone Auction & Realty. Hive MLS
- $293,9004 bd2 ba1.6k sqft3000 Ridgecrest Drive, Rocky Mount, NC 27803For SaleMLS ID #100572853, Judith A. Mesko, Fathom Realty NC LLC. Hive MLS
- $164,9004 bd1 ba1.3k sqft1220 Neal Street, Rocky Mount, NC 27803For SaleMLS ID #100590337, Melody Colleen Carlson, Dalton Wade, Inc.. Hive MLS
- $184,9003 bd1 ba1.2k sqft1030 Lafayette Avenue, Rocky Mount, NC 27803For SaleMLS ID #100568627, Gwendoline Cabbagestalk, INTEGRITY REALTY GROUP, LLC. Hive MLS
- $244,9003 bd2 ba1.8k sqft228 Timberlane Drive, Rocky Mount, NC 27804For SaleMLS ID #100558218, Carole R Wilber, Century 21 Sterling Combs. Hive MLS
- $224,9993 bd2 ba1.7k sqft1609 Chase Street, Rocky Mount, NC 27801For SaleMLS ID #100599413, Gregory Keith Royal, Royal Real Estate Service LLC. Hive MLS
- $180,0003 bd2 ba1.4k sqft329 Mallory Street, Rocky Mount, NC 27801For SaleMLS ID #100599988, Mary Grace Daughtridge, MGD REALTY GROUP, LLC. Hive MLS
- $168,9003 bd2 ba1.3k sqft4205 Carroll Avenue, Rocky Mount, NC 27804For SaleMLS ID #100597585, Judith A. Mesko, Fathom Realty NC LLC. Hive MLS
- $269,9004 bd2 ba1.9k sqft3501 Colonial Lane, Rocky Mount, NC 27804For SaleMLS ID #100603375, ARVELLE MOORE, MOORE REAL ESTATE MKTG INC. Hive MLS
- $209,9003 bd2 ba1k sqft614 E Cockrell Street, Nashville, NC 27856For SaleMLS ID #100603096, Donna Bailey, THORNE REALTY, INC.. Hive MLS
- $269,9003 bd3 ba2.2k sqft700 Burton Street, Rocky Mount, NC 27803For SaleMLS ID #100587953, Muhammad Omer, Boone, Hill, Allen & Ricks. Hive MLS
- $169,9003 bd2 ba1k sqft736 Lincoln Drive, Rocky Mount, NC 27801For SaleMLS ID #100599133, ARVELLE MOORE, MOORE REAL ESTATE MKTG INC. Hive MLS
- $179,9003 bd2 ba1.2k sqft4624 Windsor Road, Elm City, NC 27822For SaleMLS ID #100602371, KAREN COX, EAST COAST PROPERTIES. Hive MLS
- $125,0003 bd1 ba1.1k sqft3412 S Church Street, Rocky Mount, NC 27803For SaleMLS ID #100599529, Kathryn Heck Homan, Boone, Hill, Allen & Ricks. Hive MLS
