This classic two-story home just got even better. Recent improvements include a brand-new half bath on the main level, an upgraded electrical panel, and enhancements to the beautiful fireplace—adding both function and comfort while preserving the home’s character. From the welcoming front porch, step into a spacious living room with tall ceilings, original wood trim, and abundant natural light. Just off the living area, the sunroom offers a bright, cozy space perfect for morning coffee or quiet evenings. A large formal dining room provides the ideal setting for gatherings and entertaining. The fully renovated kitchen features brand-new stainless steel appliances and modern finishes, making it ready for everyday living and special occasions alike. Upstairs, you’ll find three generously sized bedrooms and a completely updated full bath with stylish details. The third-floor attic offers exciting flexibility—ideal for a fourth bedroom, home office, or playroom. Outside, enjoy a 20x20 detached garage and a private backyard ready to be customized to your liking. A classic home with meaningful updates—this one is worth a closer look.
For sale
$179,000
3001 S 29th St, Ashland, KY 41102
3beds
1,644sqft
:
Get pre-qualified$1,279/mo
Single Family Residence
Built in ----
-- sqft lot
$176,800 Zestimate®
$109/sqft
$-- HOA
What's special
Beautiful fireplaceWelcoming front porchOriginal wood trimAbundant natural lightPrivate backyardThree generously sized bedrooms
- 160 days |
- 769 |
- 69 |
Zillow last checked:
Listing updated:
Listed by:
TOBIE M MOORE,
Keller Williams Legacy Group,
David Sullender,
Keller Williams Legacy Group
Source: AABR,MLS#: 59882
Facts & features
Interior
Bedrooms & bathrooms
- Bedrooms: 3
- Bathrooms: 2
- Full bathrooms: 1
- 1/2 bathrooms: 1
Primary bedroom
- Length: 13.11
Bedroom 2
- Width: 13.11
Bedroom 3
- Area: 99
- Dimensions: 9 x 11
Dining room
- Area: 122.31
- Dimensions: 12.11 x 10.1
Kitchen
- Area: 124
- Dimensions: 10 x 12.4
Living room
- Area: 247
- Dimensions: 13 x 19
Cooling
- Central Air
Appliances
- Included: Dishwasher, Microwave, Electric Range, Refrigerator
Features
- Basement: Full,Unfinished
- Has fireplace: Yes
- Fireplace features: Decorative
Interior area
- Total structure area: 1,644
- Total interior livable area: 1,644 sqft
- Finished area above ground: 1,644
- Finished area below ground: 0
Property
Parking
- Total spaces: 2
- Parking features: Detached
- Garage spaces: 2
Features
- Levels: Two
- Stories: 2
- Patio & porch: Porch
Lot
- Dimensions: 148.95 x 50 x 131 x 52
Details
- Parcel number: 031031000500
Construction
Type & style
- Home type: SingleFamily
- Property subtype: Single Family Residence
Materials
- Brick
- Roof: Composition
Condition
- 50 or more Years
- New construction: No
Utilities & green energy
- Sewer: Public Sewer
- Water: Public
Community & HOA
Location
- Region: Ashland
Financial & listing details
- Price per square foot: $109/sqft
- Tax assessed value: $95,900
- Annual tax amount: $338
- Price range: $179K - $179K
- Date on market: 2/22/2026
Estimated market value
$176,800
$168,000 - $186,000
$1,407/mo
Price history
| Date | Event | Price |
|---|---|---|
| 4/12/2026 | Price change | $179,000-5.3%$109/sqft |
Source:  AABR #59882 Report a problem AABR #59882 Report a problem | ||
| 3/27/2026 | Price change | $189,000-1.8%$115/sqft |
Source: AABR #59882 Report a problem | ||
| 2/22/2026 | Listed for sale | $192,500$117/sqft |
Source: AABR #59882 Report a problem | ||
| 2/2/2026 | Listing removed | $192,500$117/sqft |
Source: AABR #59882 Report a problem | ||
| 12/16/2025 | Listed for sale | $192,500-3.3%$117/sqft |
Source: AABR #59882 Report a problem | ||
| 11/10/2025 | Listing removed | $199,000$121/sqft |
Source: AABR #58703 Report a problem | ||
| 10/26/2025 | Listed for sale | $199,000+10.6%$121/sqft |
Source: AABR #58703 Report a problem | ||
| 10/15/2025 | Listing removed | $179,900$109/sqft |
Source: AABR #58703 Report a problem | ||
| 10/8/2025 | Listed for sale | $179,900$109/sqft |
Source: AABR #58703 Report a problem | ||
| 8/6/2025 | Contingent | $179,900$109/sqft |
Source: AABR #58703 Report a problem | ||
| 7/31/2025 | Price change | $179,900-5.3%$109/sqft |
Source: AABR #58703 Report a problem | ||
| 7/17/2025 | Price change | $189,900-5%$116/sqft |
Source: AABR #58703 Report a problem | ||
| 6/6/2025 | Price change | $199,900-2.4%$122/sqft |
Source: AABR #58703 Report a problem | ||
| 5/19/2025 | Price change | $204,900-6.8%$125/sqft |
Source: AABR #58703 Report a problem | ||
| 5/4/2025 | Listed for sale | $219,900+174.9%$134/sqft |
Source: AABR #58703 Report a problem | ||
| 2/25/2025 | Sold | $80,000$49/sqft |
Source: Public Record Report a problem | ||
Public tax history
| Year | Property taxes | Tax assessment |
|---|---|---|
| 2024 | $338 +19.5% | $95,900 +11.6% |
| 2023 | $283 -11.7% | $85,900 |
| 2022 | $321 -0.6% | $85,900 |
| 2021 | $323 -44.1% | $85,900 |
| 2020 | $578 -0.2% | $85,900 |
| 2019 | $579 -1.1% | $85,900 |
| 2018 | $585 +7.3% | $85,900 |
| 2017 | $546 +5.7% | $85,900 |
| 2016 | $517 +42.8% | $85,900 +43.2% |
| 2015 | $362 -1.5% | $60,000 |
| 2012 | $367 | $60,000 |
| 2011 | -- | $60,000 +16.1% |
| 2010 | -- | $51,700 |
Find assessor info on the county website
Monthly payment
Est. payment
Payment breakdown
Explore the cost of this home by adjusting the details. Changes won't be saved.Climate risks
Neighborhood: 41102
Nearby schools
GreatSchools rating
- 4/10Poage Elementary SchoolGrades: K-5Distance: 0.2 mi
- 6/10Ashland Middle SchoolGrades: 6-8Distance: 0.1 mi
- 5/10Paul G. Blazer High SchoolGrades: 9-12Distance: 0.6 mi
- $181,6003 bd1 ba1.7k sqft3007 S 29th St, Ashland, KY 41102Off Market

- $225,9003 bd2 ba1.3k sqft2919 S 29th St, Ashland, KY 41102Off Market

- $103,1002 bd1 ba900 sqft2744 Joel St, Ashland, KY 41102Off Market
- $116,4002 bd1 ba744 sqft3013 S 29th St, Ashland, KY 41102Off Market
- $225,0003 bd3 ba1.8k sqft3000 S 29th St, Ashland, KY 41102Sold
- $156,3003 bd1 ba1.5k sqft2743 Joel St, Ashland, KY 41102Off Market
- $113,500-- bd-- ba900 sqft2740 Joel St, Ashland, KY 41102Off Market
- $115,1003 bd1 ba1.4k sqft2917 S 29th St, Ashland, KY 41102Off Market
A local agent can set up tours, give advice and negotiate with sellers.
Similar homes
- $164,9002 bd1 ba911 sqft3265 Ridgeway Dr, Ashland, KY 41102For Sale
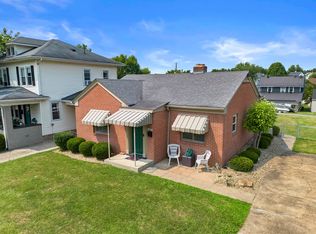
 MLS ID #61034, Christopher L Hutchinson ll, Keller Williams Legacy Group. AABR
 - $159,9002 bd1 ba1k sqft1611 Blackburn Ave, Ashland, KY 41101For Sale
 MLS ID #61017, MARK BREEDING, RE/MAX Realty Connection, LLC. AABR
 - $145,9902 bd2 ba1.4k sqft1303 Grandview Dr, Ashland, KY 41101For Sale
 MLS ID #60993, SHANE J CRAIG, Prime Realty. AABR
 - $179,9003 bd1 ba990 sqft218 Township Road 143, Ironton, OH 45638For Sale
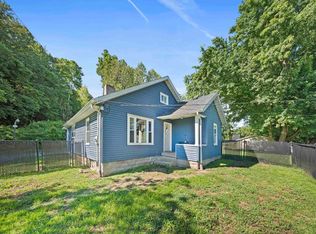
 MLS ID #184193, Heather Williams, Bunch Real Estate Associates. HUNTMLS
 - $239,9003 bd2 ba2k sqft2915 Dawes St, Ashland, KY 41102For SaleMLS ID #60458, Lori Newman, Real Estate Gallery, Inc. AABR
- $169,9003 bd2 ba1.7k sqft12 Township Road 362, South Pt, OH 45680For SaleMLS ID #184304, Chelsea Thomas, Thomas Realty Company. HUNTMLS
- $229,0003 bd2 ba1.5k sqft6820 State Route 5, Ashland, KY 41102For SaleMLS ID #60868, SHANE J CRAIG, Prime Realty. AABR
- $229,9004 bd3 ba1.5k sqft2515 Oaklawn Ct, Ashland, KY 41101For SaleMLS ID #60927, TOBIE M MOORE, Keller Williams Legacy Group. AABR
- $259,0003 bd3 ba2.1k sqft6206 Catletts Crk, Catlettsburg, KY 41129For SaleMLS ID #61015, Mary Boarman, RE/MAX Realty Connection, LLC. AABR
- $199,9003 bd2 ba1.2k sqft2301 Sarah Rd, Ashland, KY 41101For SaleMLS ID #60599, Jaime Brown, EXECUTIVE PROPERTIES, LLC. AABR
- $215,0003 bd2 ba2.2k sqft2245 Nevada St, Ashland, KY 41101For SaleMLS ID #60838, Johnathon Parsons, EXP Realty, LLC. AABR
- $184,9003 bd2 ba1.5k sqft509 Sharon Ct, South Pt, OH 45680For SaleMLS ID #184064, Todd Nelson, Old Colony Realtors Huntington. HUNTMLS
- $165,0003 bd2 ba2k sqft1778 County Road 144, South Pt, OH 45680For SaleMLS ID #184094, Erica Blake, Impact Realty Group. HUNTMLS
- $189,9003 bd3 ba1.3k sqft2628 S 7th St, Ironton, OH 45638For SaleMLS ID #61003, Amanda Wilson, Century 21 Advantage Realty. AABR
- $139,9002 bd1 ba912 sqft616 Central Ave, Ashland, KY 41101For Sale
 MLS ID #26020336, Sydney Powers, The Agency. Imagine MLS
 - $154,9004 bd2 ba1.9k sqft8603 State Route 5, Ashland, KY 41102For SaleMLS ID #60305, Chelsea Thomas, Thomas Realty Company. AABR
- $219,9004 bd2 ba2.2k sqft108 Caroline Dr, Ashland, KY 41101For SaleMLS ID #60831, Ashley Marcum, RE/MAX Realty Connection, LLC. AABR
- $179,0004 bd3 ba2.2k sqft1216 Chestnut St, Kenova, WV 25530For SaleMLS ID #183463, Melanie Slayton, Village Realty Group, Inc.. HUNTMLS
- $144,9002 bd2 ba1.4k sqft420 Blackburn Ave, Ashland, KY 41101For SaleMLS ID #60822, Susan V Fleming, EXP Realty, LLC. AABR
- $229,7503 bd2 ba1.2k sqft3303 Newman St, Ashland, KY 41101For SaleMLS ID #59413, Ashley Marcum, RE/MAX Realty Connection, LLC. AABR
