***OPEN HOUSE SUNDAY, NOV 15 FROM 12-2. Welcome to this spacious two-story corner twin offering 3 generously sized bedrooms and 1.5 baths. The first floor offers a remodeled eat-in galley kitchen featuring wood cabinetry, granite countertops, ceramic tile backsplash, essential appliances and a convenient rear door leading to the driveway. The formal living room and dining room are perfect for holiday gatherings. There are two beautiful bay windows that fill the living space with wonderful natural light. There is carpeting throughout, protecting the hardwood floors underneath, ceiling fans in each room and updated exterior doors. Beautiful replacement windows add to the home’s nice curb appeal. The finished lower level/fam room provides additional living space, along with a convenient powder room and separate laundry area complete with washer and dryer. Enjoy outdoor entertaining or relaxing on the expansive stone patio. Additional highlights include an attached garage, rear driveway, and a convenient location to schools and shopping with easy access to public transportation. Don’t miss this wonderful opportunity to make this Lexington Park home your own.
For sale
$359,000
3001 Windish St, Philadelphia, PA 19152
3beds
1,320sqft
Single Family Residence
Built in 1922
2,746 Square Feet Lot
$-- Zestimate®
$272/sqft
$-- HOA
What's special
Attached garageUpdated exterior doorsRemodeled eat-in galley kitchenConvenient powder roomSpacious two-story corner twinRear drivewayCeramic tile backsplash
- --
- on Zillow
- 220
- views
- 2
- saves
Zillow last checked:
Listing updated:
Listed by:
Kathleen Higgins 215-300-5823,
Re/Max One Realty (215) 961-6003
Source: Bright MLS,MLS#: PAPH2689944
Facts & features
Interior
Bedrooms & bathrooms
- Bedrooms: 3
- Bathrooms: 2
- Full bathrooms: 1
- 1/2 bathrooms: 1
Basement
- Area: 0
Heating
- Forced Air, Natural Gas
Cooling
- Central Air, Electric
Appliances
- Included: Dishwasher, Disposal, Dryer, Microwave, Oven/Range - Gas, Refrigerator, Washer, Water Heater, Gas Water Heater
- Laundry: In Basement
Features
- Ceiling Fan(s), Formal/Separate Dining Room, Eat-in Kitchen, Kitchen - Galley
- Flooring: Carpet
- Windows: Bay/Bow
- Basement: Finished
- Has fireplace: No
Interior area
- Total structure area: 1,320
- Total interior livable area: 1,320 sqft
- Finished area above ground: 1,320
- Finished area below ground: 0
Property
Parking
- Total spaces: 2
- Parking features: Garage Faces Rear, Attached, Driveway, On Street
- Attached garage spaces: 1
- Uncovered spaces: 1
Accessibility
- Accessibility features: None
Features
- Levels: Two
- Stories: 2
- Pool features: None
Lot
- Size: 2,746 Square Feet
Details
- Additional structures: Above Grade, Below Grade
- Parcel number: 641196000
- Zoning: RSA3
- Special conditions: Standard
Construction
Type & style
- Home type: SingleFamily
- Architectural style: Straight Thru
- Property subtype: Single Family Residence
- Attached to another structure: Yes
Materials
- Masonry
- Foundation: Block
Condition
- Average
- New construction: No
- Year built: 1922
Utilities & green energy
- Electric: 100 Amp Service
- Sewer: Public Sewer
- Water: Public
Community & HOA
Community
- Security: Electric Alarm
- Subdivision: Lexington Park
HOA
- Has HOA: No
Location
- Region: Philadelphia
- Municipality: PHILADELPHIA
Financial & listing details
- Price per square foot: $272/sqft
- Tax assessed value: $367,000
- Annual tax amount: $5,137
- Date on market: 11/12/2026
- Listing agreement: Exclusive Right To Sell
- Listing terms: Cash,Conventional,FHA
- Inclusions: Washer, Dryer And Refrigerator
- Ownership: Fee Simple
Estimated market value
Not available
Estimated sales range
Not available
Not available
Price history
| Date | Event | Price |
|---|---|---|
| 2/8/1990 | Sold | $92,000$70/sqft |
Source: Agent Provided Report a problem | ||
Public tax history
| Year | Property taxes | Tax assessment |
|---|---|---|
| 2025 | $5,260 +26.6% | $375,800 +26.6% |
| 2024 | $4,156 | $296,900 |
| 2023 | $4,156 +21.4% | $296,900 |
| 2022 | $3,423 | -- |
| 2021 | $3,423 +9.8% | -- |
| 2018 | $3,116 +21.9% | -- |
| 2017 | $2,556 +30.1% | -- |
| 2016 | $1,965 | -- |
| 2015 | $1,965 | -- |
| 2014 | $1,965 | $170,400 +653.2% |
| 2012 | -- | $22,624 |
Find assessor info on the county website
Monthly payment
Est. payment
Payment breakdown
Explore the cost of this home by adjusting the details. Changes won't be saved.Climate risks
Neighborhood: Mayfair
Nearby schools
Schools provided by the listing agent
- High: Lincoln Abraham
- District: Philadelphia City
Source: Bright MLS. This data may not be complete. We recommend contacting the local school district to confirm school assignments for this home.
- $306,000-- bd-- ba1.3k sqft3003 Windish St, Philadelphia, PA 19152Off Market
- $306,000-- bd-- ba1.3k sqft3005 Windish St, Philadelphia, PA 19152Off Market
- $304,8003 bd2 ba1.3k sqft3007 Windish St, Philadelphia, PA 19152Off Market

- $347,6003 bd1 ba1.6k sqft3009 Windish St, Philadelphia, PA 19152Off Market

Similar homes
- $345,0003 bd2 ba1.2k sqft7424 Battersby St, Philadelphia, PA 19152For Sale
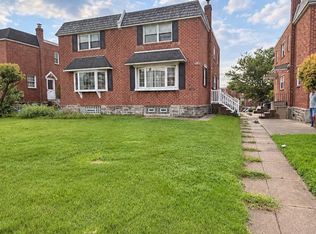
 MLS ID #PAPH2688816, Serena Lin, Keller Williams Main Line. Bright MLS
- $355,0003 bd2 ba1.4k sqft3105 Teesdale St, Philadelphia, PA 19152For Sale
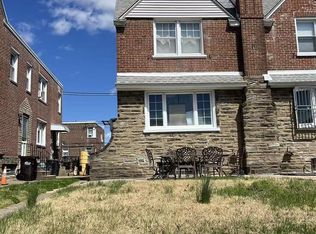 MLS ID #PAPH2628204, Chenxia Zheng, Realty Mark Cityscape. Bright MLS
- $299,9003 bd1 ba1k sqft2132 Afton St, Philadelphia, PA 19152For Sale
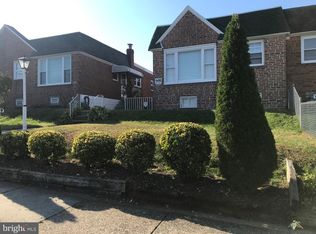 MLS ID #PAPH2689292, Anna Rocco, RE/MAX Select Group. Bright MLS
- $349,9003 bd3 ba1.1k sqft7734 Bradford St, Philadelphia, PA 19152For Sale
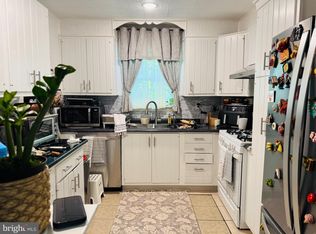 MLS ID #PAPH2668600, Hailey Zheng, Homelink Realty. Bright MLS
- $355,0003 bd2 ba1.3k sqft7913 Bradford St, Philadelphia, PA 19152For SaleMLS ID #PAPH2665016, Ivy Zou, Global Hubs Realty Group, LLC. Bright MLS
- $349,9003 bd4 ba1.3k sqft2118 Vista St, Philadelphia, PA 19152For SaleMLS ID #PAPH2679620, Elvis Li, Bright Home Realty, LLC. Bright MLS
- $340,0003 bd2 ba970 sqft7832 Lister St, Philadelphia, PA 19152For SaleMLS ID #PAPH2681216, Frani Morrione, Keller Williams Real Estate-Blue Bell. Bright MLS
- $310,0003 bd1 ba1.5k sqft3125 Guilford St, Philadelphia, PA 19152For SaleMLS ID #PAPH2649334, Kelly Zheng, A Plus Realtors LLC. Bright MLS
- $335,0003 bd3 ba1.5k sqft7722 Fairfield St, Philadelphia, PA 19152For SaleMLS ID #PAPH2632448, Rick Chan, Home Vista Realty. Bright MLS
- $410,0003 bd3 ba1.1k sqft2301 Afton St, Philadelphia, PA 19152For SaleMLS ID #PAPH2670586, Elvis Li, Bright Home Realty, LLC. Bright MLS
- $360,0003 bd3 ba1.5k sqft7270 Calvert St, Philadelphia, PA 19149For SaleMLS ID #PAPH2674232, Kelly Huang, HK99 Realty LLC. Bright MLS
- $275,0003 bd2 ba1.7k sqft2241 Tyson Ave, Philadelphia, PA 19149For SaleMLS ID #PAPH2689844, Ray Guim, RE/MAX Realty Services-Bensalem. Bright MLS
- $349,9003 bd4 ba1.4k sqft6900 E Roosevelt Blvd, Philadelphia, PA 19149For SaleMLS ID #PAPH2669640, Jessica Green, Hometown Realty Associates, LLC. Bright MLS
- $459,9003 bd3 ba1.6k sqft7804 Fairfield St, Philadelphia, PA 19152For SaleMLS ID #PAPH2608072, Joe Hill, Homestarr Realty. Bright MLS
- $375,0004 bd2 ba1.6k sqft2727 Rhawn St, Philadelphia, PA 19152For SaleMLS ID #PAPH2587940, Karina Caroni, KW Empower. Bright MLS
- $319,9004 bd3 ba1.4k sqft3252 Cottman Ave, Philadelphia, PA 19149For SaleMLS ID #PAPH2674708, Phong Lam, Century 21 Advantage Gold-South Philadelphia. Bright MLS
- $378,0004 bd-- ba1.6k sqft7200 Calvert St, Philadelphia, PA 19149For SaleMLS ID #PAPH2671060, Stephen Chen, Legacy Landmark Realty LLC. Bright MLS
- $315,0003 bd3 ba1.3k sqft3050 Unruh Ave, Philadelphia, PA 19149For SaleMLS ID #PAPH2684504, HUYEN NGUYEN, Realty Mark Cityscape. Bright MLS
