
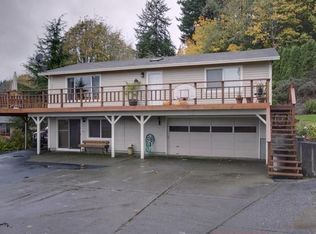
One of a kind custom built home perched on the hill with Columbia River views! This 3 bed 2 bath home has over 2,400 sqft, massive 13ft+ vaulted ceilings, main floor living with a large primary bedroom including a private deck, walk in closet, granite countertops, large windows and a deck off the living space to maximize the views. The lower level features 2 bedrooms 1 bathroom, a large family room with a wood burning stove, and the mechanical room! Exterior features include a quarter acre for your private oasis, RV parking space, and room to build a shop or your dream garden! Live with peace of mind, new roof, furnace and AC in 2024!
Active
$529,900
30013 Maple Dr, Rainier, OR 97048
3beds
2,448sqft
Residential, Single Family Residence
Built in 1982
10,018 Square Feet Lot
$-- Zestimate®
$216/sqft
$-- HOA
What's special
Main floor livingRv parking spaceWalk in closetLarge windowsGranite countertops
- 84 days
- 186
- 5
Zillow last checked:
Listing updated:
Listed by:
Dennis O'Brien 360-430-1085,
RE/MAX Powerpros
Source: RMLS (OR),MLS#: 219339799
Facts & features
Interior
Bedrooms & bathrooms
- Bedrooms: 3
- Bathrooms: 2
- Full bathrooms: 2
- Main level bathrooms: 1
Rooms
- Room types: Bedroom 2, Bedroom 3, Dining Room, Family Room, Kitchen, Living Room, Primary Bedroom
Primary bedroom
- Features: Deck, Sliding Doors, Vaulted Ceiling, Walkin Closet, Walkin Shower, Wallto Wall Carpet
- Level: Main
Bedroom 2
- Features: Bathtub With Shower, Wallto Wall Carpet
- Level: Lower
Bedroom 3
- Features: Wallto Wall Carpet
- Level: Main
Dining room
- Features: Sliding Doors, Vaulted Ceiling, Wallto Wall Carpet
- Level: Main
Family room
- Features: Sliding Doors, Wallto Wall Carpet, Wood Stove
- Level: Lower
Kitchen
- Features: Dishwasher, Eating Area, Free Standing Range, Free Standing Refrigerator, Granite, Laminate Flooring, Vaulted Ceiling
- Level: Main
Living room
- Features: Fireplace, Vaulted Ceiling, Wallto Wall Carpet
- Level: Main
Heating
- Forced Air, Fireplace(s)
Cooling
- Heat Pump
Appliances
- Included: Dishwasher, Free-Standing Range, Free-Standing Refrigerator, Microwave, Plumbed For Ice Maker, Range Hood, Stainless Steel Appliance(s), Electric Water Heater
- Laundry: Laundry Room
Features
- Ceiling Fan(s), Granite, High Ceilings, Vaulted Ceiling(s), Bathtub With Shower, Eat-in Kitchen, Walk-In Closet(s), Walkin Shower, Pantry
- Flooring: Laminate, Wall to Wall Carpet
- Doors: Sliding Doors
- Windows: Aluminum Frames, Double Pane Windows, Wood Frames
- Basement: Daylight,Finished
- Number of fireplaces: 2
- Fireplace features: Wood Burning, Wood Burning Stove
Interior area
- Total structure area: 2,448
- Total interior livable area: 2,448 sqft
Video & virtual tour
Property
Parking
- Total spaces: 2
- Parking features: Driveway, RV Access/Parking, Attached
- Attached garage spaces: 2
- Has uncovered spaces: Yes
Accessibility
- Accessibility features: Garage On Main, Main Floor Bedroom Bath, Minimal Steps, Natural Lighting, One Level, Utility Room On Main, Walkin Shower, Accessibility
Features
- Stories: 2
- Patio & porch: Deck, Patio
- Exterior features: Raised Beds, Yard
- Has view: Yes
- View description: Mountain(s), River
- Has water view: Yes
- Water view: River
Lot
- Size: 10,018 Square Feet
- Features: Corner Lot, Cul-De-Sac, Level, Terraced, Trees, SqFt 10000 to 14999
Details
- Additional structures: RVParking
- Parcel number: 18023
Construction
Type & style
- Home type: SingleFamily
- Architectural style: Custom Style,Daylight Ranch
- Property subtype: Residential, Single Family Residence
Materials
- Cedar, Lap Siding
- Foundation: Concrete Perimeter, Slab
- Roof: Composition
Condition
- Resale
- New construction: No
- Year built: 1982
Utilities & green energy
- Sewer: Public Sewer
- Water: Public
- Utilities for property: Cable Connected, Satellite Internet Service
Community & HOA
Community
- Security: Security Lights
HOA
- Has HOA: No
Location
- Region: Rainier
Financial & listing details
- Price per square foot: $216/sqft
- Tax assessed value: $656,410
- Annual tax amount: $5,928
- Date on market: 7/15/2026
- Listing terms: Cash,Conventional,FHA,USDA Loan,VA Loan
- Road surface type: Paved
Estimated market value
Not available
Estimated sales range
Not available
Not available
Price history
| Date | Event | Price |
|---|---|---|
| 7/16/2026 | Listed for sale | $529,900+2.9%$216/sqft |
Source:  RMLS (OR) #219339799 Report a problem RMLS (OR) #219339799 Report a problem | ||
| 9/3/2024 | Sold | $515,000-4.6%$210/sqft |
Source: RMLS (OR) #24309103 Report a problem | ||
| 6/8/2024 | Pending sale | $539,900$221/sqft |
Source: RMLS (OR) #24309103 Report a problem | ||
Public tax history
| Year | Property taxes | Tax assessment |
|---|---|---|
| 2025 | $5,929 +2.4% | $320,990 +3% |
| 2024 | $5,790 +1.4% | $311,650 +3% |
| 2023 | $5,710 +4.7% | $302,580 +3% |
| 2022 | $5,453 +1.7% | $293,770 +3% |
| 2021 | $5,363 +2.9% | $285,220 +3% |
| 2020 | $5,213 +1.6% | $276,920 +3% |
| 2019 | $5,130 +2.4% | $268,860 +3% |
| 2018 | $5,012 +2.1% | $261,030 +3% |
| 2017 | $4,909 +7.9% | $253,430 +3% |
| 2016 | $4,551 +8.9% | $246,050 +3.3% |
| 2015 | $4,178 -2.2% | $238,180 -0.3% |
| 2014 | $4,270 +5.2% | $238,890 +4.4% |
| 2013 | $4,059 -2.1% | $228,830 -1.3% |
| 2012 | $4,147 -2% | $231,940 +3% |
| 2011 | $4,232 +9% | $225,190 +3% |
| 2010 | $3,881 +2.8% | $218,640 +3% |
| 2009 | $3,776 +5.3% | $212,280 +3% |
| 2008 | $3,585 +4.9% | $206,100 +3% |
| 2007 | $3,417 +5.2% | $200,100 +3% |
| 2006 | $3,247 +18.2% | $194,280 +5.1% |
| 2005 | $2,748 -6% | $184,800 -2% |
| 2004 | $2,924 | $188,630 +3% |
| 2003 | -- | $183,140 +3% |
| 2002 | $3,080 | $177,810 +3% |
| 2001 | -- | $172,640 +3% |
| 2000 | -- | $167,620 |
Find assessor info on the county website
Monthly payment
Est. payment
Payment breakdown
Explore the cost of this home by adjusting the details. Changes won't be saved.Climate risks
Neighborhood: 97048
Nearby schools
Schools provided by the listing agent
- Elementary: Hudson Park
- Middle: Rainier
- High: Rainier
Source: RMLS (OR). This data may not be complete. We recommend contacting the local school district to confirm school assignments for this home.
Similar homes
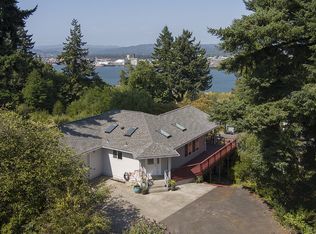
- $544,9993 bd3 ba2.5k sqft29885 Riverview Dr, Rainier, OR 97048Active
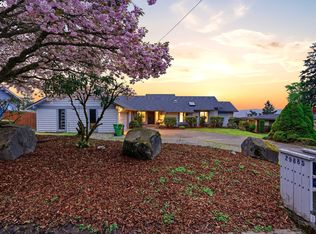
 MLS ID #663241133, Antonio Swift, Oregon First. RMLS (OR)
 - $--3 bd2 ba2.2k sqft422 W D St, Rainier, OR 97048Auction
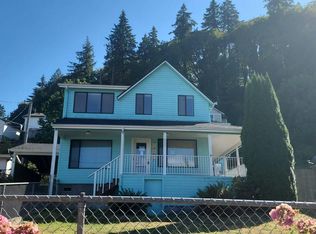 Auction.com 2
 - $480,0003 bd2 ba1.5k sqft75377 Fern Hill Rd, Rainier, OR 97048Active
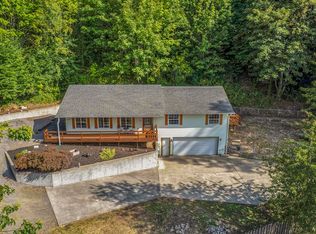 MLS ID #308329890, Jennifer Parral, Oregon First. RMLS (OR)
 - $779,0004 bd3 ba2.3k sqft75442 Fern Hill Rd, Rainier, OR 97048Active
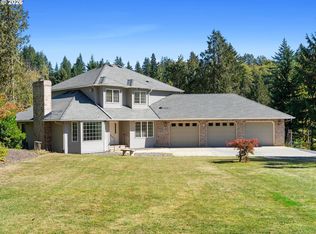 MLS ID #499936545, Robert Bochsler, eXp Realty, LLC. RMLS (OR)
 - $499,5004 bd3 ba2k sqft75093 Townsend Rd, Rainier, OR 97048ActiveMLS ID #743828595, Lea Chitwood, RE/MAX Powerpros. RMLS (OR)
- $469,0006 bd3 ba2.7k sqft75054 Debast Rd, Rainier, OR 97048ActiveMLS ID #548442488, Melissa Jaques, John L. Scott. RMLS (OR)
- $489,9003 bd3 ba3.3k sqft406 W C St, Rainier, OR 97048ActiveMLS ID #797918050, Jennifer Parral, Oregon First. RMLS (OR)
- $499,0003 bd1 ba1.7k sqft74022 Neer City Rd, Rainier, OR 97048ActiveMLS ID #287193911, Sarah Boylan, Premiere Property Group, LLC. RMLS (OR)
- $585,0003 bd2 ba1.7k sqft27340 Parkdale Rd, Rainier, OR 97048ActiveMLS ID #651247258, Rhonda Holmsten, Ark Real Estate. RMLS (OR)
- $430,0005 bd3 ba2.5k sqft75060 Neer Way, Rainier, OR 97048ActiveMLS ID #468195755, Liz Borders, Windermere Northwest Living. RMLS (OR)
- $498,9003 bd2 ba2.1k sqft72290 Little Jack Falls Rd, Rainier, OR 97048ActiveMLS ID #317130577, Terry Long, Oregon First. RMLS (OR)
- $399,0003 bd2 ba1.3k sqft29374 Ferncrest Dr, Rainier, OR 97048ActiveMLS ID #245031615, Sarah Borders, RE/MAX Powerpros. RMLS (OR)
- $499,0003 bd1 ba1.5k sqft71214 Neer City Rd, Rainier, OR 97048ActiveMLS ID #240149864, Craig Olson, Urban Pacific Real Estate. RMLS (OR)
- $775,0004 bd3 ba3.4k sqft29260 Harbor View Dr, Rainier, OR 97048ActiveMLS ID #171127411, Stephen FitzMaurice, eXp Realty, LLC. RMLS (OR)
- $490,0004 bd2 ba1.9k sqft73300 Fern Hill Rd, Rainier, OR 97048ActiveMLS ID #122052093, Jennifer Parral, Oregon First. RMLS (OR)
