Welcome to 3002 Eagle Drive! This charming all-brick ranch offers the space, comfort, and flexibility you've been looking for. Featuring 4 bedrooms and 2 full baths, including a private en-suite bath, this home provides plenty of room to spread out. The updated kitchen offers a fresh, modern feel, while the spacious main living room and additional living room/den create versatile spaces for relaxing, entertaining, or everyday living.
Outside, enjoy the freedom of an open .77-acre lot with plenty of room to play, garden, entertain, or simply enjoy the extra space. The generous driveway provides ample parking for residents and guests. With its classic all-brick exterior, spacious floor plan, and large lot, 3002 Eagle Drive is ready to welcome you home!
Under contract
$240,000
3002 Eagle Drive, Augusta, GA 30906
4beds
2,204sqft
Single Family Residence
Built in 1964
0.77 Acres Lot
$239,100 Zestimate®
$109/sqft
$-- HOA
What's special
All-brick ranchPrivate en-suite bathLarge lotClassic all-brick exteriorSpacious floor plan
- 27 days
- 499
- 63
Likely to sell faster than
Zillow last checked:
Listing updated:
Listed by:
Brandy Phillips 256-267-7724,
Real Broker, LLC
Source: Hive MLS,MLS#: 100602190 Originating MLS: REALTORS® of Greater Augusta
Originating MLS: REALTORS® of Greater AugustaFacts & features
Interior
Bedrooms & bathrooms
- Bedrooms: 4
- Bathrooms: 2
- Full bathrooms: 2
Rooms
- Room types: Living Room, Den, Dining Room, Bedroom 1, Bedroom 2, Bedroom 3, Bedroom 4
Bedroom 1
- Level: Main
- Dimensions: 13.11 x 11.11
Bedroom 2
- Level: Main
- Dimensions: 16.11 x 11.11
Bedroom 3
- Level: Main
- Dimensions: 10.1 x 12
Bedroom 4
- Level: Main
- Dimensions: 11.4 x 12
Den
- Level: Main
- Dimensions: 18.4 x 20
Dining room
- Level: Main
- Dimensions: 11.6 x 15.9
Kitchen
- Level: Main
- Dimensions: 11.7 x 11.5
Living room
- Level: Main
- Dimensions: 17.11 x 15.9
Heating
- Fireplace(s), Electric, Forced Air
Cooling
- Central Air, Ceiling Fan(s)
Appliances
- Included: Built-In Microwave, Refrigerator, Range, Disposal, Dishwasher
- Laundry: Dryer Hookup, Washer Hookup
Features
- Pantry, Blinds/Shades, Eat-in Kitchen, See Remarks
- Flooring: LVT/LVP, Carpet
- Windows: Thermal Windows
- Basement: None
- Attic: Permanent Stairs,Pull Down Stairs
- Has fireplace: Yes
Interior area
- Total structure area: 2,204
- Total interior livable area: 2,204 sqft
Property
Parking
- Total spaces: 7
- Parking features: Concrete, Parking Pad
Accessibility
- Accessibility features: None
Features
- Levels: One
- Patio & porch: Patio, Porch, Front Porch, Rear Porch
- Fencing: Fenced
- Has view: Yes
- View description: See Remarks
- Frontage type: See Remarks
Lot
- Size: 0.77 Acres
- Dimensions: 119 x 281
- Features: Landscaped
Details
- Parcel number: 1091160000
- Zoning: R
- Special conditions: Standard
Construction
Type & style
- Home type: SingleFamily
- Property subtype: Single Family Residence
Materials
- Block, Brick
- Foundation: Crawl Space
- Roof: Composition
Condition
- New construction: No
- Year built: 1964
Utilities & green energy
- Sewer: Public Sewer
- Water: Public
- Utilities for property: Cable Available
Community & HOA
Community
- Subdivision: Green Meadows Estates
HOA
- Has HOA: No
- Amenities included: Sidewalks, Street Lights
Location
- Region: Augusta
Financial & listing details
- Price per square foot: $109/sqft
- Tax assessed value: $86,343
- Annual tax amount: $2,320
- Date on market: 9/9/2026
- Cumulative days on market: 27 days
- Listing agreement: Exclusive Right To Sell
- Listing terms: Cash,Conventional,FHA,VA Loan
Estimated market value
$239,100
$227,000 - $251,000
$1,694/mo
Price history
| Date | Event | Price |
|---|---|---|
| 9/23/2026 | Contingent | $240,000$109/sqft |
Source:  Hive MLS #100602190 Report a problem Hive MLS #100602190 Report a problem | ||
| 9/9/2026 | Listed for sale | $240,000+8.3%$109/sqft |
Source: Hive MLS #100602190 Report a problem | ||
| 7/13/2023 | Sold | $221,600-0.6%$101/sqft |
Source:  Aiken MLS #205995 Report a problem Aiken MLS #205995 Report a problem | ||
| 6/20/2023 | Contingent | $222,900$101/sqft |
Source: Aiken MLS #205995 Report a problem | ||
| 6/12/2023 | Pending sale | $222,900$101/sqft |
Source:  REALTORS® of Greater Augusta #514627 Report a problem REALTORS® of Greater Augusta #514627 Report a problem | ||
| 5/25/2023 | Listed for sale | $222,900$101/sqft |
Source: REALTORS® of Greater Augusta #514627 Report a problem | ||
| 4/27/2023 | Pending sale | $222,900$101/sqft |
Source: Aiken MLS #205995 Report a problem | ||
| 4/21/2023 | Listed for sale | $222,900+31.2%$101/sqft |
Source: REALTORS® of Greater Augusta #514627 Report a problem | ||
| 6/11/2020 | Sold | $169,900$77/sqft |
Source: Public Record Report a problem | ||
| 5/8/2020 | Pending sale | $169,900$77/sqft |
Source: HOME RELIEF, LLC #454599 Report a problem | ||
| 4/28/2020 | Listed for sale | $169,900+108.5%$77/sqft |
Source: HOME RELIEF, LLC #454599 Report a problem | ||
| 2/7/2020 | Sold | $81,500-18.1%$37/sqft |
Source: Public Record Report a problem | ||
| 3/13/2001 | Sold | $99,500$45/sqft |
Source: Public Record Report a problem | ||
Public tax history
| Year | Property taxes | Tax assessment |
|---|---|---|
| 2025 | $2,767 +0.9% | $86,344 -2.3% |
| 2024 | $2,742 +13.2% | $88,344 +10% |
| 2023 | $2,423 +18.6% | $80,288 +36.5% |
| 2022 | $2,042 +12.5% | $58,803 +19.4% |
| 2021 | $1,815 +21.6% | $49,261 +19.3% |
| 2020 | $1,493 -0.7% | $41,307 |
| 2019 | $1,502 +4.3% | $41,307 |
| 2018 | $1,441 -4.1% | $41,307 |
| 2017 | $1,502 +4.2% | $41,307 |
| 2016 | $1,442 | $41,307 |
| 2015 | $1,442 -5.8% | $41,307 |
| 2014 | $1,531 | $41,307 |
| 2013 | -- | -- |
| 2012 | -- | -- |
| 2011 | -- | -- |
| 2010 | -- | -- |
| 2009 | -- | -- |
| 2008 | -- | -- |
| 2007 | -- | -- |
| 2005 | -- | -- |
| 2004 | -- | -- |
| 2001 | -- | -- |
| 2000 | -- | -- |
Find assessor info on the county website
Monthly payment
Est. payment
Payment breakdown
Explore the cost of this home by adjusting the details. Changes won't be saved.Climate risks
Neighborhood: Richmond Hill
Nearby schools
Schools provided by the listing agent
- Elementary: Wheeless Road
- Middle: Richmond Hill K-
- High: Josey T W Comp.
Source: Hive MLS. This data may not be complete. We recommend contacting the local school district to confirm school assignments for this home.

Similar homes
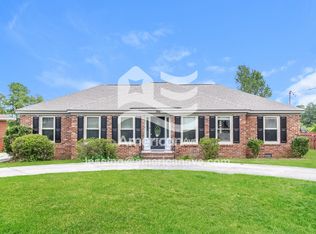
- $219,9003 bd2 ba1.1k sqft3522 Bullock Avenue, Augusta, GA 30906For Sale

 MLS ID #100602482, Joseph Lewis, Keller Williams Realty Augusta Partners. Hive MLS
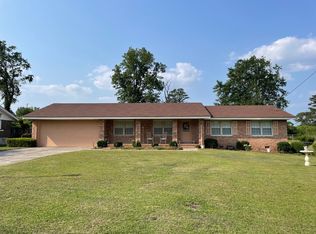
 - $219,9005 bd2 ba1.5k sqft3441 Murphy Court, Augusta, GA 30906For Sale
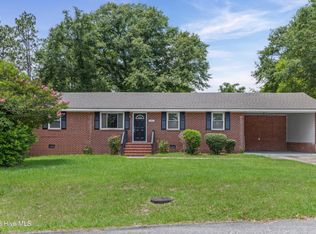 MLS ID #100583378, Nadia Castor, Keller Williams Realty Augusta Partners. Hive MLS
 - $199,9002 bd2 ba1.5k sqft2217 Martin Road, Augusta, GA 30906For Sale
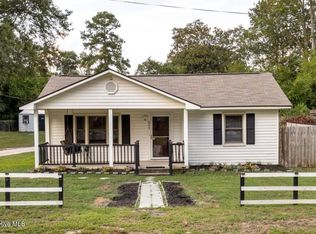 MLS ID #100604369, Jennifer Gomoll, Meybohm Real Estate - Evans. Hive MLS
 - $225,0003 bd3 ba1.7k sqft4046 Indian Hills Drive, Augusta, GA 30906For Sale
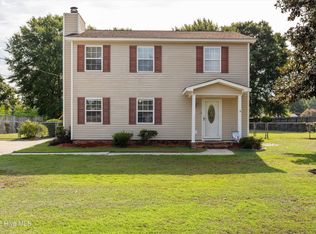 MLS ID #100596801, Greg Oldham, Meybohm Real Estate - Evans. Hive MLS
 - $250,0003 bd2 ba1.4k sqft4018 Rio Pinar Drive, Augusta, GA 30906For SaleMLS ID #100589720, JACKIE CHRISTENSEN, Better Homes & Gardens Executive Partners. Hive MLS
- $179,0003 bd2 ba1.6k sqft2541 Blueberry Dr, Augusta, GA 30906Active Under Contract
 MLS ID #10845794, Jasmin Bradley, The Bradley Real Estate Group. GAMLS
 - $230,0004 bd3 ba2.1k sqft2009 Townvue Court, Augusta, GA 30904For SaleMLS ID #100595995, Harrison W Phibbs, Blanchard & Calhoun - WA. Hive MLS
- $189,9003 bd2 ba1.6k sqft2554 Tara Heights Circle, Augusta, GA 30906For SaleMLS ID #100601120, Aracelis Saladin, Keller Williams Realty Augusta Partners. Hive MLS
- $195,0003 bd2 ba1.5k sqft2169 Pepperidge Dr, Augusta, GA 30906ActiveMLS ID #10815672, Sade Stafford, Keller Williams West Atlanta. GAMLS
- $175,0003 bd2 ba1.6k sqft2911 Fernwood Drive, Augusta, GA 30906For SaleMLS ID #100573455, Bryan Kirkland, Blanchard & Calhoun - WA. Hive MLS
- $149,9003 bd2 ba1.5k sqft3484 Cactus Ct, Augusta, GA 30906ActiveMLS ID #10788894, Paris Barr, eXp Realty. GAMLS
- $234,9003 bd2 ba1.5k sqft3009 Mabus Drive, Augusta, GA 30909For SaleMLS ID #100591093, John Canty, Keller Williams Realty Augusta Partners. Hive MLS
- $165,0003 bd2 ba1.1k sqft2315 Henry Circle, Augusta, GA 30906For SaleMLS ID #100593118, Gerilyn Delaurentys, Meybohm Real Estate - Evans. Hive MLS
- $249,9003 bd2 ba1.5k sqft3223 Winding Wood Place, Augusta, GA 30907For SaleMLS ID #100589655, Greg Oldham, Meybohm Real Estate - Evans. Hive MLS
- $300,0004 bd2 ba1.7k sqft2922 Stratford Drive, Augusta, GA 30909For SaleMLS ID #100600083, Trulock Group, Blanchard & Calhoun - Evans. Hive MLS
- $275,0004 bd2 ba1.7k sqft3145 Crane Ferry Road, Augusta, GA 30907For SaleMLS ID #100592865, Preston Myhand, Blanchard & Calhoun - WA. Hive MLS
- $170,0003 bd2 ba1.1k sqft3021 Storey Dr, Augusta, GA 30906ActiveMLS ID #10762159, Jasmin Bradley, The Bradley Real Estate Group. GAMLS
- $240,0004 bd2 ba1.3k sqft4524 Oakley Pirkle Road, Martinez, GA 30907For SaleMLS ID #100586197, Kalista Cave, Blanchard & Calhoun - WA. Hive MLS
