This beautifully remodeled bungalow feels more like new construction, offering exceptional attention to detail, quality finishes, and timeless character throughout. From the moment you arrive, you'll appreciate the manicured yard, welcoming covered front porch, and adorable backyard that add to this home's charm. Step inside, where the spacious dining room boasts coved ceilings and arched doorways, preserving the quaint architectural character of the home's original era while blending with modern updates. The dining room flows into the beautifully remodeled kitchen, the heart of the home, featuring granite countertops, neutral backsplash, soft-close cabinetry, and a stainless steel sink and appliances. An addition off the back of the home provides a spacious living room filled with natural light, creating an inviting space for relaxing and entertaining while extending the functionality of the kitchen. Completing the first floor are two generously sized bedrooms and a completely remodeled bathroom. Upstairs, you'll find two additional bedrooms and an abundance of storage. The closet in the larger second-floor bedroom extends into a spacious storage area, offering additional space. The finished basement provides even more versatility, featuring a comfortable den with glass block windows, recessed lighting, and upgraded carpeting. A second, generously sized full bathroom includes a 4 x 7 walk-in shower equipped with a state-of-the-art shower panel. Additional basement spaces include storage, mechanical areas, and a nicely sized laundry room. Outside, the adorable backyard completes this wonderful home, featuring beautiful brickwork and a one-car garage. Extensive remodeling, and quality upgrades since 2019 include: roof, siding, windows, HVAC, H2O, flooring & paint throughout, cabinets, counters, bathrooms, driveway, stone in back yard and more! Thoughtful finishes and attention to workmanship, this exceptional bungalow is a must-see and won't last long.
Active
Price cut: $4.1K (9/25)
$249,900
30028 Elgin Rd, Wickliffe, OH 44092
4beds
--sqft
Single Family Residence
Built in 1953
4,038 Square Feet Lot
$-- Zestimate®
$--/sqft
$-- HOA
What's special
One-car garageGranite countertopsWelcoming covered front porchAdorable backyardCompletely remodeled bathroomBeautifully remodeled bungalowBeautifully remodeled kitchen
- 3 days
- 316
- 16
Zillow last checked:
Listing updated:
Listed by:
Denise A Quiggle 440-251-9985 DeniseQuiggle@MCDhomes.com,
McDowell Homes Real Estate Services
Source: MLS Now,MLS#: 5247027 Originating MLS: Lake Geauga Area Association of REALTORS
Originating MLS: Lake Geauga Area Association of REALTORSFacts & features
Interior
Bedrooms & bathrooms
- Bedrooms: 4
- Bathrooms: 2
- Full bathrooms: 2
- Main level bathrooms: 1
- Main level bedrooms: 2
Bedroom
- Level: First
- Dimensions: 12 x 12
Bedroom
- Level: Second
- Dimensions: 17 x 13
Bedroom
- Level: Second
- Dimensions: 11 x 10
Bedroom
- Level: First
- Dimensions: 12 x 10
Bathroom
- Level: First
- Dimensions: 8 x 6
Bathroom
- Level: Basement
- Dimensions: 12 x 8
Family room
- Level: First
- Dimensions: 22 x 12
Kitchen
- Level: First
- Dimensions: 13 x 11
Living room
- Level: First
- Dimensions: 17 x 12
Recreation
- Level: Basement
- Dimensions: 27 x 11
Heating
- Forced Air, Gas
Cooling
- Central Air, Ceiling Fan(s)
Appliances
- Included: Dryer, Dishwasher, Disposal, Range, Refrigerator, Washer
- Laundry: In Basement, Laundry Closet
Features
- Ceiling Fan(s), Granite Counters, Primary Downstairs, Recessed Lighting
- Basement: Full,Partially Finished
- Has fireplace: No
- Fireplace features: None
Property
Parking
- Total spaces: 1
- Parking features: Concrete, Drain, Driveway, Detached, Garage
- Garage spaces: 1
Features
- Levels: Two
- Stories: 2
- Patio & porch: Awning(s), Covered, Front Porch, Patio
- Exterior features: Awning(s)
- Pool features: None
- Fencing: Back Yard,Chain Link,Fenced,Full,Privacy,Wood,Wrought Iron
Lot
- Size: 4,038 Square Feet
- Features: Back Yard, Front Yard, Landscaped, Private
Details
- Parcel number: 29A001B000750
Construction
Type & style
- Home type: SingleFamily
- Architectural style: Bungalow
- Property subtype: Single Family Residence
Materials
- Other, Concrete, Vinyl Siding, Wood Siding
- Foundation: Permanent
- Roof: Asphalt,Fiberglass
Condition
- Updated/Remodeled
- Year built: 1953
Utilities & green energy
- Sewer: Public Sewer
- Water: Public
Green energy
- Energy efficient items: HVAC, Windows
Community & HOA
Community
- Security: Smoke Detector(s)
HOA
- Has HOA: No
Location
- Region: Wickliffe
Financial & listing details
- Tax assessed value: $161,350
- Annual tax amount: $3,189
- Date on market: 9/22/2026
- Cumulative days on market: 4 days
- Listing terms: Cash,Conventional,FHA,VA Loan
Estimated market value
Not available
Estimated sales range
Not available
Not available
Price history
| Date | Event | Price |
|---|---|---|
| 9/25/2026 | Price change | $249,900-1.6% |
Source:  MLS Now #5247027 Report a problem MLS Now #5247027 Report a problem | ||
| 9/22/2026 | Listed for sale | $254,000+63.9% |
Source: MLS Now #5247027 Report a problem | ||
| 2/27/2019 | Sold | $155,000+0.1% |
Source: MLS Now #4065123 Report a problem | ||
| 1/22/2019 | Listed for sale | $154,900+161.2% |
Source: McDowell Homes Real Estate Services #4065123 Report a problem | ||
| 9/4/2018 | Sold | $59,300-8.6% |
Source: MLS Now #3990005 Report a problem | ||
| 9/1/2018 | Listed for sale | $64,900 |
Source: Russell Real Estate Services #3990005 Report a problem | ||
| 7/6/2018 | Pending sale | $64,900 |
Source: Russell Real Estate Services #3990005 Report a problem | ||
| 6/26/2018 | Price change | $64,900-7.2% |
Source: Russell Real Estate Services #3990005 Report a problem | ||
| 6/6/2018 | Price change | $69,900-6.7% |
Source: Russell Real Estate Services #3990005 Report a problem | ||
| 5/21/2018 | Listed for sale | $74,900+56% |
Source: Russell Real Estate Services #3990005 Report a problem | ||
| 4/26/2018 | Sold | $48,000-39.9% |
Source: Public Record Report a problem | ||
| 4/17/2018 | Listed for sale | $79,900-42.9% |
Source: Russell Real Estate Services #3990005 Report a problem | ||
| 6/28/2005 | Sold | $139,900+25.5% |
Source: MLS Now #2200791 Report a problem | ||
| 9/28/1999 | Sold | $111,500 |
Source: Public Record Report a problem | ||
Public tax history
| Year | Property taxes | Tax assessment |
|---|---|---|
| 2025 | $3,190 -1% | $56,470 |
| 2024 | $3,224 +15.8% | $56,470 +44.5% |
| 2023 | $2,784 -0.7% | $39,080 |
| 2022 | $2,804 -0.4% | $39,080 |
| 2021 | $2,815 +3.7% | $39,080 +22% |
| 2020 | $2,715 -1.9% | $32,030 |
| 2019 | $2,769 +3.6% | $32,030 -15% |
| 2018 | $2,674 | $37,700 |
| 2017 | $2,674 +0.5% | $37,700 |
| 2016 | $2,661 +0.1% | $37,700 |
| 2015 | $2,659 +13.2% | $37,700 |
| 2014 | $2,350 +0% | $37,700 |
| 2013 | $2,349 +0.2% | $37,700 |
| 2012 | $2,345 -1% | $37,700 -4.2% |
| 2011 | $2,368 +13.4% | $39,360 |
| 2010 | $2,088 +3.1% | $39,360 +0% |
| 2009 | $2,025 -7.4% | $39,355 -11% |
| 2008 | $2,187 +5.9% | $44,219 |
| 2007 | $2,066 -49.3% | $44,219 |
| 2006 | $4,076 +18% | $44,219 +18.1% |
| 2005 | $3,454 +8.3% | $37,454 |
| 2004 | $3,188 -0.7% | $37,454 |
| 2003 | $3,209 +23.8% | $37,454 +23.9% |
| 2002 | $2,591 +0.1% | $30,240 |
| 2001 | $2,589 +1.4% | $30,240 |
| 2000 | $2,553 +7.8% | $30,240 +7.5% |
| 1999 | $2,368 | $28,123 |
Find assessor info on the county website
Monthly payment
Est. payment
Payment breakdown
Explore the cost of this home by adjusting the details. Changes won't be saved.Climate risks
Neighborhood: 44092
Nearby schools
Similar homes
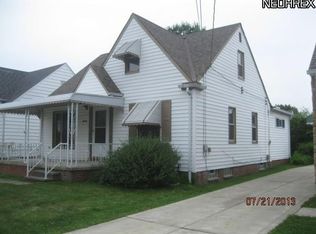
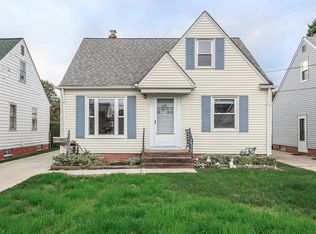
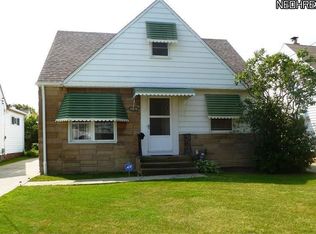
- $185,0003 bd2 ba1.8k sqft30140 Regent Rd, Wickliffe, OH 44092For Sale
 MLS ID #5244792, Lisa K Sisko, Keller Williams Greater Metropolitan. MLS Now
 - $269,9004 bd3 ba2.2k sqft29508 Woodway Dr, Wickliffe, OH 44092For Sale
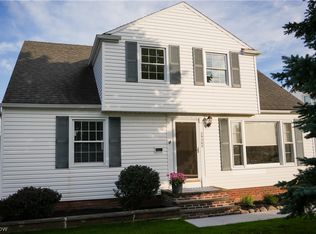 MLS ID #5238120, Jonathan Minerick, Homecoin.com. MLS Now
 - $253,5003 bd2 ba1.5k sqft430 E 309th St, Willowick, OH 44095For Sale
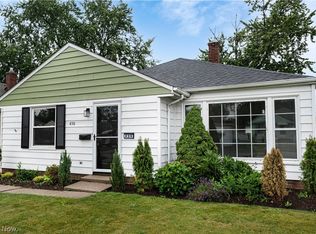 MLS ID #5246800, Angelo J Marrali, Howard Hanna. MLS Now
 - $179,9003 bd1 ba1k sqft29808 Robert St, Wickliffe, OH 44092For Sale
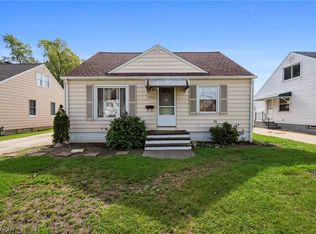 MLS ID #5247664, Joe Vaccaro, EXP Realty, LLC.. MLS Now
