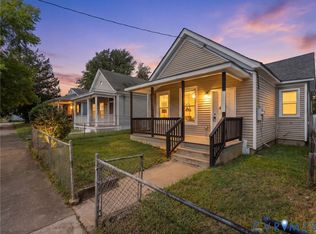
THIS is the home for buyers who are trying to find breathable, livable and AFFORDABLE space in Richmond City. Nestled within Swansboro Elementary district, this 3-bedroom, 2.5-bathroom four square gem is easy to love! Buyers will imagine themselves sipping coffee on an inviting front porch, and stepping on through a cheery red door to a large and gracious foyer. The home’s front living room enjoys southeast light through large windows, leading into a second, larger living space that opens to generously sized kitchen featuring painted cabinets, and access to the home’s back porch and large backyard. Off the kitchen, find a laundry room with washer and dryer. From foyer, powder room sits at rear of home and completes first floor. Head upstairs on brand new carpet to find three comfortable bedrooms, including a primary suite that features walk-in closet and en-suite full bath. Second and tertiary bedrooms share hall bath. Buyers will appreciate fresh paint throughout. Back yard feels private and boasts plenty of opportunity for play and entertaining. Settled on an adjacent block to Swansboro Playground and three blocks from Broad Rock Community Garden, look forward to getting to know this southside neighborhood! Proximal to Hull Street’s stretch of eateries and cafes, this property is also less than 2 miles to Forest Hill district and less than ten minutes to downtown. This home qualifies for some AMAZING loan programs, too, so be sure to check in with list agent on opportunities for $5,000 in grants for primary resident homebuyers with no income limit, conventional loans with no PMI, 620+ credit score, etc!
For sale
$285,000
3003 Stockton St, Richmond, VA 23224
3beds
1,654sqft
Single Family Residence
Built in 1930
5,492 Square Feet Lot
$278,300 Zestimate®
$172/sqft
$-- HOA
What's special
Fresh paint throughoutThree comfortable bedroomsLarge backyardInviting front porchGenerously sized kitchenSecond larger living spacePainted cabinets
- 3 days
- 383
- 82
Zillow last checked:
Listing updated:
Listed by:
Rebecca Horton 804-873-9213,
River Fox Realty 804-887-0700
Source: CVRMLS,MLS#: 2625349 Originating MLS: Central Virginia Regional MLS
Originating MLS: Central Virginia Regional MLSFacts & features
Interior
Bedrooms & bathrooms
- Bedrooms: 3
- Bathrooms: 3
- Full bathrooms: 2
- 1/2 bathrooms: 1
Other
- Description: Tub & Shower
- Level: Second
Half bath
- Level: First
Heating
- Electric, Heat Pump
Cooling
- Central Air, Heat Pump
Appliances
- Included: Dryer, Dishwasher, Electric Cooking, Electric Water Heater, Ice Maker, Refrigerator, Stove, Water Heater, Washer
- Laundry: Washer Hookup, Dryer Hookup, Stacked
Features
- Separate/Formal Dining Room, Eat-in Kitchen, Fireplace, High Ceilings, Laminate Counters, Walk-In Closet(s)
- Flooring: Carpet, Vinyl, Wood
- Windows: Screens
- Basement: Crawl Space
- Attic: Access Only
- Number of fireplaces: 1
- Fireplace features: Decorative, Masonry
Interior area
- Total interior livable area: 1,654 sqft
- Finished area above ground: 1,654
- Finished area below ground: 0
Property
Parking
- Parking features: No Garage, On Street
- Has uncovered spaces: Yes
Features
- Levels: Two
- Stories: 2
- Patio & porch: Rear Porch, Deck, Front Porch, Porch
- Exterior features: Porch
- Pool features: None
- Fencing: None,Partial
Lot
- Size: 5,492 Square Feet
- Features: Level
Details
- Parcel number: S0001471010
- Zoning description: R-5
Construction
Type & style
- Home type: SingleFamily
- Architectural style: Two Story
- Property subtype: Single Family Residence
Materials
- Drywall, Frame, Plaster, Vinyl Siding
- Roof: Composition,Metal
Condition
- Resale
- New construction: No
- Year built: 1930
Utilities & green energy
- Sewer: Public Sewer
- Water: Public
Community & HOA
Community
- Features: Sidewalks
- Subdivision: Burfoot Addition
Location
- Region: Richmond
Financial & listing details
- Price per square foot: $172/sqft
- Tax assessed value: $259,000
- Annual tax amount: $2,988
- Date on market: 9/17/2026
- Ownership: Individuals
- Ownership type: Sole Proprietor
Estimated market value
$278,300
$264,000 - $292,000
$2,152/mo
Price history
| Date | Event | Price |
|---|---|---|
| 9/18/2026 | Listed for sale | $285,000+25.3%$172/sqft |
Source:  CVRMLS #2625349 Report a problem CVRMLS #2625349 Report a problem | ||
| 12/28/2021 | Sold | $227,500+3.9%$138/sqft |
Source: CVRMLS #2134647 Report a problem | ||
| 11/24/2021 | Pending sale | $219,000$132/sqft |
Source: CVRMLS #2134647 Report a problem | ||
| 11/19/2021 | Listed for sale | $219,000+108.6%$132/sqft |
Source: CVRMLS #2134647 Report a problem | ||
| 7/20/2018 | Sold | $105,000+5%$63/sqft |
Source: CVRMLS #1813815 Report a problem | ||
| 6/4/2018 | Listed for sale | $99,995$60/sqft |
Source: Tattershall Real Estate #1813815 Report a problem | ||
| 6/4/2018 | Pending sale | $99,995$60/sqft |
Source: Tattershall Real Estate #1813815 Report a problem | ||
| 5/14/2018 | Listed for sale | $99,995-10.2%$60/sqft |
Source: Tattershall Real Estate #1813815 Report a problem | ||
| 11/10/2010 | Sold | $111,320-6.9%$67/sqft |
Source: Public Record Report a problem | ||
| 9/20/2007 | Sold | $119,593+134.5%$72/sqft |
Source: Public Record Report a problem | ||
| 2/27/2007 | Sold | $51,000$31/sqft |
Source: Public Record Report a problem | ||
Public tax history
| Year | Property taxes | Tax assessment |
|---|---|---|
| 2025 | $2,988 +6.4% | $249,000 +6.4% |
| 2024 | $2,808 +4% | $234,000 +4% |
| 2023 | $2,700 | $225,000 |
| 2022 | $2,700 +74.4% | $225,000 +74.4% |
| 2021 | $1,548 +4% | $129,000 +4% |
| 2020 | $1,488 +29.2% | $124,000 +29.2% |
| 2019 | $1,152 +28% | $96,000 +28% |
| 2018 | $900 -3.8% | $75,000 +1.4% |
| 2017 | $936 | $74,000 |
| 2016 | $936 | $74,000 |
| 2015 | $936 | $74,000 -5.1% |
| 2014 | $936 | $78,000 -8.2% |
| 2013 | -- | $85,000 -21.3% |
| 2012 | -- | $108,000 -6.1% |
| 2011 | -- | $115,000 |
| 2010 | -- | $115,000 |
| 2009 | -- | $115,000 |
| 2008 | -- | $115,000 +74% |
| 2007 | -- | $66,100 +6.8% |
| 2006 | -- | $61,900 +23.3% |
| 2005 | -- | $50,200 +24% |
| 2003 | -- | $40,500 +2% |
| 2002 | -- | $39,700 +0.1% |
| 2001 | $567 | $39,650 |
Find assessor info on the county website
Monthly payment
Est. payment
Payment breakdown
Explore the cost of this home by adjusting the details. Changes won't be saved.Climate risks
Neighborhood: Broad Rock
Nearby schools
Schools provided by the listing agent
- Elementary: Swansboro
- Middle: River City
- High: Richmond High School for the Arts
Source: CVRMLS. This data may not be complete. We recommend contacting the local school district to confirm school assignments for this home.


Similar homes
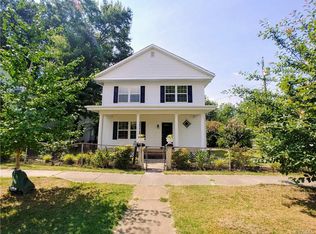
- $324,9003 bd3 ba1.8k sqft1424 Decatur St, Richmond, VA 23224For Sale
 MLS ID #2625662, Sam Miliotis, The SSAM Agency. CVRMLS
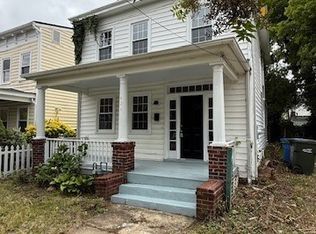
 - $246,0003 bd1 ba1k sqft800 Bedrock Ln, Richmond, VA 23224For Sale
 MLS ID #2625558, Verria Hairston, Opendoor Brokerage LLC. CVRMLS
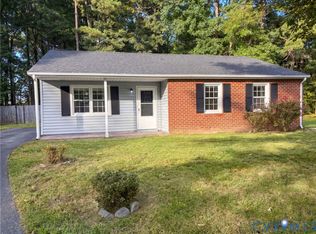
 - $--3 bd1 ba1.7k sqft2819 Midlothian Tpke, Richmond, VA 23224Auction
 ServiceLink Auction
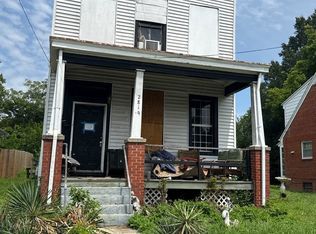
 - $260,0002 bd2 ba968 sqft3059 Decatur St, Richmond, VA 23224For Sale
 MLS ID #2624549, Michelle Moore, EXP Realty, LLC. CVRMLS
