Very unique property featuring main home plus a 1BR/1BA guest house, 855 s/f built in 1977. Square footage in listing references main house only. Main house has tile throughout, updated kitchen with granite and new cabinets, beautiful tile backsplash, smooth top range, microwave, dual sinks and pantry. Family room features wood burning fireplace in a brick wall. Master bedroom has built in storage and two closets. Master bath with shower and single vanity sink. Inside laundry w/tile floor and shelves. Washer and dryer are included. Guest bath has single vanity and granite countertop and features a tub/shower combo. Lots of storage closets throughout. Huge screened lanai with pan ceiling. Gorgeous property with huge oak trees. Fully fenced with wood and chain link fencing and a separate dog run. Other features include 2 car carport, pump house, covered front porch. A/C approx 4 yrs old. Guest house is perfect for long term guests or mother-in-law quarters and has tile throughout, remodeled approx 2 years ago and has full kitchen with smooth top range & refrigerator, dual sinks, great room plan, tiled shower, central air and it's own septic and drain field. Wiring in guest house updated in 2016, hot water heater 4 yrs old. Room sizes in guest house are: great room 25x15, kitchen 9x10, bedroom 13x15
Pre-foreclosure
Est. $425,600
3004 Jap Tucker Rd, Plant City, FL 33566
4beds
1,858sqft
Single Family Residence
Built in 1980
1.17 Acres Lot
$425,600 Zestimate®
$229/sqft
$46/mo HOA
Overview
- 278 days
- 21
- 2
Originating MLS: Lakeland
Facts & features
Interior
Bedrooms & bathrooms
- Bedrooms: 4
- Bathrooms: 2
- Full bathrooms: 2
Heating
- Forced air, Electric
Cooling
- Central
Appliances
- Included: Range / Oven, Refrigerator
- Laundry: Inside
Features
- Split Bedroom, Stone Counters
- Flooring: Tile
- Windows: Blinds
- Has fireplace: Yes
- Fireplace features: Living Room, Wood Burning
Interior area
- Structure area source: Appraiser
- Total interior livable area: 1,858 sqft
Property
Parking
- Total spaces: 2
Features
- Levels: One
- Patio & porch: Patio, Screened, Covered, Front Porch
- Exterior features: Brick, Cement / Concrete
- Fencing: Chain Link, Wood
Lot
- Size: 1.17 Acres
- Dimensions: 140x364
- Features: In County
- Residential vegetation: Oak Trees
Details
- Additional structures: Shed(s), Guest House, Kennel/Dog Run
- Additional parcels included: 091779-0600
- Parcel number: 222910ZZZ000004893100U
- Zoning: AS-1
Construction
Type & style
- Home type: SingleFamily
- Architectural style: Ranch
- Property subtype: Single Family Residence
Materials
- masonry
- Roof: Composition
Condition
- Year built: 1980
Utilities & green energy
- Sewer: Septic Tank
- Water: Private, Well
- Utilities for property: Electricity Connected, Phone Available, Cable Available
Community & HOA
Community
- Subdivision: UNPLATTED
HOA
- Has HOA: Yes
- HOA fee: $46 monthly
Location
- Region: Plant City
Financial & listing details
- Price per square foot: $229/sqft
- Tax assessed value: $350,208
- Annual tax amount: $6,737
- Listing terms: Cash, Conventional, FHA, VA Loan, USDA Loan
- Ownership: Fee Simple
Foreclosure details
Estimated market value
$425,600
$400,000 - $451,000
$2,225/mo
Price history
| Date | Event | Price |
|---|---|---|
| 2/26/2021 | Sold | $335,000+1.5%$180/sqft |
Source: Stellar MLS #T3277544 Report a problem | ||
| 11/24/2020 | Pending sale | $330,000$178/sqft |
Source: SPARROW KEY REALTY INC #T3277544 Report a problem | ||
| 11/24/2020 | Listed for sale | $330,000+159.8%$178/sqft |
Source: SPARROW KEY REALTY INC #T3277544 Report a problem | ||
| 6/30/2000 | Sold | $127,000+271.3%$68/sqft |
Source: Public Record Report a problem | ||
| 10/13/1997 | Sold | $34,200$18/sqft |
Source: Public Record Report a problem | ||
Public tax history
| Year | Property taxes | Tax assessment |
|---|---|---|
| 2025 | $6,737 -4.8% | $350,208 +0.6% |
| 2024 | $7,078 +2.8% | $348,144 +2.2% |
| 2023 | $6,887 +5.6% | $340,751 +4% |
| 2022 | $6,522 +138.4% | $327,580 +117% |
| 2021 | $2,736 +25% | $150,942 +19.1% |
| 2020 | $2,189 +7% | $126,739 +2.3% |
| 2019 | $2,045 | $123,890 +1.9% |
| 2018 | $2,045 +2.9% | $121,580 +2% |
| 2017 | $1,987 +1.7% | $119,160 +2.2% |
| 2016 | $1,954 +1.8% | $116,630 +0.7% |
| 2015 | $1,920 +0.4% | $115,819 +0.8% |
| 2014 | $1,913 | $114,900 +1.5% |
| 2013 | $1,913 +0.1% | $113,202 +1.7% |
| 2012 | $1,910 -22.3% | $111,310 -20.1% |
| 2010 | $2,459 +3.3% | $139,296 +2.7% |
| 2009 | $2,380 +0.8% | $135,634 +0.1% |
| 2008 | $2,361 -6.9% | $135,499 +3% |
| 2007 | $2,536 +1.3% | $131,552 +7.2% |
| 2006 | $2,503 +0.3% | $122,687 +3% |
| 2005 | $2,495 | $119,114 +3% |
| 2004 | -- | $115,645 +1.9% |
| 2003 | -- | $113,489 +4% |
| 2001 | -- | $109,084 +9.7% |
| 2000 | $1,928 | $99,397 |
Find assessor info on the county website
Monthly payment
Climate risks
Neighborhood: 33566
Nearby schools
Schools provided by the listing agent
- Elementary: SpringHead-HB
- Middle: Marshall-HB
- High: Plant City-HB
Source: The MLS. This data may not be complete. We recommend contacting the local school district to confirm school assignments for this home.
Similar homes
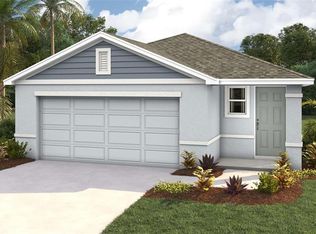
- $405,0004 bd2 ba1.9k sqft3047 SUTTON WOODS DRIVE, PLANT CITY, FL 33566For Sale

 MLS ID #TB8565124, Vicki Carden, MARZUCCO REAL ESTATE. Stellar MLS
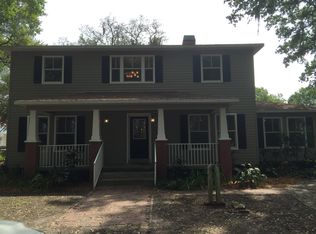
- $449,9004 bd2 ba2k sqft1800 SAGEBRUSH ROAD, PLANT CITY, FL 33566For Sale
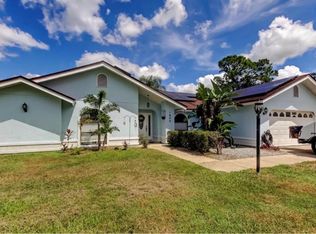 MLS ID #TB8563909, Marissa Davila, AXEN REALTY LLC. Stellar MLS
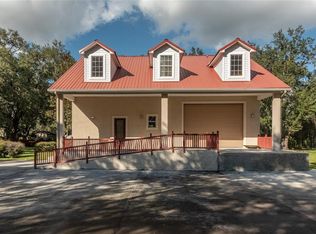
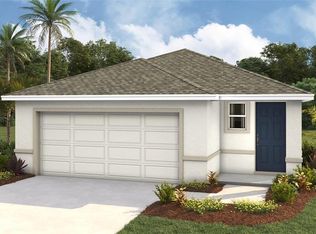
- $350,0004 bd2 ba1.6k sqft3047 PINK GERBERA SQUARE, PLANT CITY, FL 33566New Construction
 Stellar MLS
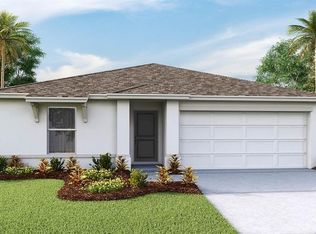
- $348,0004 bd2 ba1.4k sqft1144 WILD CLOVER WAY, PLANT CITY, FL 33566New Construction
 Stellar MLS
- $394,9004 bd2 ba2.1k sqft3011 S WIGGINS ROAD, PLANT CITY, FL 33566For SaleMLS ID #TB8405083, Nora Redding, WEICHERT REALTORS-BRANDON REALTY. Stellar MLS
- $445,0004 bd2 ba2k sqft1737 OAKWOOD ESTATES DRIVE, PLANT CITY, FL 33563For SaleMLS ID #TB8565118, Stephanie Eisenbach, LPT REALTY, LLC. Stellar MLS
- $437,9004 bd3 ba2.4k sqft2623 HOLLY BLUFF COURT, PLANT CITY, FL 33566For SaleMLS ID #TB8524617, James Boulos, Jr, RE/MAX REALTY UNLIMITED. Stellar MLS
- $399,9004 bd2 ba2k sqft1703 PADDOCK DRIVE, PLANT CITY, FL 33566For SaleMLS ID #TB8540341, Peter Murphy, CHARLES RUTENBERG REALTY INC. Stellar MLS
- $325,0004 bd3 ba2.3k sqft3016 GERALD HALL ROAD, PLANT CITY, FL 33566For SaleMLS ID #TB8565078, Esperanza DeLaGarza, DE LA GARZA REALTY, INC,.. Stellar MLS
- $429,5003 bd2 ba2.1k sqft3003 VIA MILANO STREET, PLANT CITY, FL 33566For SaleMLS ID #TB8554074, SUSAN Marques, COLDWELL BANKER REALTY. Stellar MLS
- $465,0004 bd3 ba2.1k sqft2814 HAMMOCK DRIVE, PLANT CITY, FL 33566For SaleMLS ID #TB8542400, Angel Miller, KELLER WILLIAMS-PLANT CITY. Stellar MLS
- $400,0007 bd4 ba1.6k sqft2806 E 60 HWY A, Plant City, FL 33567For Sale
 MLS ID #B26096170, Maria Reyes Padron, Trinity Luxe Realty Inc. BeachesMLS
- $515,0004 bd2 ba2k sqft3546 FUTCH ROAD, PLANT CITY, FL 33566For SaleMLS ID #S5155901, Yesenia Inamagua, ORANGE SLICE PROPERTIES. Stellar MLS
- $428,0003 bd2 ba1.9k sqft303 KARPPE ROAD, PLANT CITY, FL 33567For SaleMLS ID #L4961521, Melissa Connell, PALM & PINE REALTY GROUP LLC. Stellar MLS
- $449,9003 bd2 ba2k sqft2621 BRIDLE DRIVE, PLANT CITY, FL 33566For SaleMLS ID #TB8552460, Vivianne Alvarez Sueiro, FENIX HOME REALTY LLC. Stellar MLS
- $498,5004 bd3 ba2.6k sqft2855 HAMMOCK DRIVE, PLANT CITY, FL 33566For SaleMLS ID #TB8562252, Malissa Crawford, COMPASS FLORIDA LLC. Stellar MLS
- $354,9003 bd2 ba1.2k sqft1502 S WIGGINS ROAD, PLANT CITY, FL 33566For SaleMLS ID #TB8564340, Heather Campbell, SK REALTY. Stellar MLS
- $499,9004 bd3 ba2.2k sqft3002 VIA ROMA COURT, PLANT CITY, FL 33566For SaleMLS ID #TB8559832, Ibrahim Hanna, PINEYWOODS REALTY LLC. Stellar MLS
- $349,9004 bd2 ba1.3k sqft2207 SPARKMAN ROAD, PLANT CITY, FL 33566For SaleMLS ID #TB8523042, Jorge Maestre, AVENUE HOMES LLC. Stellar MLS
- $499,9003 bd2 ba2k sqft3716 MCELVEEN AVENUE, PLANT CITY, FL 33566For SaleMLS ID #TB8556697, Shelton Keely, SK REALTY. Stellar MLS
