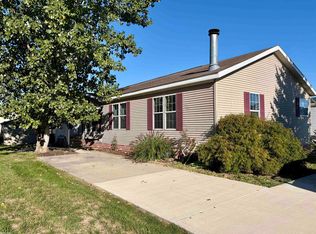
Beautifully Updated 2019 Adventure Home in Pine Crest Estates - 55+ Community! Situated on a desirable end court lot with a spacious open field alongside the home, offering extra privacy and a beautiful, open setting. Enjoy spacious, comfortable living in this 1,512 sq. ft. manufactured home with 3 bedrooms and 2 bathrooms, located in desirable Pine Crest Estates with a monthly lot rent of just $659! The open-concept island kitchen features white raised-panel cabinets, soft-close drawers, new high-definition laminate countertops, composite sink, glass tile backsplash, pendant and recessed lighting, pantry storage, and newer stainless steel appliances, including a Whirlpool French-door refrigerator, GE dishwasher and gas range, and Whirlpool built-in microwave. The kitchen opens to a spacious front dining room and inviting living room. The primary suite offers a walk-in closet with barn doors and an updated private bath featuring double porcelain sinks, a higher vanity, and a large tiled walk-in shower. Two additional bedrooms, an updated second bathroom, and a convenient laundry room with one-year-old GE washer and dryer, extra cabinets, counter space, and built-in desk provide plenty of functionality. Additional features include full drywall, flat ceilings, nine-foot ceilings, new bedroom carpet, new luxury vinyl plank flooring, upgraded trim and lighting, vinyl windows, blinds, lever handles, and upgraded entry doors. The furnace and central air are maintained twice yearly. Outside, relax on the impressive 8' x 27' covered front deck with recessed lighting and shades. A full carport, rock landscaping, gutters, and vinyl-sided storage shed with a loft and workbench complete this fantastic home. Move-in ready with numerous updates, abundant storage, and wonderful indoor and outdoor living spaces! Also includes a warranty valid through July 2027! PLEASE DO NOT CLICK CONTACT AGENT! CONTACT ME DIRECTLY BY PHONE!
For sale
Price cut: $7K (11/4)
$149,900
30048 Pin Oak Ct, New Baltimore, MI 48051
3beds
1,512sqft
Manufactured Home
Built in 2019
-- sqft lot
$153,900 Zestimate®
$99/sqft
$-- HOA
What's special
Open-concept island kitchenFull drywallFlat ceilingsNine-foot ceilingsBuilt-in deskEnd court lotPrimary suite
- 20 days
- 628
- 65
Zillow last checked:
Listing updated:
Listed by:
Michelle Govaere 810-650-0558,
Sunrise Homes Co Inc 586-231-0616
Source: My State MLS,MLS#: 12028907
Facts & features
Interior
Bedrooms & bathrooms
- Bedrooms: 3
- Bathrooms: 2
- Full bathrooms: 2
Rooms
- Room types: Dining Room, En Suite, First Floor Bathroom, First Floor Master Bedroom, Kitchen, Laundry Room, Living Room, Master Bedroom, Walk-in Closet
Kitchen
- Features: Open, Laminate Counters
Basement
- Area: 0
Heating
- Natural Gas, Forced Air
Cooling
- Central
Appliances
- Included: Dishwasher, Disposal, Dryer, Refrigerator, Microwave, Oven, Washer, Water Heater, Stainless Steel Appliances
Features
- Flooring: Carpet
- Has basement: No
- Has fireplace: No
Interior area
- Total structure area: 1,512
- Total interior livable area: 1,512 sqft
- Finished area above ground: 1,512
Property
Parking
- Parking features: Driveway
- Has carport: Yes
- Has uncovered spaces: Yes
Features
- Stories: 1
- Patio & porch: Deck
Details
- Additional structures: Shed(s), Carport
- On leased land: Yes
- Lease amount: $659
Construction
Type & style
- Home type: MobileManufactured
- Property subtype: Manufactured Home
Materials
- Vinyl Siding
- Roof: Asphalt
Condition
- New construction: No
- Year built: 2019
Utilities & green energy
- Electric: Amps(100)
- Sewer: Municipal
- Water: Municipal
Community & HOA
Community
- Features: 55 and Over, Clubhouse
- Senior community: Yes
HOA
- Has HOA: No
- Amenities included: 55 and Over, Clubhouse, Pets Allowed
Location
- Region: New Baltimore
Financial & listing details
- Price per square foot: $99/sqft
- Date on market: 10/16/2026
- Date available: 10/15/2026
- Listing agreement: Exclusive
Estimated market value
$153,900
$146,000 - $162,000
Not available
Price history
| Date | Event | Price |
|---|---|---|
| 11/4/2026 | Price change | $149,900-4.5%$99/sqft |
Source: My State MLS #12028907 Report a problem | ||
| 10/16/2026 | Listed for sale | $156,900$104/sqft |
Source: My State MLS #12028907 Report a problem | ||
Public tax history
Tax history is unavailable.
Monthly payment
Climate risks
Neighborhood: 48051
- $139,9002 bd2 ba-- sqft52553 Elmcrest Ct #143, New Baltimore, MI 48051For Sale

- $3,490,4003 bd2 ba1.4k sqft30086 Pineview Cir, Chesterfield, MI 48051Off Market
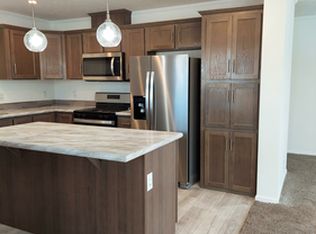
- $68,9003 bd2 ba1.4k sqft30094 Pineview Cir, Chesterfield, MI 48051Off Market
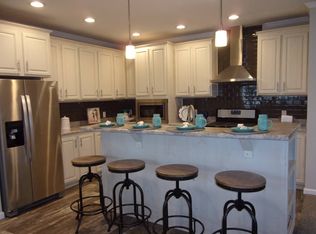
- $144,9003 bd2 ba1.4k sqft30049 Pin Oak Ct, Chesterfield, MI 48051Off Market

Similar homes
- $189,9002 bd2 ba1.5k sqft28215 S Pointe Ln, Chesterfield, MI 48051For Sale
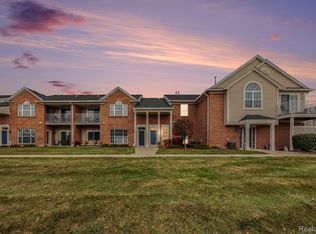
 MLS ID #20261088461, Jill C Becker, RE/MAX Eclipse. Realcomp II
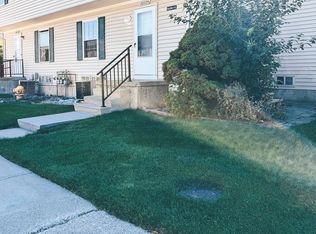
- $169,9002 bd2 ba1k sqft28225 Raleigh Crescent Dr, Chesterfield, MI 48051For Sale By Owner
- $80,0003 bd2 ba2k sqft52517 Green Ash Ct, New Baltimore, MI 48051For Sale
 MLS ID #50222326, Matthew Dolechek, KW Platinum. MiRealSource
- $175,0002 bd1 ba856 sqft49510 Gratiot Ave, Chesterfield, MI 48051For Sale
 MLS ID #50226311, Jesse Long, RE/MAX First. MiRealSource
- $75,0003 bd2 ba1.6k sqft52543 Potomac Ct, New Baltimore, MI 48051For SaleMLS ID #20261064339, Aggie R Fisk, Paradise Realty II LLC. Realcomp II
- $165,0003 bd2 ba1.3k sqft10413 Le Grande Blvd, Fair Haven, MI 48023For SaleMLS ID #50222954, Danielle Buccellato-Delpier, KW Platinum. MiRealSource
- $220,0002 bd2 ba1.5k sqft51791 Adler Park Dr W #41, New Baltimore, MI 48051For SaleMLS ID #20261084003, Dante Vitale, Leone Realty Inc. Realcomp II
- $149,9002 bd1 ba1k sqft51130 S Foster Rd, Chesterfield, MI 48047For SaleMLS ID #50219303, Kristie Lohmann, RE/MAX First. MiRealSource
- $204,9992 bd2 ba1.4k sqft51680 Hale Ln, Chesterfield, MI 48051For SaleMLS ID #20261078609, Timothy M Wilds, GSA Elite Realty. Realcomp II
- $219,9002 bd2 ba1.3k sqft51582 Stern Ln, Chesterfield, MI 48051For SaleMLS ID #50222445, Allen Kathawa, Brookstone, Realtors LLC. MiRealSource
- $174,9002 bd2 ba1.2k sqft10706 Jean Pierre Ct, Fair Haven, MI 48023For SaleMLS ID #20261079102, Kathleen Kelchner, Oak and Stone Real Estate. Realcomp II
