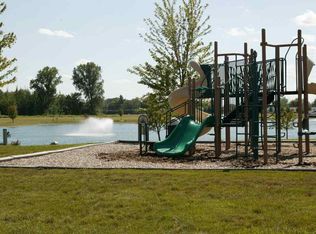
PRIME END CORNER COURT LOT! This 1,568 Square Foot Manufactured Home is Located in a Prime Community Millstone Pond off 26 Mile Rd & County Line Rd & has a Monthly Lot Rent of $768 which includes Community Upkeep & Community Amenities like a Beautiful Clubhouse, Banquet Center, Pool, Fitness Center, Walk Path around the Lake, Play Areas & MORE! This 2019, Clayton Home has a spacious Living Room with a built in TV stand & TV, a ceiling fan & a steel door with a key pad & storm door out to wood steps with an awning above. The Island Kitchen has beautiful cabinets, an extreme amount of counter space including the huge Island, a snack bar, recessed lights, shelving, a stainless steel farm sink with an upgraded faucet, great lighting above the Island, a garbage disposal, Frigidaire gas stove & dishwasher, an upgraded hood fan & a Butlers Pantry with a Frigidaire side by side refrigerator with water & ice, pantry cabinets & extra cabinets & counter space. The Dining Room has recessed lights & could be used as a Family Room with such a big Island in the Kitchen. The Laundry Room has a Frigidaire washer & dryer with shelving above, built in hooks for coats, extra storage space, a door into the Main Bathroom & a nine lite door out to wood steps. The Master Bedroom has a ceiling fan & the Master Bathroom has a higher vanity with double porcelain sinks, shelving above the toilet, built in hooks for towels, a stall shower with seats & a large walk-in closet. Bedrooms 2 & 3 are a great size & have nice closets. The Main Bathroom has a higher vanity with a porcelain sink, a cabinet above the toilet, a one piece bathtub\shower & a door into the Laundry Room. This Home also includes flat ceilings, vinyl windows, nice white interior doors, blinds & window treatments, camera system, ecobee thermostat, beautiful landscaping, awning above front door, wood steps with vinyl rails, simulated brick skirting, nice gravel in between the house & driveway, a patio with lattice & landscaping for privacy & a vinyl sided\shingled roof shed with a steel door, window, built in shelving for storage & a work bench. PLEASE DO NOT CLICK CONTACT AGENT! CONTACT ME DIRECTLY BY PHONE!
For sale
$138,500
57545 Miller Ct, New Haven, MI 48048
3beds
1,568sqft
Manufactured Home
Built in 2019
-- sqft lot
$-- Zestimate®
$88/sqft
$-- HOA
What's special
Extra storage spaceBeautiful landscapingSnack barFlat ceilingsRecessed lightsSimulated brick skirtingEcobee thermostat
- 3 days |
- 68 |
- 2 |
Zillow last checked:
Listing updated:
Listed by:
Michelle Govaere 810-650-0558,
Sunrise Homes Co Inc 586-231-0616
Source: My State MLS,MLS#: 11945654
Facts & features
Interior
Bedrooms & bathrooms
- Bedrooms: 3
- Bathrooms: 2
- Full bathrooms: 2
Rooms
- Room types: Dining Room, En Suite, First Floor Bathroom, First Floor Master Bedroom, Kitchen, Laundry Room, Living Room, Master Bedroom, Walk-in Closet
Kitchen
- Features: Open, Laminate Counters
Basement
- Area: 0
Heating
- Natural Gas, Forced Air
Cooling
- Central
Appliances
- Included: Dishwasher, Disposal, Dryer, Refrigerator, Oven, Washer, Water Heater
Features
- Flooring: Carpet, Linoleum
- Has basement: No
- Has fireplace: No
Interior area
- Total structure area: 1,568
- Total interior livable area: 1,568 sqft
- Finished area above ground: 1,568
Property
Parking
- Parking features: Driveway
- Has uncovered spaces: Yes
Features
- Stories: 1
- Patio & porch: Patio
- Has view: Yes
- View description: Private
Details
- Additional structures: Shed(s)
- On leased land: Yes
- Lease amount: $768
Construction
Type & style
- Home type: MobileManufactured
- Property subtype: Manufactured Home
Materials
- Vinyl Siding
- Roof: Asphalt
Condition
- New construction: No
- Year built: 2019
Utilities & green energy
- Electric: Amps(100)
- Sewer: Municipal
- Water: Municipal
Community & HOA
Community
- Features: Gym, Pool, Clubhouse, Playground
HOA
- Has HOA: No
- Amenities included: Gym, Pool, Clubhouse, Pets Allowed, Playground
Location
- Region: New Haven
Financial & listing details
- Price per square foot: $88/sqft
- Date on market: 8/21/2026
- Date available: 08/21/2026
- Listing agreement: Exclusive
Estimated market value
Not available
Estimated sales range
Not available
Not available
Price history
| Date | Event | Price |
|---|---|---|
| 8/21/2026 | Listed for sale | $138,500$88/sqft |
Source: My State MLS #11945654 Report a problem | ||
Public tax history
Tax history is unavailable.
Monthly payment
Climate risks
Neighborhood: 48048
Nearby schools
GreatSchools rating
- 7/10Francois Maconce Elementary SchoolGrades: PK-5Distance: 2.2 mi
- 6/10Anchor Bay Middle School SouthGrades: 6-8Distance: 5.2 mi
- 7/10Anchor Bay High SchoolGrades: 9-12Distance: 0.9 mi
Schools provided by the listing agent
- District: Anchor Bay School District
Source: My State MLS. This data may not be complete. We recommend contacting the local school district to confirm school assignments for this home.
- $139,9003 bd2 ba1.6k sqft57583 Miller Ct, New Haven, MI 48048For Sale

- $--3 bd2 ba1.5k sqft37781 Sandstone Trl #1A10, New Haven, MI 48048Off Market
- $--3 bd2 ba1.7k sqft37781 Sandstone Trl #1A9, New Haven, MI 48048Off Market
- $--3 bd2 ba1.4k sqft37781 Sandstone Trl #1A1, New Haven, MI 48048Off Market
- $--3 bd2 ba1.7k sqft37781 Sandstone Trl #1A4, New Haven, MI 48048Off Market
- $--3 bd2 ba1.7k sqft37781 Sandstone Trl #1A0, New Haven, MI 48048Off Market
- $--3 bd2 ba1.7k sqft37781 Sandstone Trl #1A2, New Haven, MI 48048Off Market
- $--3 bd2 ba1.4k sqft37781 Sandstone Trl #1A7, New Haven, MI 48048Off Market
Similar homes
- $136,9003 bd2 ba1.5k sqft57613 Fuller Ct, New Haven, MI 48048For Sale
 MLS ID #11906890, Michelle Govaere, Sunrise Homes Co Inc. My State MLS
 - $139,9003 bd2 ba1.6k sqft57583 Miller Ct, New Haven, MI 48048For SaleMLS ID #11887261, Michelle Govaere, Sunrise Homes Co Inc. My State MLS
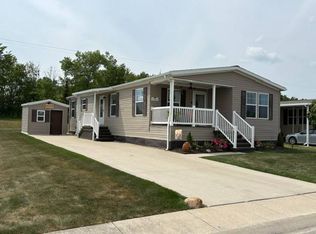
- $129,9003 bd2 ba1.4k sqft57693 Old Red Ln, New Haven, MI 48048For Sale
 MLS ID #11914168, Michelle Govaere, Sunrise Homes Co Inc. My State MLS
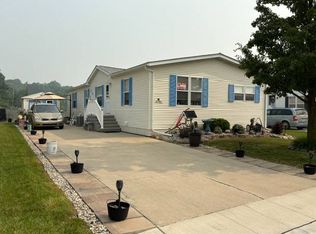
 - $129,9003 bd2 ba1.8k sqft37765 N Millstone Pond Blvd, Lenox, MI 48048For Sale
 MLS ID #11889351, Michelle Govaere, Sunrise Homes Co Inc. My State MLS
 - $139,9004 bd2 ba1.9k sqft37771 Wolcott Ln, New Haven, MI 48048For SaleMLS ID #11792066, Michelle Govaere, Sunrise Homes Co Inc. My State MLS
- $130,0003 bd2 ba1.9k sqft57510 Old Red Ln, New Haven, MI 48048For Sale
 MLS ID #20261042238, Rory MacDonald, EXP Realty Clinton Twp. Realcomp II
 - $109,9003 bd2 ba1.5k sqft37886 Wolcott Ln, New Haven, MI 48048For SaleMLS ID #20261044368, Michael Procissi, Power House Group Realty. Realcomp II
- $116,0003 bd2 ba1.4k sqft37112 Grindstone Trl, Lenox, MI 48048For Sale
 MLS ID #50205805, Olivia Brancato, Berkshire Hathaway HomeServices Kee Realty NB. MiRealSource
 - $69,9003 bd2 ba1.3k sqft33444 Gladiola Ct, Lenox, MI 48048For SaleMLS ID #11945679, Michelle Govaere, Sunrise Homes Co Inc. My State MLS
- $132,9003 bd2 ba1.6k sqft33123 Aspen Ct, New Haven, MI 48048For SaleMLS ID #11687412, Michelle Govaere, Sunrise Homes Co Inc. My State MLS
- $128,9003 bd2 ba1.6k sqft57152 S Millstone Pond Blvd, New Haven, MI 48048For SaleMLS ID #11874873, Michelle Govaere, Sunrise Homes Co Inc. My State MLS
- $165,0004 bd3 ba2.3k sqft37151 Millstone Trl, New Haven, MI 48048For SaleMLS ID #50204799, Porsha Perry, KW Platinum. MiRealSource
- $89,9003 bd2 ba1.3k sqft33414 Oak Ct, New Haven, MI 48048For SaleMLS ID #50218574, David Jacobson, Realty Executives Home Towne Chesterfield. MiRealSource
- $79,0003 bd2 ba1.9k sqft37037 Millstone Trl, New Haven, MI 48048For SaleMLS ID #50213901, Porsha Perry, KW Platinum. MiRealSource
- $--2 bd2 ba1.1k sqft29870 Donna Ln #88, New Baltimore, MI 48047AuctionAuction.com 2
- $140,0003 bd2 ba1.6k sqft249 N Main St, Marine City, MI 48039For SaleMLS ID #50219427, Laura Cook, EXP Realty LLC. MiRealSource
- $79,9004 bd2 ba1.3k sqft57574 Sawyer Ct, New Haven, MI 48048For SaleMLS ID #50202064, Dorene M Phan, Berkshire Hathaway HomeServices Kee Realty. MiRealSource
- $99,9004 bd2 ba1.4k sqft58520 Brookside Dr, New Haven, MI 48048For SaleMLS ID #50210832, Chandler McElhaney, Epique Inc.. MiRealSource
- $93,0003 bd2 ba1.5k sqft33200 Sumac Ct, New Haven, MI 48048For SaleMLS ID #50204207, Porsha Perry, KW Platinum. MiRealSource
- $93,9003 bd2 ba1.4k sqft59420 Laine Ln, New Haven, MI 48048For SaleMLS ID #11737106, Michelle Govaere, Sunrise Homes Co Inc. My State MLS
