BACKS TO FENCE WITH NO NEIGHBORS BEHIND! This 1,800 Square Foot Manufactured Home is Located in a Prime Community Millstone Pond on 26 Mile Rd & County Line Rd & has a Monthly Lot Rent of $768 which includes Community upkeep & Community Amenities like a Beautiful Clubhouse, Banquet Center, Fitness Center, Pool, Play Areas, a Walk Path around the Pond & MORE!! This 2004, Fairmont Home has a spacious Living Room with laminate floors & an upgraded front door & storm Door out to the jack & jill steps. The step down Family Room has new carpet, a TV mount & is open to the Island Kitchen. The Island Kitchen has re-surfaced white cabinets, quartz counters, nice tile back splash, a snack bar, lots of drawers, nice lighting on top & under cabinets, stainless steel sink with an upgraded faucet, large walk-in pantry, built is desk with extra cabinets & drawers, pantry cabinet, laminate floors, garbage disposal, all Whirlpool stainless steel signature series appliances including a french door refrigerator with a bottom freezer, dishwasher, built in microwave & gas stove with a double oven & griddle burner. The Laundry Room has Upgraded Electrolux front loader washer & dryer with drawers, cabinets & shelving above for storage, extra cabinets & counter space, freezer\storage space, laminate floors & a nine lite door out to wood steps. The Master Bedroom has a ceiling fan, large walk-in closet with extra shelving, a TV mount & laminate floors. The Master Bathroom has a barn door, newer porcelain sink with an upgraded faucet, newer high toilet with shelving above, linen cabinets, garden tub, corner stall shower & laminate floors. Bedroom 2 has a walk-in closet with extra shelving & laminate floors. Bedroom 3 has a good size closet with extra cabinets & newer carpet. The Main Bathroom has a newer porcelain sink with an upgraded faucet & higher toilet with a cabinet above, a one piece bathtub\shower & laminate floors. This Home also includes drywall except wet areas, vinyl windows, nice white interior doors, newer light fixtures, upgraded blinds, is nicely painted, lever door handles, new roof, gutters & central air 2022, new hot water heater 2021, new furnace 2016, new flooring & appliances in 2016, jack & jill steps with vinyl rails, beautiful landscaping & solar lights, widen driveway with patio stones, added cement for patio, simulated brick skirting, new screens & power wash, 4+ car parking, nice back yard with no neighbors behind & a vinyl sided\shingled roof shed that was raised with a new roof & gutters in 2022, shelving & loft for storage & a work bench. PLEASE DO NOT CLICK CONTACT AGENT! CONTACT ME DIRECTLY BY PHONE!
For sale
$134,500
37765 N Millstone Pond Blvd, Lenox, MI 48048
3beds
1,800sqft
Manufactured Home
Built in 2004
-- sqft lot
$135,100 Zestimate®
$75/sqft
$-- HOA
What's special
Island kitchenSnack barNicely paintedAdded cement for patioSimulated brick skirtingNew roofQuartz counters
- 9 days |
- 150 |
- 13 |
Zillow last checked:
Listing updated:
Listed by:
Michelle Govaere 810-650-0558,
Sunrise Homes Co Inc 586-231-0616
Source: My State MLS,MLS#: 11889351
Facts & features
Interior
Bedrooms & bathrooms
- Bedrooms: 3
- Bathrooms: 2
- Full bathrooms: 2
Rooms
- Room types: Dining Room, En Suite, Family Room, First Floor Bathroom, First Floor Master Bedroom, Kitchen, Laundry Room, Living Room, Master Bedroom, Walk-in Closet
Kitchen
- Features: Open
Basement
- Area: 0
Heating
- Natural Gas, Forced Air
Cooling
- Central
Appliances
- Included: Dishwasher, Disposal, Dryer, Refrigerator, Microwave, Oven, Washer, Water Heater, Stainless Steel Appliances
Features
- Flooring: Carpet, Laminate
- Has basement: No
- Has fireplace: No
Interior area
- Total structure area: 1,800
- Total interior livable area: 1,800 sqft
- Finished area above ground: 1,800
Property
Parking
- Parking features: Driveway
- Has uncovered spaces: Yes
Features
- Stories: 1
- Patio & porch: Patio
Details
- Additional structures: Shed(s)
- On leased land: Yes
- Lease amount: $768
Construction
Type & style
- Home type: MobileManufactured
- Property subtype: Manufactured Home
Materials
- Vinyl Siding
- Roof: Asphalt
Condition
- New construction: No
- Year built: 2004
Utilities & green energy
- Electric: Amps(100)
- Sewer: Municipal
- Water: Municipal
Community & HOA
Community
- Features: Gym, Pool, Clubhouse, Playground
HOA
- Has HOA: No
- Amenities included: Gym, Pool, Clubhouse, Pets Allowed, Playground
Location
- Region: Lenox
Financial & listing details
- Price per square foot: $75/sqft
- Date on market: 7/16/2026
- Date available: 07/16/2026
- Listing agreement: Exclusive

Michael Dupure
(586) 838-0047
By pressing Contact Agent, you agree that the real estate professional identified above may call/text you about your search, which may involve use of automated means and pre-recorded/artificial voices. You don't need to consent as a condition of buying any property, goods, or services. Message/data rates may apply. You also agree to our Terms of Use. Zillow does not endorse any real estate professionals. We may share information about your recent and future site activity with your agent to help them understand what you're looking for in a home.
Estimated market value
$135,100
$128,000 - $142,000
$2,203/mo
Price history
| Date | Event | Price |
|---|---|---|
| 7/16/2026 | Listed for sale | $134,500+440.2%$75/sqft |
Source: My State MLS #11889351 Report a problem | ||
| 1/24/2017 | Sold | $24,900$14/sqft |
Source:  MiRealSource #31305441 Report a problem MiRealSource #31305441 Report a problem | ||
| 11/19/2016 | Pending sale | $24,900$14/sqft |
Source: RE/MAX First #31305441 Report a problem | ||
| 10/15/2016 | Listed for sale | $24,900$14/sqft |
Source: RE/MAX First #31305441 Report a problem | ||
Public tax history
Tax history is unavailable.
Monthly payment
Climate risks
Neighborhood: 48048
Nearby schools
GreatSchools rating
- 7/10Francois Maconce Elementary SchoolGrades: PK-5Distance: 2.3 mi
- 6/10Anchor Bay Middle School SouthGrades: 6-8Distance: 5.3 mi
- 7/10Anchor Bay High SchoolGrades: 9-12Distance: 1 mi
Schools provided by the listing agent
- District: Anchor Bay School District
Source: My State MLS. This data may not be complete. We recommend contacting the local school district to confirm school assignments for this home.
- $---- bd-- ba-- sqft37688 N Millstone Pond Blvd, New Haven, MI 48048Off Market
- $141,6004 bd3 ba-- sqft37772 N Millstone Pond Blvd, Lenox, MI 48048Off Market
- $465,8004 bd3 ba2.1k sqft37800 N Millstone Pond Blvd, New Haven, MI 48048Off Market
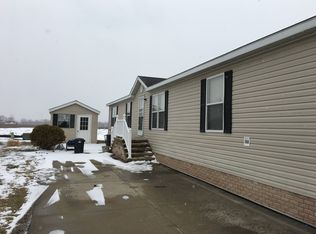
- $129,0004 bd3 ba2.2k sqft37844 N Millstone Pond Blvd, Lenox, MI 48048Off Market
- $1,320,450-- bd-- ba-- sqft5832 County Line Rd, Lenox, MI 48048Sold
- $129,9003 bd2 ba1.5k sqft37723 Sandstone Trl, New Haven, MI 48048For Sale
- $---- bd-- ba-- sqft57771 Blake Ct, New Haven, MI 48048Off Market
- $139,9004 bd2 ba1.9k sqft37771 Wolcott Ln, New Haven, MI 48048For Sale
Similar homes
- $139,9003 bd2 ba1.6k sqft57583 Miller Ct, New Haven, MI 48048For Sale
 MLS ID #11887261, Michelle Govaere, Sunrise Homes Co Inc. My State MLS
 - $135,0003 bd2 ba1.9k sqft57510 Old Red Ln, New Haven, MI 48048For Sale
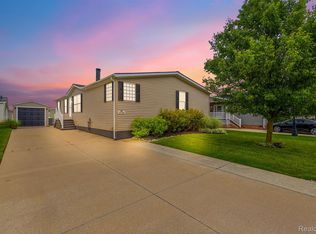
 MLS ID #20261042238, Rory MacDonald, EXP Realty Clinton Twp. Realcomp II
 - $139,9004 bd2 ba1.9k sqft37771 Wolcott Ln, New Haven, MI 48048For Sale
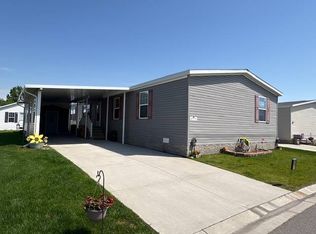 MLS ID #11792066, Michelle Govaere, Sunrise Homes Co Inc. My State MLS
 - $115,0003 bd2 ba1.5k sqft37886 Wolcott Ln, New Haven, MI 48048For Sale
 MLS ID #20261044368, Michael Procissi, Power House Group Realty. Realcomp II
 - $116,0003 bd2 ba1.4k sqft37112 Grindstone Trl, Lenox, MI 48048For Sale
 MLS ID #50205805, Olivia Brancato, Berkshire Hathaway HomeServices Kee Realty NB. MiRealSource
 - $129,9003 bd2 ba1.5k sqft37723 Sandstone Trl, New Haven, MI 48048For SaleMLS ID #20261042864, Brett S Knybel, KW Platinum. Realcomp II
- $136,9003 bd2 ba1.6k sqft57152 S Millstone Pond Blvd, New Haven, MI 48048For SaleMLS ID #11874873, Michelle Govaere, Sunrise Homes Co Inc. My State MLS
- $132,9003 bd2 ba1.6k sqft33123 Aspen Ct, New Haven, MI 48048For SaleMLS ID #11687412, Michelle Govaere, Sunrise Homes Co Inc. My State MLS
- $84,5003 bd2 ba1.9k sqft37037 Millstone Trl, New Haven, MI 48048For SaleMLS ID #50213901, Porsha Perry, KW Platinum. MiRealSource
- $165,0004 bd3 ba2.3k sqft37151 Millstone Trl, New Haven, MI 48048For SaleMLS ID #50204799, Porsha Perry, KW Platinum. MiRealSource
- $119,9004 bd2 ba1.4k sqft58520 Brookside Dr, New Haven, MI 48048For SaleMLS ID #50210832, Chandler McElhaney, Epique Inc.. MiRealSource
- $104,9004 bd2 ba1.3k sqft59163 Brandywine St, New Haven, MI 48048For SaleMLS ID #11740808, Michelle Govaere, Sunrise Homes Co Inc. My State MLS
- $79,9004 bd2 ba1.3k sqft57574 Sawyer Ct, New Haven, MI 48048For SaleMLS ID #50202064, Dorene M Phan, Berkshire Hathaway HomeServices Kee Realty. MiRealSource
- $74,9003 bd2 ba1.5k sqft58400 Brookside Dr, New Haven, MI 48048For SaleMLS ID #11816758, Michelle Govaere, Sunrise Homes Co Inc. My State MLS
- $95,0003 bd2 ba1.5k sqft33200 Sumac Ct, New Haven, MI 48048For SaleMLS ID #50204207, Porsha Perry, KW Platinum. MiRealSource
- $69,9003 bd2 ba1.3k sqft33005 Hickory Ct #54, New Haven, MI 48048New ConstructionWindward Communities
- $68,0003 bd2 ba1.6k sqft59587 Susan Ln E, New Haven, MI 48048For SaleMLS ID #20261033998, Jonathan Nathan, Realty Executives Home Towne. Realcomp II
- $93,9003 bd2 ba1.4k sqft59420 Laine Ln, New Haven, MI 48048For SaleMLS ID #11737106, Michelle Govaere, Sunrise Homes Co Inc. My State MLS
- $172,9003 bd2 ba1.6k sqft10714 Jean Pierre Ct Lot 37, Fair Haven, MI 48023For SaleMLS ID #20261053766, Jamie Sherlock, @properties Christie's Int'l RE Port Huron. Realcomp II
- $69,9003 bd2 ba1.3k sqft33444 Gladiola Ct, Lenox, MI 48048For SaleMLS ID #11651872, Michelle Govaere, Sunrise Homes Co Inc. My State MLS
