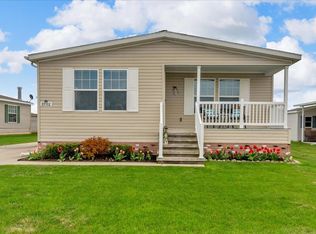
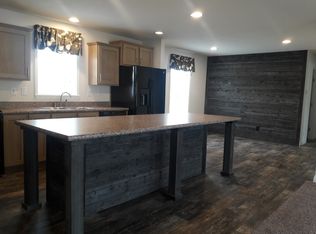
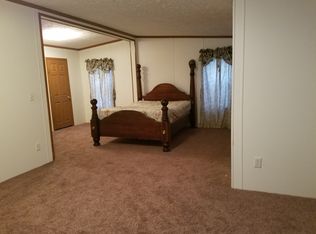
Brand new roof installed in August 2026! Discover the epitome of luxurious living in this exquisite four-bedroom, three-bathroom manufactured home. Spanning an impressive 2,300 square feet, this residence boasts the largest footprint currently available on the market in the community. The exterior features a long driveway leading to a carport and an attached shed, providing ample storage and convenience. A state-of-the-art electric wheelchair lift seamlessly connects to the porch, ensuring easy accessibility. Step inside to find a thoughtfully designed interior that includes both a family room and a spacious living room, perfect for entertaining or relaxation. The gourmet kitchen is a chef's dream, offering an abundance of cabinetry for all your storage needs, complemented by a generous island equipped with electric outlets for added convenience. The kitchen comes fully equipped with modern appliances, including a refrigerator, stove, dishwasher, and microwave. For additional convenience, a white fridge can remain, providing the option of a second refrigerator. A charming nook area elegantly separates the kitchen from the family room, enhancing the home's open flow. Adjacent to the kitchen is a versatile room with cabinetry and a sink, leading to the laundry room, which comes complete with a washer and dryer. This layout offers incredible functionality and numerous options for organization. The primary bedroom is a true retreat, featuring dual closets and an expansive walk-in closet within the en suite bathroom. This luxurious en suite is designed with safety in mind, showcasing a Safe Step tub and a safety shower, along with double sinks and ample cabinetry for all your essentials. The home's intelligent layout facilitates easy access to bathrooms, with two bedrooms sharing a Jack and Jill bathroom in the center. Throughout the residence, you’ll find walk-in closets in the bedrooms and hallway closets, ensuring abundant storage solutions. An upgraded 75-gallon hot water tank ensures comfort and efficiency for all your needs. Elevate your living experience in this extraordinary home, where comfort meets sophistication. Situated in the picturesque Millstone Pond community, this residence is surrounded by a serene private pond, scenic wooded acres, and spacious, well-maintained home sites. Enjoy an array of amenities, including a refreshing pool, a fully equipped fitness center, a welcoming clubhouse, and two delightful playgrounds that cater to families. This community truly feels like a retreat, making it the perfect place to call home. Don't miss the opportunity to own a piece of this remarkable lifestyle!
For sale
$165,000
37151 Millstone Trl, New Haven, MI 48048
4beds
2,300sqft
Manufactured Home
Built in 2018
-- sqft lot
$164,100 Zestimate®
$72/sqft
$-- HOA
What's special
Spacious well-maintained home sites
- 169 days
- 111
- 9
Zillow last checked:
Listing updated:
Listed by:
Porsha Perry 586-770-5624,
KW Platinum 586-949-0200
Source: MiRealSource,MLS#: 50204799 Originating MLS: MiRealSource
Originating MLS: MiRealSourceFacts & features
Interior
Bedrooms & bathrooms
- Bedrooms: 4
- Bathrooms: 3
- Full bathrooms: 3
Bedroom 1
- Level: Entry
Bedroom 2
- Level: Entry
Bedroom 3
- Level: Entry
Bedroom 4
- Level: Entry
Heating
- Forced Air
Cooling
- Ceiling Fan(s), Central Air
Appliances
- Included: Dishwasher, Disposal, Dryer, Range/Oven, Refrigerator, Washer
Features
- Has basement: No
- Has fireplace: No
Interior area
- Total structure area: 2,300
- Total interior livable area: 2,300 sqft
Property
Features
- Levels: One
- Stories: 1
Details
- Special conditions: Private
Construction
Type & style
- Home type: MobileManufactured
- Property subtype: Manufactured Home
Materials
- Foundation: Pillar/Post/Pier
Condition
- Year built: 2018
Utilities & green energy
- Gas: Natural Gas
- Sewer: Public Sanitary
- Water: Public
Community & HOA
Community
- Subdivision: Millstone Pond
Location
- Region: New Haven
Financial & listing details
- Price per square foot: $72/sqft
- Date on market: 4/20/2026
- Cumulative days on market: 170 days
- Listing agreement: Exclusive Right To Sell
- Listing terms: Cash,Conventional
- Total actual rent: 700
- Body type: Double Wide,Manufactured After 1976
Estimated market value
$164,100
$156,000 - $172,000
Not available
Price history
| Date | Event | Price |
|---|---|---|
| 6/12/2026 | Price change | $165,000-8.3%$72/sqft |
Source:  MiRealSource #50204799 Report a problem MiRealSource #50204799 Report a problem | ||
| 5/18/2026 | Price change | $180,000-5.3%$78/sqft |
Source: MiRealSource #50204799 Report a problem | ||
| 4/20/2026 | Listed for sale | $190,000$83/sqft |
Source: MiRealSource #50204799 Report a problem | ||
Public tax history
Tax history is unavailable.
Monthly payment
Climate risks
Neighborhood: 48048
Nearby schools
Schools provided by the listing agent
- District: Anchor Bay School District
Source: MiRealSource. This data may not be complete. We recommend contacting the local school district to confirm school assignments for this home.
Similar homes
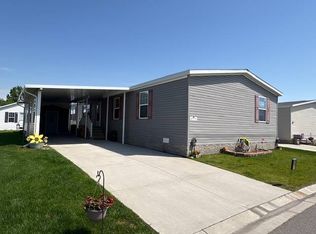
- $139,9004 bd2 ba1.9k sqft37771 Wolcott Ln, New Haven, MI 48048For Sale
 MLS ID #11792066, Michelle Govaere, Sunrise Homes Co Inc. My State MLS
 - $138,5003 bd2 ba1.5k sqft57545 Miller Ct, New Haven, MI 48048For Sale
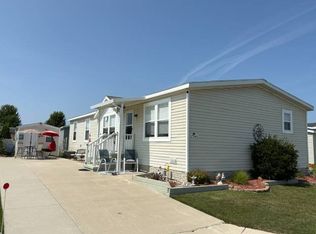 MLS ID #11945654, Michelle Govaere, Sunrise Homes Co Inc. My State MLS
 - $139,9003 bd2 ba1.6k sqft57583 Miller Ct, New Haven, MI 48048For Sale
 MLS ID #11887261, Michelle Govaere, Sunrise Homes Co Inc. My State MLS
 - $129,9003 bd2 ba1.8k sqft37765 N Millstone Pond Blvd, Lenox, MI 48048For Sale
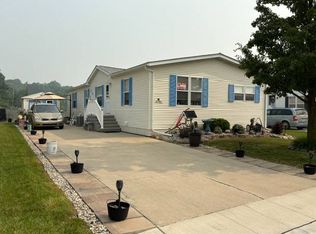 MLS ID #11889351, Michelle Govaere, Sunrise Homes Co Inc. My State MLS
 - $125,0003 bd2 ba1.9k sqft57510 Old Red Ln, New Haven, MI 48048For Sale
 MLS ID #20261042238, Rory MacDonald, EXP Realty Clinton Twp. Realcomp II
 - $116,0003 bd2 ba1.4k sqft37112 Grindstone Trl, Lenox, MI 48048For Sale
 MLS ID #50205805, Olivia Brancato, Berkshire Hathaway HomeServices Kee Realty NB. MiRealSource
 - $165,0003 bd2 ba1.3k sqft10413 Le Grande Blvd, Fair Haven, MI 48023For SaleMLS ID #50222954, Danielle Buccellato-Delpier, KW Platinum. MiRealSource
- $159,9003 bd2 ba1.6k sqft10714 Jean Pierre Ct Lot 37, Fair Haven, MI 48023For SaleMLS ID #20261076733, Jamie Sherlock, @properties Christie's Int'l RE Port Huron. Realcomp II
- $109,9003 bd2 ba1.5k sqft37886 Wolcott Ln, New Haven, MI 48048For SaleMLS ID #20261044368, Michael Procissi, Power House Group Realty. Realcomp II
- $99,9004 bd2 ba1.4k sqft58520 Brookside Dr, New Haven, MI 48048For SaleMLS ID #50210832, Chandler McElhaney, Epique Inc.. MiRealSource
- $189,9002 bd2 ba1.2k sqft10706 Jean Pierre Ct, Fair Haven, MI 48023For SaleMLS ID #20261079102, Kathleen Kelchner, Oak and Stone Real Estate. Realcomp II
- $93,0003 bd2 ba1.5k sqft33200 Sumac Ct, New Haven, MI 48048For SaleMLS ID #50204207, Porsha Perry, KW Platinum. MiRealSource
- $89,9003 bd2 ba1.3k sqft33414 Oak Ct, New Haven, MI 48048For SaleMLS ID #50218574, David Jacobson, Realty Executives Home Towne Chesterfield. MiRealSource
