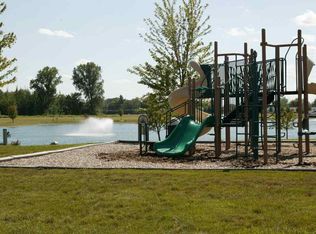
HUGE CORNER LOT!!! This 1,680 Square Foot Manufactured Home is Located in a Prime Community Millstone Pond off 26 Mile Rd & County Line Rd & has a Monthly Lot Rent of $768 which includes Community upkeep & Community Amenities like a Beautiful Clubhouse, Banquet Center, Fitness Center, Play Areas, Walk Path around the Pond & MORE!! This 2019, Redman Home has a Spacious Living Room with a coat closet, an upgraded steel door & storm door out to the front covered deck. The Island Kitchen has beautiful cabinets with upgraded handles, pantry cabinets, a farm style stainless steel sink with an upgraded faucet, a snack bar & plug on the island, a garbage disposal, built in microwave, new black stainless Frigidaire french door refrigerator with bottom freezer, Whirlpool gas stove & dishwasher, recessed lights & is open to the great size dining room. The Laundry Room has a Whirlpool washer & dryer with shelving above, an extra cabinet\counter in between washer & dryer, extra free standing cabinets for storage & a nine lite door out to wood steps. The large Master Bedroom has a ceiling fan & a HUGE walk-in closet. The Master Bathroom has higher vanity with double porcelain sinks, upgraded faucets, a medicine cabinet & cabinet above the toilet, a free standing garden tub, large stall shower with seats & upgraded shower head & nice windows with shutters. Bedrooms 2 & 3 are a great size with nice closets & the Main Bathroom has a higher vanity with a porcelain sink, a medicine cabinet & cabinet above the toilet & a one piece bathtub\shower. This Home also includes FULL DRYWALL, flat ceilings, vinyl windows, nice white six panel interior doors, upgraded blinds, nice base & crown molding, gutters, simulated brick skirting, 3 car parking, beautiful landscaping & rocks around the home, a large covered deck with shades & a vinyl sided\shingled roof shed with a roll up door, shelving, work bench, & snow blower. PLEASE DO NOT CLICK CONTACT AGENT! CONTACT ME DIRECTLY BY PHONE!
For sale
$139,900
57583 Miller Ct, New Haven, MI 48048
3beds
1,680sqft
Manufactured Home
Built in 2019
-- sqft lot
$-- Zestimate®
$83/sqft
$-- HOA
What's special
Island kitchenFull drywallFront covered deckFlat ceilingsRecessed lightsHuge corner lotSimulated brick skirting
- 8 days |
- 147 |
- 12 |
Zillow last checked:
Listing updated:
Listed by:
Michelle Govaere 810-650-0558,
Sunrise Homes Co Inc 586-231-0616
Source: My State MLS,MLS#: 11887261
Facts & features
Interior
Bedrooms & bathrooms
- Bedrooms: 3
- Bathrooms: 2
- Full bathrooms: 2
Rooms
- Room types: Dining Room, En Suite, First Floor Bathroom, First Floor Master Bedroom, Kitchen, Laundry Room, Living Room, Master Bedroom, Walk-in Closet
Kitchen
- Features: Open, Laminate Counters
Basement
- Area: 0
Heating
- Natural Gas, Forced Air
Cooling
- Central
Appliances
- Included: Dishwasher, Disposal, Dryer, Refrigerator, Microwave, Oven, Washer, Water Heater
Features
- Flooring: Carpet, Linoleum
- Has basement: No
- Has fireplace: No
Interior area
- Total structure area: 1,680
- Total interior livable area: 1,680 sqft
- Finished area above ground: 1,680
Property
Parking
- Parking features: Driveway
- Has uncovered spaces: Yes
Features
- Stories: 1
- Patio & porch: Deck
Lot
- Features: Corner
Details
- Additional structures: Shed(s)
- On leased land: Yes
- Lease amount: $768
Construction
Type & style
- Home type: MobileManufactured
- Property subtype: Manufactured Home
Materials
- Vinyl Siding
- Roof: Asphalt
Condition
- New construction: No
- Year built: 2019
Utilities & green energy
- Electric: Amps(100)
- Sewer: Municipal
- Water: Municipal
Community & HOA
Community
- Features: Gym, Pool, Clubhouse, Playground
HOA
- Has HOA: No
- Amenities included: Gym, Pool, Clubhouse, Pets Allowed, Playground
Location
- Region: New Haven
Financial & listing details
- Price per square foot: $83/sqft
- Date on market: 7/15/2026
- Date available: 07/14/2026
- Listing agreement: Exclusive

Michael Dupure
(586) 838-0047
By pressing Contact Agent, you agree that the real estate professional identified above may call/text you about your search, which may involve use of automated means and pre-recorded/artificial voices. You don't need to consent as a condition of buying any property, goods, or services. Message/data rates may apply. You also agree to our Terms of Use. Zillow does not endorse any real estate professionals. We may share information about your recent and future site activity with your agent to help them understand what you're looking for in a home.
Estimated market value
Not available
Estimated sales range
Not available
Not available
Price history
| Date | Event | Price |
|---|---|---|
| 7/15/2026 | Listed for sale | $139,900$83/sqft |
Source: My State MLS #11887261 Report a problem | ||
Public tax history
Tax history is unavailable.
Monthly payment
Climate risks
Neighborhood: 48048
Nearby schools
GreatSchools rating
- 7/10Francois Maconce Elementary SchoolGrades: PK-5Distance: 2.2 mi
- 6/10Anchor Bay Middle School SouthGrades: 6-8Distance: 5.2 mi
- 7/10Anchor Bay High SchoolGrades: 9-12Distance: 1 mi
Schools provided by the listing agent
- District: Anchor Bay School District
Source: My State MLS. This data may not be complete. We recommend contacting the local school district to confirm school assignments for this home.
- $129,9003 bd2 ba1.5k sqft37723 Sandstone Trl, New Haven, MI 48048For Sale

- $--3 bd2 ba1.5k sqft37781 Sandstone Trl #1A9, New Haven, MI 48048Off Market
- $--3 bd2 ba1.5k sqft37781 Sandstone Trl #1A10, New Haven, MI 48048Off Market
- $1,8393 bd2 ba1.6k sqft37781 Sandstone Trl #1A1, New Haven, MI 48048For Rent
- $--3 bd2 ba1.5k sqft37781 Sandstone Trl #1A4, New Haven, MI 48048Off Market
- $1,8393 bd2 ba1.6k sqft37781 Sandstone Trl #1A0, New Haven, MI 48048For Rent
- $--3 bd2 ba1.6k sqft37781 Sandstone Trl #1A2, New Haven, MI 48048Off Market
- $1,7693 bd2 ba1.5k sqft37781 Sandstone Trl #1A7, New Haven, MI 48048For Rent
Similar homes
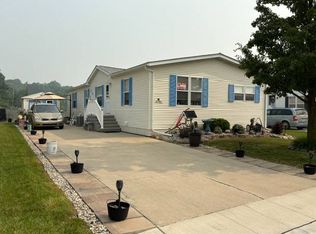
- $134,5003 bd2 ba1.8k sqft37765 N Millstone Pond Blvd, Lenox, MI 48048For Sale
 MLS ID #11889351, Michelle Govaere, Sunrise Homes Co Inc. My State MLS
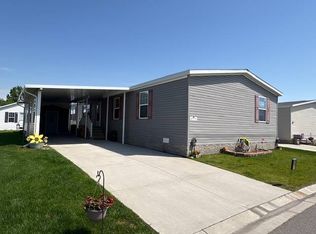
 - $139,9004 bd2 ba1.9k sqft37771 Wolcott Ln, New Haven, MI 48048For Sale
 MLS ID #11792066, Michelle Govaere, Sunrise Homes Co Inc. My State MLS
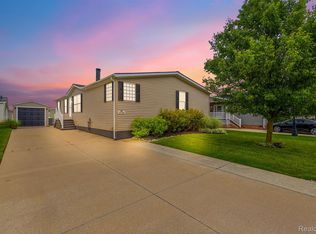
 - $135,0003 bd2 ba1.9k sqft57510 Old Red Ln, New Haven, MI 48048For Sale
 MLS ID #20261042238, Rory MacDonald, EXP Realty Clinton Twp. Realcomp II
 - $115,0003 bd2 ba1.5k sqft37886 Wolcott Ln, New Haven, MI 48048For Sale
 MLS ID #20261044368, Michael Procissi, Power House Group Realty. Realcomp II
 - $136,9003 bd2 ba1.6k sqft57152 S Millstone Pond Blvd, New Haven, MI 48048For SaleMLS ID #11874873, Michelle Govaere, Sunrise Homes Co Inc. My State MLS
- $116,0003 bd2 ba1.4k sqft37112 Grindstone Trl, Lenox, MI 48048For Sale
 MLS ID #50205805, Olivia Brancato, Berkshire Hathaway HomeServices Kee Realty NB. MiRealSource
 - $129,9003 bd2 ba1.5k sqft37723 Sandstone Trl, New Haven, MI 48048For SaleMLS ID #20261042864, Brett S Knybel, KW Platinum. Realcomp II
- $132,9003 bd2 ba1.6k sqft33123 Aspen Ct, New Haven, MI 48048For SaleMLS ID #11687412, Michelle Govaere, Sunrise Homes Co Inc. My State MLS
- $165,0004 bd3 ba2.3k sqft37151 Millstone Trl, New Haven, MI 48048For SaleMLS ID #50204799, Porsha Perry, KW Platinum. MiRealSource
- $89,0003 bd2 ba1.9k sqft37037 Millstone Trl, New Haven, MI 48048For SaleMLS ID #50213901, Porsha Perry, KW Platinum. MiRealSource
- $119,9004 bd2 ba1.4k sqft58520 Brookside Dr, New Haven, MI 48048For SaleMLS ID #50210832, Chandler McElhaney, Epique Inc.. MiRealSource
- $105,9003 bd2 ba1.5k sqft33243 Walnut Ct #312, New Haven, MI 48048New ConstructionWindward Communities
- $79,9004 bd2 ba1.3k sqft57574 Sawyer Ct, New Haven, MI 48048For SaleMLS ID #50202064, Dorene M Phan, Berkshire Hathaway HomeServices Kee Realty. MiRealSource
- $104,9004 bd2 ba1.3k sqft59163 Brandywine St, New Haven, MI 48048For SaleMLS ID #11740808, Michelle Govaere, Sunrise Homes Co Inc. My State MLS
- $79,9003 bd2 ba1.4k sqftEstimated Payments From 1 200 | 33323 Magnolia Dr #431, New Haven, MI 48048New ConstructionWindward Communities
- $95,0003 bd2 ba1.5k sqft33200 Sumac Ct, New Haven, MI 48048For SaleMLS ID #50204207, Porsha Perry, KW Platinum. MiRealSource
- $172,9003 bd2 ba1.6k sqft10714 Jean Pierre Ct Lot 37, Fair Haven, MI 48023For SaleMLS ID #20261053766, Jamie Sherlock, @properties Christie's Int'l RE Port Huron. Realcomp II
- $149,9003 bd2 ba1.4k sqft52612 Springfield Ct, New Baltimore, MI 48051For SaleMLS ID #11863411, Michelle Govaere, Sunrise Homes Co Inc. My State MLS
- $93,9003 bd2 ba1.4k sqft59420 Laine Ln, New Haven, MI 48048For SaleMLS ID #11737106, Michelle Govaere, Sunrise Homes Co Inc. My State MLS
- $74,9003 bd2 ba1.5k sqft58400 Brookside Dr, New Haven, MI 48048For SaleMLS ID #11816758, Michelle Govaere, Sunrise Homes Co Inc. My State MLS
