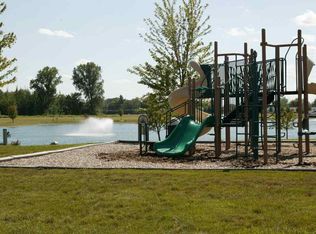
Act fast to secure this brand new 2024 manufactured home for sale in the desirable Millstone Pond community, strategically located near the New Haven, MI 48048 and Lenox Township border in Macomb County. This spacious 1,568 sq ft property offers significant value with NO PROPERTY TAXES and a low $700/month lot rent, making it an incredibly affordable housing option for buyers. Inside, you'll find three bedrooms and two full bathrooms, a luxury feel provided by quartz countertops, an open-concept kitchen with all appliances included, and a spacious primary bedroom master on-suite. Outside, the home features extra convenience with an included shed for storage. The Millstone Pond community is loaded with amenities, including an inground pool, fitness center, playground, and clubhouse, perfect for families and pet owners. Located in the highly-rated New Haven School District, this opportunity is ideal for those seeking low-cost home ownership near the I-94 corridor. Financing is available with manufactured home loans accepted (I can provide loan contacts). All offers are subject to park approval, and final community approval is required after an accepted offer. Agents, a special license is not required to bring your qualified mobile home buyers.
For sale
$129,900
37723 Sandstone Trl, New Haven, MI 48048
3beds
1,563sqft
Manufactured Home
Built in 2024
435 Square Feet Lot
$129,000 Zestimate®
$83/sqft
$700/mo HOA
What's special
- 43 days |
- 115 |
- 11 |
Zillow last checked:
Listing updated:
Listed by:
Brett S Knybel 586-421-1569,
KW Platinum 586-949-0200,
Alexander Klott 586-201-4704,
KW Platinum
Source: Realcomp II,MLS#: 20261042864
Facts & features
Interior
Bedrooms & bathrooms
- Bedrooms: 3
- Bathrooms: 2
- Full bathrooms: 2
Primary bedroom
- Level: Entry
- Area: 255
- Dimensions: 15 X 17
Bedroom
- Level: Entry
- Area: 143
- Dimensions: 11 X 13
Bedroom
- Level: Entry
- Area: 143
- Dimensions: 11 X 13
Primary bathroom
- Level: Entry
- Area: 90
- Dimensions: 10 X 9
Other
- Level: Entry
- Area: 35
- Dimensions: 5 X 7
Dining room
- Level: Entry
- Area: 80
- Dimensions: 8 X 10
Family room
- Level: Entry
- Area: 272
- Dimensions: 16 X 17
Kitchen
- Level: Entry
- Area: 182
- Dimensions: 13 X 14
Laundry
- Level: Entry
- Area: 54
- Dimensions: 6 X 9
Heating
- Forced Air, Natural Gas
Features
- Has basement: No
- Has fireplace: No
Interior area
- Total interior livable area: 1,563 sqft
- Finished area above ground: 1,563
Video & virtual tour
Property
Parking
- Parking features: Assigned 2 Spaces, No Garage
Features
- Levels: One
- Stories: 1
- Entry location: GroundLevelwSteps
- Pool features: In Ground
Lot
- Size: 435 Square Feet
- Dimensions: 35 x 60
Details
- Parcel number: 0
- Special conditions: Short Sale No,Standard
Construction
Type & style
- Home type: MobileManufactured
- Architectural style: Manufacturedwo Land,Ranch
- Property subtype: Manufactured Home
Materials
- Vinyl Siding
- Foundation: Crawl Space
Condition
- New construction: No
- Year built: 2024
Utilities & green energy
- Sewer: Public Sewer
- Water: Public
Community & HOA
HOA
- Has HOA: Yes
- HOA fee: $700 monthly
Location
- Region: New Haven
Financial & listing details
- Price per square foot: $83/sqft
- Date on market: 6/9/2026
- Cumulative days on market: 43 days
- Listing agreement: Exclusive Right To Sell
- Listing terms: Cash,Conventional

BRETT KNYBEL
(586) 295-9550
By pressing Contact Agent, you agree that the real estate professional identified above may call/text you about your search, which may involve use of automated means and pre-recorded/artificial voices. You don't need to consent as a condition of buying any property, goods, or services. Message/data rates may apply. You also agree to our Terms of Use. Zillow does not endorse any real estate professionals. We may share information about your recent and future site activity with your agent to help them understand what you're looking for in a home.
Estimated market value
$129,000
$123,000 - $135,000
Not available
Price history
| Date | Event | Price |
|---|---|---|
| 6/9/2026 | Listed for sale | $129,900$83/sqft |
Source:  Realcomp II #20261042864 Report a problem Realcomp II #20261042864 Report a problem | ||
| 2/2/2026 | Listing removed | $129,900$83/sqft |
Source: Realcomp II #20251051842 Report a problem | ||
| 11/7/2025 | Listed for sale | $129,900$83/sqft |
Source: Realcomp II #20251051842 Report a problem | ||
Public tax history
Tax history is unavailable.
Monthly payment
Climate risks
Neighborhood: 48048
Nearby schools
GreatSchools rating
- 7/10Francois Maconce Elementary SchoolGrades: PK-5Distance: 2.3 mi
- 6/10Anchor Bay Middle School SouthGrades: 6-8Distance: 5.2 mi
- 7/10Anchor Bay High SchoolGrades: 9-12Distance: 1 mi
- $1,8393 bd2 ba1.6k sqft37781 Sandstone Trl #1A1, New Haven, MI 48048For Rent
- $1,7693 bd2 ba1.5k sqft37781 Sandstone Trl #1A4, New Haven, MI 48048For Rent
- $--3 bd2 ba1.5k sqft37781 Sandstone Trl #1A0, New Haven, MI 48048Off Market
- $--3 bd2 ba1.6k sqft37781 Sandstone Trl #1A2, New Haven, MI 48048Off Market
- $--3 bd2 ba1.6k sqft37781 Sandstone Trl #1A7, New Haven, MI 48048Off Market
- $--3 bd2 ba1.6k sqft37781 Sandstone Trl #1A3, New Haven, MI 48048Off Market
- $1,8393 bd2 ba1.6k sqft37781 Sandstone Trl #1A5, New Haven, MI 48048For Rent
- $--3 bd2 ba1.6k sqft37781 Sandstone Trl #1A6, New Haven, MI 48048Off Market
Similar homes
- $135,0003 bd2 ba1.9k sqft57510 Old Red Ln, New Haven, MI 48048For Sale
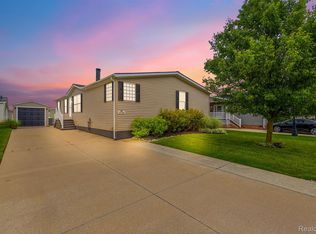
 MLS ID #20261042238, Rory MacDonald, EXP Realty Clinton Twp. Realcomp II
 - $115,0003 bd2 ba1.5k sqft37886 Wolcott Ln, New Haven, MI 48048For Sale
 MLS ID #20261044368, Michael Procissi, Power House Group Realty. Realcomp II
 - $116,0003 bd2 ba1.4k sqft37112 Grindstone Trl, Lenox, MI 48048For Sale
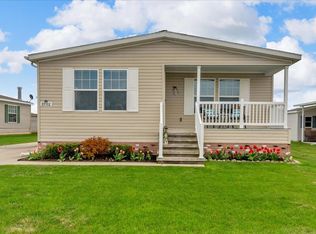
 MLS ID #50205805, Olivia Brancato, Berkshire Hathaway HomeServices Kee Realty NB. MiRealSource
 - $136,9003 bd2 ba1.6k sqft57152 S Millstone Pond Blvd, New Haven, MI 48048For Sale
 MLS ID #11874873, Michelle Govaere, Sunrise Homes Co Inc. My State MLS
 - $119,9004 bd2 ba1.4k sqft58520 Brookside Dr, New Haven, MI 48048For SaleMLS ID #50210832, Chandler McElhaney, Epique Inc.. MiRealSource
- $89,0003 bd2 ba1.9k sqft37037 Millstone Trl, New Haven, MI 48048For SaleMLS ID #50213901, Porsha Perry, KW Platinum. MiRealSource
- $79,9004 bd2 ba1.3k sqft57574 Sawyer Ct, New Haven, MI 48048For SaleMLS ID #50202064, Dorene M Phan, Berkshire Hathaway HomeServices Kee Realty. MiRealSource
- $95,0003 bd2 ba1.5k sqft33200 Sumac Ct, New Haven, MI 48048For SaleMLS ID #50204207, Porsha Perry, KW Platinum. MiRealSource
- $104,9004 bd2 ba1.3k sqft59163 Brandywine St, New Haven, MI 48048For SaleMLS ID #11740808, Michelle Govaere, Sunrise Homes Co Inc. My State MLS
- $68,0003 bd2 ba1.6k sqft59587 Susan Ln E, New Haven, MI 48048For SaleMLS ID #20261033998, Jonathan Nathan, Realty Executives Home Towne. Realcomp II
- $135,0004 bd2 ba2.1k sqft46112 Dunkirk Ct, Macomb, MI 48044For SaleMLS ID #50213794, Andrea Page, Great Lakes Realty and Property Management. MiRealSource
- $154,9003 bd2 ba1.4k sqft30049 Pin Oak Ct, Chesterfield, MI 48051For SaleMLS ID #11799599, Michelle Govaere, Sunrise Homes Co Inc. My State MLS
- $105,0003 bd2 ba1.6k sqft52543 Potomac Ct, New Baltimore, MI 48051For SaleMLS ID #20261036451, Aggie R Fisk, Paradise Realty II LLC. Realcomp II
- $165,0003 bd2 ba1.4k sqft52525 Willow Wood Ct, New Baltimore, MI 48051For SaleMLS ID #20261042025, Jacqueline Drahman, KW Showcase Realty. Realcomp II
- $98,9003 bd2 ba1.2k sqft49611 Au Lac Dr E, Chesterfield, MI 48051For SaleMLS ID #20261018017, Austin Adams, EXP Realty - Fenton. Realcomp II
- $135,0002 bd2 ba1k sqft28165 Raleigh Crescent Dr, Chesterfield, MI 48051For SaleMLS ID #50211218, Kevin Higgins, Berkshire Hathaway HomeServices Kee Realty SCS. MiRealSource
- $65,0003 bd2 ba1.7k sqft8042 Harbour Dr, Fair Haven, MI 48023For SaleMLS ID #20251056595, Bryan Ball, KW Platinum. Realcomp II
- $130,0002 bd2 ba1.1k sqft42 Rosebud Ln, Mount Clemens, MI 48043For SaleMLS ID #20261046560, Anthony Djon, Anthony Djon Luxury Real Estate. Realcomp II
- $65,9003 bd2 ba1k sqft29669 Danbury Ct, Chesterfield, MI 48051New ConstructionCarriage Way
- $75,0003 bd2 ba1.9k sqft45545 Labelle Dr, Macomb, MI 48044For SaleMLS ID #50214450, Porsha Perry, KW Platinum. MiRealSource
