Beautifully presented and full of potential, this property offers a welcoming setting with space to live, work, relax, and entertain.
The residence presents an appealing opportunity for those seeking a well-rounded property with the versatility to accommodate a wide range of needs. Interior living areas offer the kind of adaptable space that can support everything from quiet evenings at home to casual gatherings, hobbies, or work-from-home routines. Bedrooms and bathrooms contribute to a practical floor plan designed for daily living, while common areas provide natural flow between relaxing, dining, and household activity. An impressive primary bedroom features a vaulted ceiling, a luxurious bath with an impressive vanity boasting plenty of storage, a walk in tiled shower, and a closet with a shelving installation. The second bedroom is well sized with ample storage.
The living area has a vaulted ceiling and a fireplace with a decorative mantle. Ample seating provides plenty of room for quests. The adjacent sun room is complete with a wall of windows, a vaulted ceiling and an exterior door.
The kitchen serves as an important central feature in any home, and buyers will appreciate the potential for meal preparation, storage, and connection to surrounding living spaces. Gorgeous quartz countertops are accented with a stunning tiled backsplash. An additional wall of accent cabinetry offers abundant storage and display cabinetry with glass doors. Counter seating is an added bonus. An additional eating area is featured as well.
Outdoor areas include a patio facing a serene wooded area, complete with a retractable awning for shade.
A side patio offers additional seating. Located in Spring Valley, this neighborhood is complete with a club house, a pool, walking trail and a quiet country location. This home represents a valuable opportunity to explore a property with flexible living space, everyday comfort, and the convenience of shopping, restaurants, nearby highways and low Butler County taxes.
For sale
$517,000
3005 Yorkshire Way, Zelienople, PA 16063
2beds
1,849sqft
Condominium, Single Family Residence
Built in 2021
-- sqft lot
$-- Zestimate®
$280/sqft
$300/mo HOA
What's special
Practical floor planAdditional eating areaStunning tiled backsplashImpressive primary bedroom
- 19 days
- 233
- 13
Zillow last checked:
Listing updated:
Listed by:
Maureen Fullerton 724-452-1100,
HOWARD HANNA REAL ESTATE SERVICES 724-452-1100
Source: WPMLS,MLS#: 1774741 Originating MLS: West Penn Multi-List
Originating MLS: West Penn Multi-ListFacts & features
Interior
Bedrooms & bathrooms
- Bedrooms: 2
- Bathrooms: 2
- Full bathrooms: 2
Primary bedroom
- Level: Main
- Dimensions: 15x12
Bedroom 2
- Level: Main
- Dimensions: 11x10
Bonus room
- Level: Main
- Dimensions: 15x12
Den
- Level: Main
- Dimensions: 12x11
Dining room
- Level: Main
- Dimensions: 14x11
Entry foyer
- Level: Main
- Dimensions: 6x3
Kitchen
- Level: Main
- Dimensions: 17x17
Laundry
- Level: Main
- Dimensions: 8x6
Living room
- Level: Main
- Dimensions: 17x14
Heating
- Forced Air, Gas
Cooling
- Central Air
Appliances
- Included: Some Gas Appliances, Dishwasher, Disposal, Microwave, Refrigerator, Stove
Features
- Pantry
- Flooring: Vinyl, Carpet
- Windows: Multi Pane, Screens
- Has basement: No
- Number of fireplaces: 1
- Fireplace features: Gas
Interior area
- Total structure area: 1,849
- Total interior livable area: 1,849 sqft
Property
Parking
- Total spaces: 2
- Parking features: Attached, Garage, Garage Door Opener
- Has attached garage: Yes
Features
- Pool features: None
Lot
- Size: 2,221 Square Feet
Details
- Parcel number: 180S11A30050000
Construction
Type & style
- Home type: Condo
- Architectural style: Colonial,Patio Home
- Property subtype: Condominium, Single Family Residence
- Attached to another structure: Yes
Materials
- Brick, Vinyl Siding
- Roof: Asphalt
Condition
- Resale
- Year built: 2021
Utilities & green energy
- Sewer: Public Sewer
- Water: Public
Community & HOA
Community
- Subdivision: Spring Valley
HOA
- Has HOA: Yes
- HOA fee: $300 monthly
Location
- Region: Zelienople
Financial & listing details
- Price per square foot: $280/sqft
- Tax assessed value: $24,790
- Annual tax amount: $4,517
- Date on market: 9/16/2026
Estimated market value
Not available
Estimated sales range
Not available
Not available
Price history
| Date | Event | Price |
|---|---|---|
| 9/16/2026 | Listed for sale | $517,000$280/sqft |
Source:  WPMLS #1774741 Report a problem WPMLS #1774741 Report a problem | ||
Public tax history
| Year | Property taxes | Tax assessment |
|---|---|---|
| 2025 | $4,505 +3.1% | $24,790 |
| 2024 | $4,368 +3.4% | $24,790 |
| 2023 | $4,224 +1.5% | $24,790 |
| 2022 | $4,160 | $24,790 |
Find assessor info on the county website
Monthly payment
Est. payment
Payment breakdown
Explore the cost of this home by adjusting the details. Changes won't be saved.Climate risks
Neighborhood: 16063
Nearby schools
Schools provided by the listing agent
- District: Seneca Valley
Source: WPMLS. This data may not be complete. We recommend contacting the local school district to confirm school assignments for this home.
Similar homes
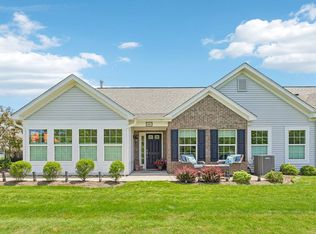
- $550,0004 bd3 ba2.2k sqft108 Dutch Creek Dr, Zelienople, PA 16063For Sale
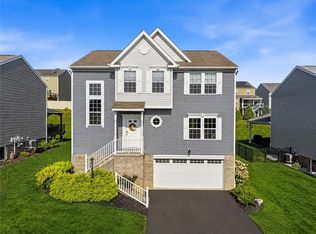 MLS ID #1774030, Mariah Custer. WPMLS
 - $600,0003 bd3 ba2.4k sqft406 Sarjean Way, Zelienople, PA 16063For Sale
 MLS ID #1772824, Anthony Leone. WPMLS
 - $499,9003 bd3 ba2.2k sqft119 Meeder Ln, Cranberry Township, PA 16066For Sale
 MLS ID #1773962, Donna Heary. WPMLS
 - $375,0002 bd2 ba1.4k sqft301 Tillary Ln #202, Cranberry Township, PA 16066For Sale
 MLS ID #1777015, Brian Czapor. WPMLS
