Now available in Temecula’s private Lake Village community! This freshly updated 5 bedroom, 3 bath pool home sits at the end of a quiet cul-de-sac with 2,562 sq ft of living space on an oversized 10,890 sq ft lot. Move-in ready with new vinyl plank flooring in the common areas, new bedroom carpet, fresh interior paint, and a brand new 2026 HVAC system. A downstairs bedroom and full bath are ideal for guests, a home office, or multigenerational living. The open kitchen offers granite counters and stainless steel appliances and flows into the great room with a cozy fireplace and backyard views. Formal living and dining rooms add room to gather. Outside, enjoy your own private fenced pool and spa, an updated patio, vinyl fencing, and a large storage shed. More upgrades: solar, updated windows, water heater, and attic fan. Residents enjoy the private lake, clubhouse, community pool, and sports courts, all close to Old Town, Wine Country, shopping, and dining in 92592. Why California? The lifestyle and views speak for themselves.
For sale
Listed by: Realty One Group West • Argelia Morales • 928-503-1881
$789,900
30051 La Primavera St, Temecula, CA 92592
5beds
2,562sqft
Single Family Residence
Built in 1974
0.25 Acres Lot
$789,100 Zestimate®
$308/sqft
$114/mo HOA
What's special
- 4 days
- 420
- 15
Likely to sell faster than
Zillow last checked:
Listing updated:
Listed by:
Argelia Morales DRE #02095333 928-503-1881,
Realty One Group West
Source: CRMLS,MLS#: OC26226211 Originating MLS: California Regional MLS
Facts & features
Interior
Bedrooms & bathrooms
- Bedrooms: 5
- Bathrooms: 3
- Full bathrooms: 1
- 3/4 bathrooms: 2
- Main level bathrooms: 1
- Main level bedrooms: 1
Rooms
- Room types: Bedroom, Great Room, Kitchen, Laundry, Living Room, Primary Bathroom, Primary Bedroom, Other, Dining Room
Bedroom
- Features: Bedroom on Main Level
Bathroom
- Features: Laminate Counters, Walk-In Shower
Kitchen
- Features: Granite Counters
Other
- Features: Walk-In Closet(s)
Cooling
- Central Air
Appliances
- Included: Gas Oven, Gas Range, Water Heater
- Laundry: Inside, Laundry Closet
Features
- Breakfast Bar, Separate/Formal Dining Room, Bedroom on Main Level, Walk-In Closet(s)
- Flooring: Carpet, Laminate
- Has fireplace: Yes
- Fireplace features: Great Room
- Common walls with other units/homes: No Common Walls
Interior area
- Total interior livable area: 2,562 sqft
Property
Parking
- Total spaces: 4
- Parking features: Concrete, Door-Multi, Direct Access, Driveway Level, Driveway, Garage Faces Front, Garage, Garage Door Opener
- Attached garage spaces: 2
- Uncovered spaces: 2
Accessibility
- Accessibility features: Grab Bars
Features
- Levels: Two
- Stories: 2
- Entry location: Front
- Patio & porch: Rear Porch, Concrete, Covered, Porch
- Has private pool: Yes
- Pool features: Fenced, In Ground, Private, Association
- Has spa: Yes
- Spa features: In Ground, Private
- Has view: Yes
- View description: Neighborhood, Pool
Lot
- Size: 0.25 Acres
- Features: Cul-De-Sac, Front Yard, Lawn, Landscaped
Details
- Additional structures: Shed(s)
- Parcel number: 944140025
- Special conditions: Trust
Construction
Type & style
- Home type: SingleFamily
- Property subtype: Single Family Residence
Materials
- Foundation: Concrete Perimeter
- Roof: Shingle
Condition
- Turnkey
- New construction: No
- Year built: 1974
Utilities & green energy
- Sewer: Public Sewer
- Water: Public
- Utilities for property: Cable Available, Electricity Connected, Natural Gas Connected, Phone Available, Sewer Connected, Water Connected
Green energy
- Energy generation: Solar
Community & HOA
Community
- Features: Curbs, Hiking, Lake, Sidewalks
HOA
- Has HOA: Yes
- Amenities included: Clubhouse, Dock, Playground, Pickleball, Pool, Tennis Court(s), Trail(s)
- HOA fee: $114 monthly
- HOA name: Lake Village
- HOA phone: 949-448-6000
Location
- Region: Temecula
Financial & listing details
- Price per square foot: $308/sqft
- Tax assessed value: $286,952
- Date on market: 11/5/2026
- Cumulative days on market: 5 days
- Listing terms: Cash,Cash to New Loan,Conventional,FHA,Submit,VA Loan
- Road surface type: Paved
Estimated market value
$789,100
$742,000 - $836,000
$4,231/mo
Price history
| Date | Event | Price |
|---|---|---|
| 11/5/2026 | Listed for sale | $789,900$308/sqft |
Source:  CRMLS #OC26226211 Report a problem | ||
Public tax history
| Year | Property taxes | Tax assessment |
|---|---|---|
| 2026 | -- | $286,952 +2% |
| 2025 | $3,494 +1.6% | $281,327 +2% |
| 2024 | $3,440 +0.9% | $275,812 +2% |
| 2023 | $3,409 +2.6% | $270,405 +2% |
| 2022 | $3,324 +2.3% | $265,104 +2% |
| 2021 | $3,249 +1.2% | $259,906 +1% |
| 2020 | $3,210 +1.6% | $257,242 +2% |
| 2019 | $3,160 +2.2% | $252,199 +2% |
| 2018 | $3,093 +1.9% | $247,255 +2% |
| 2017 | $3,034 | $242,408 +2% |
| 2016 | $3,034 +3.9% | $237,656 +1.5% |
| 2015 | $2,919 +3.3% | $234,088 +2% |
| 2014 | $2,827 | $229,505 +0.5% |
| 2013 | -- | $228,469 +2% |
| 2012 | -- | $223,990 +2% |
| 2011 | -- | $219,599 +0.8% |
| 2010 | -- | $217,960 -0.2% |
| 2009 | -- | $218,480 +2% |
| 2008 | -- | $214,197 +2% |
| 2007 | -- | $209,998 +2% |
| 2006 | -- | $205,882 +2% |
| 2005 | -- | $201,846 +3.9% |
| 2003 | -- | $194,264 +2% |
| 2002 | -- | $190,456 +2% |
| 2001 | $2,384 +15.5% | $186,723 +20.5% |
| 2000 | $2,065 | $155,000 |
Find assessor info on the county website
Monthly payment
Est. payment
Payment breakdown
Explore the cost of this home by adjusting the details. Changes won't be saved.Climate risks
Neighborhood: 92592
- $720,1004 bd3 ba2.1k sqft30145 La Primavera St, Temecula, CA 92592Off Market

- $656,8004 bd2 ba2k sqft30129 La Primavera St, Temecula, CA 92592Off Market
- $628,7003 bd2 ba1.5k sqft30140 La Primavera St, Temecula, CA 92592Off Market
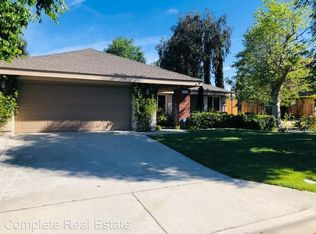
- $586,7003 bd2 ba1.2k sqft30181 La Primavera St, Temecula, CA 92592Off Market
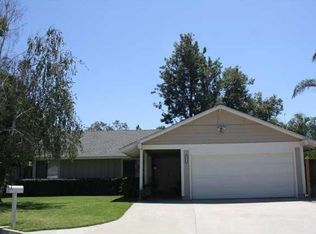
Similar homes
- $849,9994 bd3 ba2.5k sqft43763 Butternut Dr, Temecula, CA 92592For Sale
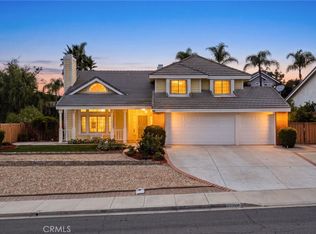 MLS ID #IV26228800, ADAM SCHWARZ, EXP REALTY OF CALIFORNIA INC. CRMLS
- $775,0004 bd3 ba2.3k sqft32071 Camino Nunez, Temecula, CA 92592For Sale
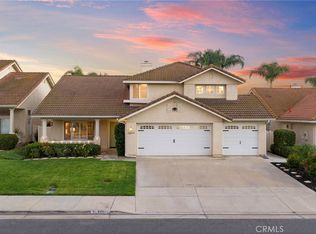 MLS ID #SW26202701, Dillon Hall, Abundance Real Estate. CRMLS
- $759,0004 bd3 ba2.6k sqft45489 Camino Monzon, Temecula, CA 92592For Sale
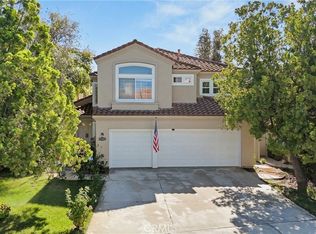 MLS ID #SW26223727, Val Ives, LPT Realty, Inc. CRMLS
- $799,9004 bd3 ba2.4k sqft33441 Corte Figueroa, Temecula, CA 92592For Sale
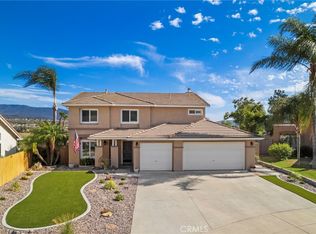 MLS ID #SW26179364, Brian Way, Coldwell Banker Realty. CRMLS
