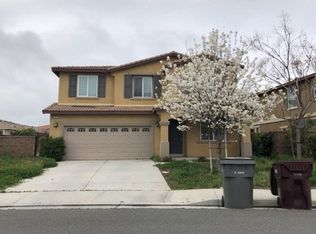
Back on the market, no fault of Seller. Top notch style meets everyday comfort in this exquisite 2,311 sq. ft. residence. Perfectly situated on a quiet interior cul-de-sac just steps from a private park & tot lot, this highly desired floor plan features 3 spacious bedrooms, 2 full bathrooms, and a dedicated separate office. Upon entry, an oversized hallway features stunning wood-look tile flooring that flows seamlessly into the grand family room, gourmet kitchen, and spacious dining area. The designer interior boasts high-end finishes throughout, including elegant crown molding, plantation shutters, ceiling fans, and bronze fixtures that create a five-star ambiance. Chef enthusiasts will love the gourmet kitchen, which showcases unique premium granite countertops and upgraded stainless steel appliances, including a versatile dual-oven stove. The adjacent great room wraps around a cozy fireplace with a striking flagstone hearth and a distressed wood mantle, beautifully highlighted by recessed display inlets. Tucked away for maximum privacy, the master suite serves as a quiet retreat, showcasing custom paint hues, a massive walk-in closet, & a beautifully upgraded custom built-in walk-in shower. The outdoor living space is an entertainer’s dream, featuring stamped concrete, an outdoor fireplace, a built-in BBQ island, & a full-length AlumaWood patio cover. Enclosed by durable vinyl fencing, the backyard is low maintenance. Best of all, a fully paid-for solar system ensures reduced electricity bills, paired with low community HOA fees. Very close to elementary and high schools and easy access to Temecula Wine Country and the growing Menifee amenities.
PROPERTY IS CURRENTLY TENANT-OCCUPIED. Active marketing is under "Drive-By Status" only. Please do not disturb the tenants or walk the property. First Showings will be Saturday, 7/25/2026.
Under contract
Listed by: First Team Real Estate • Glenn Kean • Contact: 951-775-7653
$645,000
30054 Wales Ct, Menifee, CA 92584
3beds
2,311sqft
:
Get pre-qualified$4,345/mo
Single Family Residence
Built in 2015
7,405 Square Feet Lot
$643,200 Zestimate®
$279/sqft
$58/mo HOA
What's special
- 26 days |
- 365 |
- 25 |
Likely to sell faster than
Zillow last checked:
Listing updated:
Listed by:
Glenn Kean DRE #01938238 951-775-7653,
First Team Real Estate
Source: CRMLS,MLS#: SW26129452 Originating MLS: California Regional MLS
Originating MLS: California Regional MLSFacts & features
Interior
Bedrooms & bathrooms
- Bedrooms: 3
- Bathrooms: 2
- Full bathrooms: 2
- Main level bathrooms: 2
- Main level bedrooms: 3
Rooms
- Room types: Bedroom, Entry/Foyer, Family Room, Kitchen, Laundry, Primary Bedroom, Office, Other, Dining Room
Primary bedroom
- Features: Main Level Primary
Bedroom
- Features: All Bedrooms Down
Bedroom
- Features: Bedroom on Main Level
Bathroom
- Features: Dual Sinks, Enclosed Toilet, Quartz Counters, Tub Shower, Walk-In Shower
Kitchen
- Features: Granite Counters, Kitchen Island, Kitchen/Family Room Combo, Walk-In Pantry
Other
- Features: Walk-In Closet(s)
Heating
- Central, ENERGY STAR Qualified Equipment, Forced Air, Natural Gas
Cooling
- Central Air, ENERGY STAR Qualified Equipment
Appliances
- Included: Double Oven, Dishwasher, ENERGY STAR Qualified Appliances, ENERGY STAR Qualified Water Heater, Free-Standing Range, Gas Oven, Gas Range, Gas Water Heater, Microwave, Self Cleaning Oven, Water Softener, Water To Refrigerator, Water Heater, Water Purifier
- Laundry: Washer Hookup, Electric Dryer Hookup, Gas Dryer Hookup, Inside, Laundry Room
Features
- Breakfast Bar, Ceiling Fan(s), Crown Molding, Separate/Formal Dining Room, Eat-in Kitchen, Granite Counters, High Ceilings, Open Floorplan, Pantry, Recessed Lighting, Wired for Data, Wired for Sound, All Bedrooms Down, Bedroom on Main Level, Main Level Primary, Walk-In Closet(s)
- Flooring: Carpet, Tile
- Doors: ENERGY STAR Qualified Doors, Sliding Doors
- Windows: ENERGY STAR Qualified Windows, Shutters
- Has fireplace: Yes
- Fireplace features: Family Room, Outside
- Common walls with other units/homes: No Common Walls
Interior area
- Total interior livable area: 2,311 sqft
Property
Parking
- Total spaces: 5
- Parking features: Concrete, Direct Access, Door-Single, Driveway, Garage Faces Front, Garage, Garage Door Opener
- Attached garage spaces: 3
- Uncovered spaces: 2
Accessibility
- Accessibility features: No Stairs
Features
- Levels: One
- Stories: 1
- Entry location: Front
- Patio & porch: Concrete, Covered, Open, Patio
- Pool features: None
- Spa features: None
- Fencing: Block,Vinyl
- Has view: Yes
- View description: None
Lot
- Size: 7,405 Square Feet
- Features: Back Yard, Cul-De-Sac, Front Yard, Sprinklers In Rear, Sprinklers In Front, Landscaped, Near Park, Sprinklers Timer, Yard
Details
- Parcel number: 466391030
- Special conditions: Standard
Construction
Type & style
- Home type: SingleFamily
- Architectural style: Contemporary
- Property subtype: Single Family Residence
Materials
- Flagstone, Frame, Stucco
- Foundation: Slab
- Roof: Tile
Condition
- New construction: No
- Year built: 2015
Utilities & green energy
- Electric: 220 Volts in Garage
- Sewer: Public Sewer
- Water: Public
- Utilities for property: Cable Connected, Electricity Connected, Natural Gas Connected, Water Connected
Green energy
- Energy efficient items: Appliances, Water Heater
Community & HOA
Community
- Features: Curbs, Storm Drain(s), Street Lights, Suburban, Sidewalks, Park
- Security: Carbon Monoxide Detector(s), Smoke Detector(s)
HOA
- Has HOA: Yes
- Amenities included: Maintenance Grounds, Picnic Area, Playground
- HOA fee: $58 monthly
- HOA name: Marigold HOA
- HOA phone: 999-999-9999
Location
- Region: Menifee
Financial & listing details
- Price per square foot: $279/sqft
- Tax assessed value: $487,439
- Annual tax amount: $9,736
- Date on market: 6/16/2026
- Cumulative days on market: 26 days
- Listing terms: Cash,Conventional,FHA,VA Loan
- Road surface type: Paved
Estimated market value
$643,200
$611,000 - $675,000
$3,372/mo
Price history
| Date | Event | Price |
|---|---|---|
| 7/28/2026 | Contingent | $645,000$279/sqft |
Source:  CRMLS #SW26129452 Report a problem CRMLS #SW26129452 Report a problem | ||
| 7/18/2026 | Listed for sale | $645,000$279/sqft |
Source: CRMLS #SW26129452 Report a problem | ||
| 6/22/2026 | Contingent | $645,000$279/sqft |
Source: CRMLS #SW26129452 Report a problem | ||
| 6/17/2026 | Listed for sale | $645,000+53.6%$279/sqft |
Source: CRMLS #SW26129452 Report a problem | ||
| 8/14/2017 | Listing removed | $2,295$1/sqft |
Source: Zillow Rental Manager Report a problem | ||
| 7/18/2017 | Listed for rent | $2,295$1/sqft |
Source: Zillow Rental Manager Report a problem | ||
| 6/13/2017 | Sold | $420,000+0%$182/sqft |
Source: Public Record Report a problem | ||
| 5/23/2017 | Pending sale | $419,900$182/sqft |
Source: Temecula Valley #SW17098860 Report a problem | ||
| 5/5/2017 | Listed for sale | $419,900+13.9%$182/sqft |
Source: Keller Williams Realty-TVMC #SW17098860 Report a problem | ||
| 10/14/2015 | Sold | $368,500-2.6%$159/sqft |
Source: Public Record Report a problem | ||
| 9/14/2015 | Pending sale | $378,416$164/sqft |
Source: Woodside Homes #SW15140644 Report a problem | ||
| 8/14/2015 | Price change | $378,416+5.6%$164/sqft |
Source: Woodside Homes #SW15140644 Report a problem | ||
| 7/6/2015 | Pending sale | $358,430$155/sqft |
Source: Woodside Homes #SW15140644 Report a problem | ||
| 6/29/2015 | Listed for sale | $358,430$155/sqft |
Source: Woodside Homes #SW15140644 Report a problem | ||
Public tax history
| Year | Property taxes | Tax assessment |
|---|---|---|
| 2025 | $9,736 +1.4% | $487,439 +2% |
| 2024 | $9,606 +0.2% | $477,882 +2% |
| 2023 | $9,591 +1.2% | $468,513 +2% |
| 2022 | $9,474 +0.7% | $459,327 +2% |
| 2021 | $9,410 +1.9% | $450,322 +1% |
| 2020 | $9,238 +1.8% | $445,706 +2% |
| 2019 | $9,074 +3.2% | $436,968 +2% |
| 2018 | $8,791 +7.9% | $428,400 +14.1% |
| 2017 | $8,144 | $375,360 +2% |
| 2016 | $8,144 +163.1% | $368,001 +320.9% |
| 2015 | $3,096 +182.1% | $87,426 +2% |
| 2014 | $1,097 | $85,714 +51.8% |
| 2013 | -- | $56,461 +2% |
| 2012 | -- | $55,354 +2% |
| 2011 | -- | $54,269 +0.8% |
| 2010 | -- | $53,864 -0.2% |
| 2009 | -- | $53,993 -47.8% |
| 2008 | -- | $103,446 +2% |
| 2007 | -- | $101,418 +2% |
| 2006 | -- | $99,430 |
Find assessor info on the county website
Monthly payment
Est. payment
Payment breakdown
Explore the cost of this home by adjusting the details. Changes won't be saved.Climate risks
Neighborhood: 92584
Nearby schools
GreatSchools rating
- 8/10Oak Meadows Elementary SchoolGrades: K-5Distance: 1.7 mi
- 5/10Bell Mountain Middle SchoolGrades: 6-8Distance: 2.7 mi
- 8/10Santa Rosa AcademyGrades: K-12Distance: 3.4 mi
Schools provided by the listing agent
- Middle: Bell Mountain
- High: Liberty
Source: CRMLS. This data may not be complete. We recommend contacting the local school district to confirm school assignments for this home.
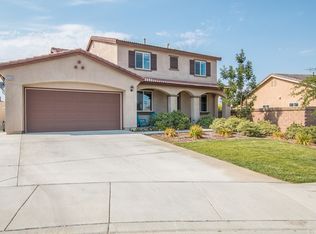
- $667,4004 bd3 ba2.7k sqft30042 Wales Ct, Menifee, CA 92584Off Market
- $688,9005 bd3 ba2.9k sqft30066 Wales Ct, Menifee, CA 92584Off Market
- $680,0004 bd3 ba2.9k sqft30051 Whembly Cir, Menifee, CA 92584Off Market
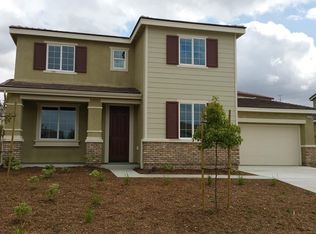
- $664,3004 bd3 ba2.7k sqft30039 Whembly Cir, Menifee, CA 92584Off Market

- $680,9005 bd3 ba2.7k sqft30063 Whembly Cir, Menifee, CA 92584Off Market
- $873,1004 bd2 ba2.5k sqft30030 Wales Ct, Menifee, CA 92584Off Market
- $669,1004 bd3 ba2.9k sqft30027 Whembly Cir, Menifee, CA 92584Off Market
- $621,9003 bd2 ba2.3k sqft30078 Wales Ct, Menifee, CA 92584Off Market
A local agent can set up tours, give advice and negotiate with sellers.
Similar homes
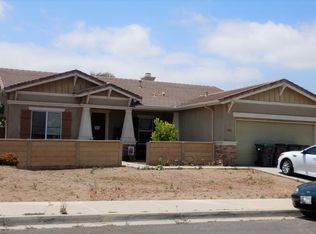
- $--3 bd2 ba2.2k sqft33061 Aquamarine Cir, Menifee, CA 92584Auction
 ServiceLink Auction
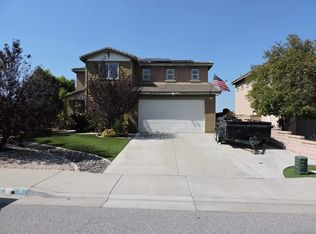
 - $639,9995 bd3 ba2.6k sqft28716 Autumn Ln, Menifee, CA 92584For Sale
 MLS ID #260015803, Candice Nasco, California Pacific Funding & Realty. SDMLS
 - $--4 bd3 ba2.2k sqft29361 Fenwick Cir, Menifee, CA 92584Auction
 Auction.com 2
 - $659,9003 bd2 ba1.4k sqft29221 Fall River Ln, Menifee, CA 92584For Sale
 MLS ID #IV26137070, PATRICIA PANDEY, COLDWELL BANKER ASSOC BRKR/CL. CRMLS
 - $565,0004 bd2 ba2.1k sqft31361 Murrieta Rd, Menifee, CA 92584For SaleMLS ID #IV26132840, RENE JIMENEZ, ARREBA. CRMLS
- $664,9993 bd3 ba2.5k sqft27742 Hollyoak Way, Menifee, CA 92585For SaleMLS ID #PW26098136, Edith Garcia Diaz, New Century Realtors. CRMLS
- $549,9003 bd2 ba2k sqft27966 Crystal Spring Dr, Menifee, CA 92584For SaleMLS ID #SW26044977, Caroline Jepsen, FC Group Realty. CRMLS
- $649,9005 bd3 ba2.5k sqft29852 Windmill Farms Rd, Winchester, CA 92596For SaleMLS ID #NDP2606078, Steve DonVito, DonVito Realty. CRMLS
- $--5 bd3 ba3.1k sqft34205 Sundew Ct, Lake Elsinore, CA 92532AuctionServiceLink Auction
- $595,0003 bd2 ba1.8k sqft29522 Wooden Boat Dr, Menifee, CA 92585For SaleMLS ID #IV26046431, JANEE HOOKER, LPT Realty Inc.. CRMLS
- $--3 bd3 ba1.5k sqft31769 Sassafras St, Winchester, CA 92596AuctionAuction.com 2
- $650,0005 bd3 ba3.3k sqft26763 Cactus Creek Way, Menifee, CA 92586For SaleMLS ID #SW26132205, Gilbert Zurita, Homequest Real Estate. CRMLS
- $650,0004 bd3 ba2.2k sqft35781 Bobcat Way, Murrieta, CA 92563For SaleMLS ID #PW25122405, Cindy Bowden, Lido Real Estate & Investments. CRMLS
- $620,0004 bd2 ba2.5k sqft27299 Stonehurst Dr, Sun City, CA 92585For SaleMLS ID #CV25274383, Reggie Eldridge, ELDRIDGE REALTY & FINANCIAL. CRMLS
- $--4 bd3 ba2.6k sqft34292 Chaparossa Dr, Lake Elsinore, CA 92532AuctionServiceLink Auction
- $540,0002 bd2 ba1.7k sqft28016 Panorama Hills Dr, Menifee, CA 92584For SaleMLS ID #IV26069522, CHRISTINA PORTILLO, CASTLE REALTORS, PC. CRMLS
- $675,0003 bd3 ba1.8k sqft23295 Continental Dr, Canyon Lake, CA 92587For SaleMLS ID #SW26159582, Jon Wade, Link Brokerages. CRMLS
- $649,9004 bd3 ba2.2k sqft35916 Country Park Dr, Wildomar, CA 92595For SaleMLS ID #SW26074936, Roxanne Wade, On Line Realty. CRMLS
- $588,9994 bd3 ba2.1k sqft28454 Saddlecrest St, Menifee, CA 92585For SaleMLS ID #250042588, Mini Muzquiz Rodriguez, VIP Premier Realty Corp. SDMLS
- $597,0003 bd2 ba1.5k sqft30904 Long Point Dr, Canyon Lake, CA 92587For SaleMLS ID #IV26151259, MARY DIMMLER-LONG, COLDWELL BANKER ASSOC BRKR/CL. CRMLS
Local buyer's agents are ready to help
