EXCEPTIONAL 4-5 bdrm Single-story home on a Prime Corner Lot. This One is a MUST-SEE! Perfectly positioned just off Clinton Keith Road between the I-15 and I-215. This stunning home delivers the ideal blend of comfort, style and unbeatable convenience, everything is minutes away - Costco, Inland Valley Hospital, restaurants, gyms and everday essentials. Step inside and immediately be impressed by soaring 9-foot ceilings and a warm welcoming atmosphere that flows throughout. This thoughtfully designed floor plan offers true flexibility - Billiard/Bonus Room, 2 bedrooms and 1 full bath on one wing; and 2 bdrms and 2 bathrooms on the other wing, which includes the master suite with walk-in shower and the laundry room with washer & dryer. The beautifully upgraded kitchen is the heart of the home, boasting rich granite countertops, large kitchen island, attractive deep undercounter sink, nearly new Frigidaire appliances, and a convenient double-door pantry - all anchored by generous cabinetry and a charming built-in desk that makes this space as functional as it is beautiful. Gather around the fireplace in the family room, entertain in the dedicated billiard room, host special dinners in the dining room area as the entertaining flows seamlessly through the main living spaces. Comfort and efficiency shine throughout with plantation shutters, custom solar screens, whole house quiet-cool attic fan, and ceiling fans. Easy back yard access to the covered patio surrounded by lush, low-maintenance landscaping in the fully enclosed backyard. The oversized 3 car garage with epoxy coated floor, roll-up doors and a convenient utility wash basin is a dream come true. Extra Bonus is the Low Tax Rate Area and Low HOA dues.
Under contract
Listed by: On Line Realty • Roxanne Wade • Contact: 9516775018
Price cut: $9.1K (6/9)
$649,900
35916 Country Park Dr, Wildomar, CA 92595
4beds
2,288sqft
Single Family Residence
Built in 2003
8,712 Square Feet Lot
$648,300 Zestimate®
$284/sqft
$52/mo HOA
What's special
- 132 days |
- 318 |
- 12 |
Zillow last checked:
Listing updated:
Listed by:
Roxanne Wade DRE #00815655 9516775018,
On Line Realty
Source: CRMLS,MLS#: SW26074936 Originating MLS: California Regional MLS
Originating MLS: California Regional MLSFacts & features
Interior
Bedrooms & bathrooms
- Bedrooms: 4
- Bathrooms: 3
- Full bathrooms: 2
- 3/4 bathrooms: 1
- Main level bathrooms: 3
- Main level bedrooms: 4
Rooms
- Room types: Bedroom, Family Room, Foyer, Great Room, Kitchen, Laundry, Primary Bedroom, Other, Utility Room, Dining Room
Primary bedroom
- Features: Main Level Primary
Bedroom
- Features: All Bedrooms Down
Bedroom
- Features: Bedroom on Main Level
Bathroom
- Features: Remodeled, Tub Shower, Walk-In Shower
Kitchen
- Features: Granite Counters, Kitchen Island
Other
- Features: Walk-In Closet(s)
Heating
- Central, Forced Air
Cooling
- Central Air, Attic Fan
Appliances
- Included: Gas Oven, Gas Range, Refrigerator, Dryer, Washer
- Laundry: Gas Dryer Hookup, Laundry Room
Features
- Block Walls, Separate/Formal Dining Room, Eat-in Kitchen, Granite Counters, High Ceilings, In-Law Floorplan, Open Floorplan, Pantry, All Bedrooms Down, Bedroom on Main Level, Entrance Foyer, Main Level Primary, Utility Room, Walk-In Closet(s)
- Flooring: Carpet, Laminate, Tile
- Windows: Blinds, Plantation Shutters
- Has fireplace: Yes
- Fireplace features: Family Room
- Common walls with other units/homes: No Common Walls
Interior area
- Total interior livable area: 2,288 sqft
Property
Parking
- Total spaces: 3
- Parking features: Concrete, Direct Access, Door-Single, Garage Faces Front, Garage, Garage Door Opener
- Attached garage spaces: 3
Accessibility
- Accessibility features: Grab Bars
Features
- Levels: One
- Stories: 1
- Entry location: front
- Patio & porch: Covered, Patio
- Exterior features: Awning(s)
- Pool features: None
- Spa features: None
- Fencing: Block,Vinyl
Lot
- Size: 8,712 Square Feet
- Features: 6-10 Units/Acre, Front Yard, Gentle Sloping, Rectangular Lot
Details
- Parcel number: 362570026
- Special conditions: Standard,Trust
Construction
Type & style
- Home type: SingleFamily
- Architectural style: Ranch
- Property subtype: Single Family Residence
Materials
- Stucco
- Foundation: Slab
- Roof: Tile
Condition
- New construction: No
- Year built: 2003
Utilities & green energy
- Electric: Electricity - On Property
- Sewer: Public Sewer
- Water: Public
- Utilities for property: Electricity Connected, Natural Gas Connected, Sewer Connected, Water Connected
Community & HOA
Community
- Features: Curbs, Storm Drain(s), Sidewalks
HOA
- Has HOA: Yes
- Amenities included: Call for Rules
- HOA fee: $52 monthly
- HOA name: Parkside
Location
- Region: Wildomar
Financial & listing details
- Price per square foot: $284/sqft
- Tax assessed value: $444,495
- Date on market: 4/10/2026
- Cumulative days on market: 132 days
- Listing terms: Cash,Conventional,FHA,VA Loan
- Inclusions: Refrigerator/Freezer, washer & dryer
- Road surface type: Paved
Estimated market value
$648,300
$616,000 - $681,000
$3,457/mo
Price history
| Date | Event | Price |
|---|---|---|
| 7/30/2026 | Contingent | $649,900$284/sqft |
Source:  CRMLS #SW26074936 Report a problem CRMLS #SW26074936 Report a problem | ||
| 6/9/2026 | Price change | $649,900-1.4%$284/sqft |
Source: CRMLS #SW26074936 Report a problem | ||
| 5/26/2026 | Price change | $659,000-1.6%$288/sqft |
Source: CRMLS #SW26074936 Report a problem | ||
| 4/15/2026 | Price change | $670,000-2.2%$293/sqft |
Source: CRMLS #SW26074936 Report a problem | ||
| 4/10/2026 | Listed for sale | $685,000+127.6%$299/sqft |
Source: CRMLS #SW26074936 Report a problem | ||
| 2/27/2003 | Sold | $301,000$132/sqft |
Source: Public Record Report a problem | ||
Public tax history
| Year | Property taxes | Tax assessment |
|---|---|---|
| 2026 | -- | $444,495 +2% |
| 2025 | $5,149 +3.3% | $435,780 +2% |
| 2024 | $4,986 +1.2% | $427,236 +2% |
| 2023 | $4,925 +1.7% | $418,859 +2% |
| 2022 | $4,843 +1.7% | $410,647 +2% |
| 2021 | $4,760 +0.9% | $402,596 +1% |
| 2020 | $4,716 +1.8% | $398,469 +2% |
| 2019 | $4,634 +1.8% | $390,657 +2% |
| 2018 | $4,552 +1.8% | $382,998 +2% |
| 2017 | $4,472 | $375,489 +5.2% |
| 2016 | $4,472 +10.4% | $357,000 +6.3% |
| 2015 | $4,051 +3.8% | $336,000 +3.1% |
| 2014 | $3,904 | $326,000 +34.7% |
| 2013 | -- | $242,000 +7.1% |
| 2012 | -- | $226,000 -2.2% |
| 2011 | -- | $231,000 +9% |
| 2010 | -- | $212,000 -19.7% |
| 2009 | -- | $264,000 -20.4% |
| 2008 | -- | $331,779 +2% |
| 2007 | -- | $325,275 +2% |
| 2006 | -- | $318,898 +2% |
| 2005 | -- | $312,646 +508.2% |
| 2003 | -- | $51,406 +236% |
| 2002 | -- | $15,300 |
Find assessor info on the county website
Monthly payment
Est. payment
Payment breakdown
Explore the cost of this home by adjusting the details. Changes won't be saved.Climate risks
Neighborhood: 92595
Nearby schools
GreatSchools rating
- 4/10Ronald Reagan Elementary SchoolGrades: K-5Distance: 1.1 mi
- 4/10David A. Brown Middle SchoolGrades: 6-8Distance: 3 mi
- 5/10Elsinore High SchoolGrades: 9-12Distance: 3.6 mi
- $673,9005 bd3 ba2.6k sqft35928 Country Park Dr, Wildomar, CA 92595Off Market
- $713,4005 bd3 ba2.9k sqft24957 Greenhouse Ct, Wildomar, CA 92595Off Market
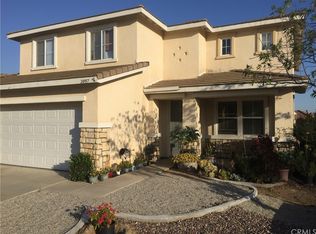
- $707,6005 bd3 ba2.9k sqft35940 Country Park Dr, Wildomar, CA 92595Off Market
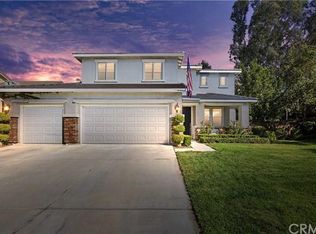
- $647,5004 bd3 ba2.2k sqft35797 Rosedown Ln, Wildomar, CA 92595Off Market
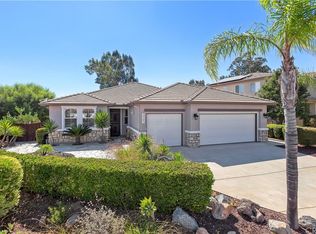
- $666,6005 bd3 ba2.6k sqft35925 Country Park Dr, Wildomar, CA 92595Off Market
- $755,3004 bd3 ba2.2k sqft24967 Greenhouse Ct, Wildomar, CA 92595Off Market
- $673,1005 bd2 ba3.1k sqft35913 Country Park Dr, Wildomar, CA 92595Off Market
- $694,7005 bd2 ba2.9k sqft35785 Rosedown Ln, Wildomar, CA 92595Off Market
A local agent can set up tours, give advice and negotiate with sellers.
Similar homes
- $619,0004 bd3 ba2.8k sqft23281 Highland Oaks Ct, Wildomar, CA 92595For Sale
 MLS ID #SW26161558, Morgan Mennell, Allison James Estates & Homes. CRMLS
 - $649,9994 bd3 ba2.2k sqft36673 Lynwood Ave, Murrieta, CA 92563For Sale
 MLS ID #SW26157683, Nicole Farnum, MM Realty. CRMLS
 - $645,0004 bd3 ba2.5k sqft26135 Sierra Sky St, Menifee, CA 92584For Sale
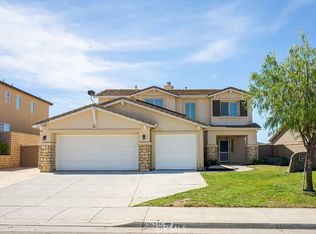 MLS ID #CV26165425, Ariana Dooley, Coldwell Banker Icon. CRMLS
 - $665,0004 bd3 ba2.9k sqft31826 Livingston St, Menifee, CA 92584For Sale
 MLS ID #IV26075369, MARIA NAVARRO, REAL ESTATE ONE. CRMLS
 - $729,0004 bd3 ba2.6k sqft23839 Sweet Pea Ct, Murrieta, CA 92562For SaleMLS ID #SW26122317, Kandace Allbright, Coldwell Banker Assoc.Brkr-Mur. CRMLS
- $684,9985 bd3 ba2.4k sqft31259 Tulette Ln, Winchester, CA 92596For SaleMLS ID #SW26148039, Tiffany Williams, Williams Realty Group, Inc.. CRMLS
- $725,0004 bd2 ba2.2k sqft24417 Corte Sanino, Murrieta, CA 92562For SaleMLS ID #PW26172171, Shannon Daniele, HomeSmart Realty Group. CRMLS
- $699,9004 bd3 ba2.8k sqft31954 Flowerhill Dr, Lake Elsinore, CA 92532For SaleMLS ID #OC26072728, Tony Coil, Balboa Real Estate, Inc. CRMLS
- $--4 bd4 ba2.6k sqft29155 Bottlebrush, Lake Elsinore, CA 92530AuctionAuction.com 2
- $625,0004 bd3 ba2.4k sqft29368 Batters Box, Lake Elsinore, CA 92530For SaleMLS ID #PW26129016, Lam Do, Smart Choice Realty. CRMLS
- $625,0003 bd3 ba2.3k sqft31916 Birchwood Dr, Lake Elsinore, CA 92532For SaleMLS ID #PW26167472, Sandra Argumedo, HomeSmart, Evergreen Realty. CRMLS
- $710,0004 bd3 ba2.3k sqft47 Corte Madera, Lake Elsinore, CA 92532For SaleMLS ID #IG26166329, Kassam Hamideh, Pharos Realty. CRMLS
- $775,0004 bd3 ba2.8k sqft27617 Bottle Brush Way, Murrieta, CA 92562For SaleMLS ID #IV26160159, JEREMIAH GURNICK, RYAN LEVI REALTY. CRMLS
- $610,0004 bd2 ba1.8k sqft25602 Mesa Edge Ct, Menifee, CA 92585For SaleMLS ID #SW26175962, Raquel Stark, Mogul Real Estate. CRMLS
- $649,0004 bd2 ba1.8k sqft4096 Elderberry Rdg, Lake Elsinore, CA 92530For SaleMLS ID #OC26135492, Andy Kim, First Service Investment, Inc.. CRMLS
- $729,8004 bd3 ba2.9k sqft35604 Shadow Dr, Winchester, CA 92596For SaleMLS ID #SW26047819, Jill Madlem, Berkshire Hathaway HomeServices California Properties. CRMLS
- $615,0004 bd3 ba2.3k sqft366 Caldera St, Perris, CA 92570For SaleMLS ID #IG26136231, Elsa Tucker, Keller Williams Realty. CRMLS
- $599,9993 bd3 ba1.9k sqft31617 Pompei Ln, Winchester, CA 92596For SaleMLS ID #SW26171810, Rachele Lacey, eXp Realty of California, Inc.. CRMLS
- $675,0003 bd3 ba1.9k sqft38209 Talavera Ct, Murrieta, CA 92563For SaleMLS ID #SW26146095, Ellen Watkins, Coldwell Banker Realty. CRMLS
- $619,0004 bd3 ba2.6k sqft41005 Crimson Pillar Ln, Lake Elsinore, CA 92532For SaleMLS ID #SW26149392, Karen Myatt, Century 21 Masters. CRMLS
Local buyer's agents are ready to help
