Welcome to 30056 Blancke Dr! This stunning 3-bedroom ranch in Warren, perfectly blending comfort, style, and modern updates. The spacious primary suite features a fully updated private bathroom, while the second full bath offers a relaxing Jacuzzi whirlpool tub. A convenient half bath and first-floor laundry room (complete with washer and dryer) are located just off the garage entry. The main level flows beautifully with a generous living room, formal dining area offering views into the family room and backyard, and a bright, updated kitchen packed with cabinet space and included appliances. Downstairs, the finished lower level is an entertainer’s dream with fresh carpeting, a tiled wet bar area, and a large open recreation room. You'll also find ample storage, including a separate cedar closet. Step outside to enjoy your private, fully fenced backyard featuring a beautiful stamped concrete patio and walkways leading to the garage. The front of the home boasts an inviting, large covered porch—perfect for relaxing evenings. Recent updates include: Furnace, A/C & Hot Water Heater, microwave (2021). Newer Roof, Gutters, oversized Downspouts, Leaf Guard, eaves, soffits & underside trim ( 2017). Whole house generator in garage & Entertainment center in Lower level stays.
For sale
$299,000
30056 Blancke Dr, Warren, MI 48093
3beds
2,630sqft
:
Get pre-qualified$3,021/mo
Single Family Residence
Built in 1964
7,405 Square Feet Lot
$295,500 Zestimate®
$114/sqft
$-- HOA
What's special
- 3 days |
- 354 |
- 41 |
Zillow last checked:
Listing updated:
Listed by:
Robert W Meldrum 248-644-6700,
Max Broock, REALTORS®-Birmingham 248-644-6700
Source: Realcomp II,MLS#: 20261056209
Facts & features
Interior
Bedrooms & bathrooms
- Bedrooms: 3
- Bathrooms: 3
- Full bathrooms: 2
- 1/2 bathrooms: 1
Primary bedroom
- Level: Entry
- Area: 143
- Dimensions: 13 X 11
Bedroom
- Level: Entry
- Area: 132
- Dimensions: 12 X 11
Bedroom
- Level: Entry
- Area: 117
- Dimensions: 13 X 9
Primary bathroom
- Level: Entry
- Area: 28
- Dimensions: 7 X 4
Other
- Level: Entry
- Area: 56
- Dimensions: 8 X 7
Other
- Level: Entry
- Area: 20
- Dimensions: 5 X 4
Dining room
- Level: Entry
- Area: 143
- Dimensions: 13 X 11
Family room
- Level: Entry
- Area: 252
- Dimensions: 21 X 12
Kitchen
- Level: Entry
- Area: 156
- Dimensions: 13 X 12
Laundry
- Level: Entry
- Area: 60
- Dimensions: 12 X 5
Living room
- Level: Entry
- Area: 192
- Dimensions: 16 X 12
Other
- Level: Basement
- Area: 560
- Dimensions: 28 X 20
Other
- Level: Basement
- Area: 154
- Dimensions: 14 X 11
Other
- Level: Basement
- Area: 336
- Dimensions: 28 X 12
Heating
- Forced Air, Natural Gas
Cooling
- Ceiling Fans, Central Air
Appliances
- Included: Dishwasher, Disposal, Dryer, Free Standing Electric Oven, Free Standing Electric Range, Microwave, Washer
Features
- Basement: Finished,Full
- Has fireplace: Yes
- Fireplace features: Family Room, Gas
Interior area
- Total interior livable area: 2,630 sqft
- Finished area above ground: 1,630
- Finished area below ground: 1,000
Property
Parking
- Total spaces: 2
- Parking features: Two Car Garage, Attached, Garage Faces Front, Garage Door Opener
- Attached garage spaces: 2
Features
- Levels: One
- Stories: 1
- Entry location: GroundLevel
- Patio & porch: Covered, Patio, Porch
- Pool features: None
- Fencing: Back Yard
Lot
- Size: 7,405 Square Feet
- Dimensions: 68 x 107
Details
- Parcel number: 1311155013
- Special conditions: Short Sale No,Standard
Construction
Type & style
- Home type: SingleFamily
- Architectural style: Ranch
- Property subtype: Single Family Residence
Materials
- Brick
- Foundation: Basement, Poured
- Roof: Asphalt
Condition
- New construction: No
- Year built: 1964
- Major remodel year: 2015
Utilities & green energy
- Sewer: Public Sewer
- Water: Public
Community & HOA
Community
- Subdivision: ROBINWOOD ESTATES SUB
HOA
- Has HOA: No
Location
- Region: Warren
Financial & listing details
- Price per square foot: $114/sqft
- Tax assessed value: $70,590
- Annual tax amount: $3,757
- Date on market: 7/24/2026
- Cumulative days on market: 3 days
- Listing agreement: Exclusive Right To Sell
- Listing terms: Cash,Conventional
Estimated market value
$295,500
$281,000 - $310,000
$989/mo
Price history
| Date | Event | Price |
|---|---|---|
| 7/24/2026 | Listed for sale | $299,000$114/sqft |
Source:  Realcomp II #20261056209 Report a problem Realcomp II #20261056209 Report a problem | ||
Public tax history
| Year | Property taxes | Tax assessment |
|---|---|---|
| 2025 | $3,676 +5.3% | $133,580 +9.4% |
| 2024 | $3,491 +6.7% | $122,110 +10.3% |
| 2023 | $3,271 -1.7% | $110,700 +14.5% |
| 2022 | $3,329 +0.6% | $96,640 +8.5% |
| 2021 | $3,308 | $89,070 +6.5% |
| 2020 | $3,308 +6.9% | $83,650 +4.1% |
| 2019 | $3,094 -0.3% | $80,350 +2% |
| 2018 | $3,103 | $78,800 +12.6% |
| 2017 | -- | $70,000 |
| 2016 | -- | $70,000 +22.4% |
| 2015 | $8,834 | $57,210 +6% |
| 2013 | $8,834 | $53,980 |
| 2010 | -- | -- |
| 2009 | -- | $74,880 -14.4% |
| 2008 | -- | $87,470 -5.7% |
| 2007 | -- | $92,780 +1.9% |
| 2006 | -- | $91,020 -0.6% |
| 2005 | -- | $91,540 -1.5% |
| 2004 | -- | $92,910 +49% |
| 2001 | $2,561 +6.9% | $62,360 +3.2% |
| 2000 | $2,396 | $60,430 |
Find assessor info on the county website
Monthly payment
Est. payment
Payment breakdown
Explore the cost of this home by adjusting the details. Changes won't be saved.Climate risks
Neighborhood: 48093
Nearby schools
GreatSchools rating
- 7/10Wilkerson Elementary SchoolGrades: PK-5Distance: 0.8 mi
- 7/10Carter Middle SchoolGrades: 6-8Distance: 0.9 mi
- 6/10Cousino Senior High SchoolGrades: 9-12Distance: 0.4 mi
- $266,4001 bd1 ba1.6k sqft30108 Blancke Dr, Warren, MI 48093Off Market
- $222,6001 bd1 ba1.6k sqft30044 Blancke Dr, Warren, MI 48093Off Market
- $270,3003 bd1 ba1.4k sqft30041 Barbary Ct, Warren, MI 48093Off Market
- $277,9003 bd1 ba1.6k sqft30120 Blancke Dr, Warren, MI 48093Off Market
- $278,7003 bd2 ba1.7k sqft30032 Blancke Dr, Warren, MI 48093Off Market
- $295,8003 bd3 ba1.6k sqft30051 Blancke Dr, Warren, MI 48093Off Market
- $290,7003 bd2 ba1.6k sqft30103 Barbary Ct, Warren, MI 48093Off Market
- $244,5001 bd1 ba1.6k sqft30029 Barbary Ct, Warren, MI 48093Off Market
A local agent can set up tours, give advice and negotiate with sellers.
Similar homes
- $298,0003 bd3 ba2.7k sqft29210 Geraldine Ct, Warren, MI 48093For Sale
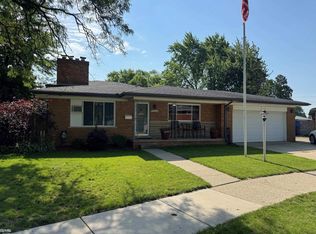
 MLS ID #50215745, Maria McGuire, RE/MAX Advisors. MiRealSource
 - $349,9993 bd3 ba2.7k sqft30151 Barbary Ct, Warren, MI 48093For Sale
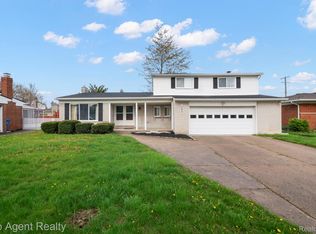
 MLS ID #20261056725, Matthew Kallabat, Top Agent Realty. Realcomp II
 - $289,0004 bd3 ba2.8k sqft11447 Edwin Dr, Warren, MI 48093For Sale
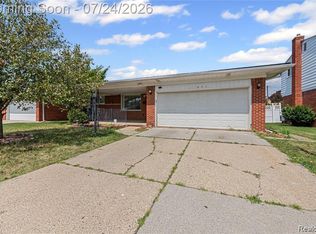 MLS ID #20261056852, Rahe Ahmed, Golden Key Realty Group LLC. Realcomp II
 - $319,9003 bd3 ba2.8k sqft27381 Gail Dr, Warren, MI 48093For Sale
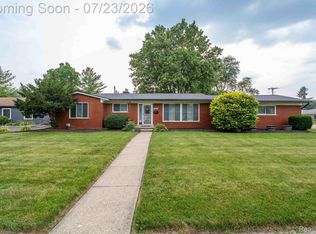 MLS ID #20261056280, Scott Pulus, DOBI Real Estate. Realcomp II
 - $279,9993 bd2 ba2.4k sqft11721 Robinwood Blvd, Warren, MI 48093For SaleMLS ID #20261053893, Tamim Ahmed, New Era Real Estate LLC. Realcomp II
- $355,0004 bd3 ba2.9k sqft11049 Irene Ave, Warren, MI 48093For SaleMLS ID #20261054272, Maria Auterman, Brookstone, Realtors LLC. Realcomp II
- $285,0003 bd2 ba2.2k sqft30314 Birch Tree Dr, Warren, MI 48093For SaleMLS ID #20261047794, Matthew Abro, Silverstone Real Estate, LLC. Realcomp II
- $--3 bd2 ba1.8k sqft30027 Sharon Ln, Warren, MI 48088AuctionAuction.com 2
- $274,9993 bd2 ba2.3k sqft31436 Palomino Dr, Warren, MI 48093For SaleMLS ID #20261054069, Brittany Gardner, EXP Realty Main. Realcomp II
- $279,9003 bd2 ba2.6k sqft13563 Moceri Cir, Warren, MI 48088For SaleMLS ID #20261056383, Jason I Minnick, Market Elite Inc. Realcomp II
- $265,0003 bd2 ba1.8k sqft27769 Gilbert Dr, Warren, MI 48093For SaleMLS ID #20261056105, Betty J Main, RC Platinum Inc. Realcomp II
- $274,9004 bd3 ba2.5k sqft26751 Newport Ave, Warren, MI 48089For SaleMLS ID #20261056351, Brianna Card, Blue Heron Realty. Realcomp II
- $--3 bd1 ba1.4k sqft13405 Haupt Dr, Warren, MI 48088AuctionServiceLink Auction
- $235,0003 bd2 ba1.6k sqft8308 Darlene St, Warren, MI 48093For SaleMLS ID #20261056760, Sara Ston, Good Company. Realcomp II
- $234,9003 bd2 ba2k sqft8340 Gerald Ave, Warren, MI 48093For SaleMLS ID #50215473, Christopher Bryant, Realty Executives Home Towne Shelby. MiRealSource
- $275,0003 bd2 ba1.3k sqft29619 Pinto Dr, Warren, MI 48093For SaleMLS ID #50204023, Mark Reaume, Century 21 Professionals Sterling Heights. MiRealSource
- $260,0003 bd2 ba1.9k sqft28665 Campbell Dr, Warren, MI 48093For SaleMLS ID #20261053591, Jeffrey J Bruss, Bruss Realty, LLC. Realcomp II
- $269,9003 bd2 ba2.4k sqft32417 Linderman Ave, Warren, MI 48093For SaleMLS ID #20261050003, Brian S Yaldoo, RE/MAX Classic. Realcomp II
- $289,9993 bd2 ba2.2k sqft8467 Darlene St, Warren, MI 48093For SaleMLS ID #50209637, Scott Coltman, Berkshire Hathaway HomeServices Kee Realty NB. MiRealSource
- $270,0003 bd2 ba2.2k sqft27268 Wagner Dr, Warren, MI 48093For SaleMLS ID #20261048977, Jennifer Moody, River Oaks Realty. Realcomp II
