Located in the highly sought-after Del Norte Woods neighborhood, this charming Tudor-style home blends timeless character with everyday comfort. Offering 4 bedrooms, 2 bathrooms, plus a separate office and half bath above the detached two-car garage, the flexible floor plan is ideal for today's lifestyle. Inside, you'll find a spacious living room anchored by a classic fireplace, beautiful hardwood floors, a formal dining room perfect for entertaining, and an updated kitchen featuring a cozy breakfast nook and abundant natural light. An inside laundry room adds everyday convenience, while the home's thoughtful layout offers both warmth and functionality. Step outside to a private backyard complete with a sparkling pool and low-maintenance landscaping, creating the perfect space for relaxing or entertaining. Ideally located just steps from the Del Norte Club, enjoy easy access to resort-style amenities including pools, tennis, fitness facilities, and more. With its charming architecture, inviting spaces, and premier location, this move-in ready home offers the best of Del Norte Woods living.
Pending
$749,000
3006 Clairidge Oak Ct, Sacramento, CA 95821
4beds
2,300sqft
:
Get pre-qualified$4,970/mo
Single Family Residence
Built in 1975
9,147 Square Feet Lot
$751,400 Zestimate®
$326/sqft
$-- HOA
What's special
Sparkling poolClassic fireplacePrivate backyardAbundant natural lightCharming tudor-style homeCharming architectureCozy breakfast nook
- 23 days |
- 1,611 |
- 108 |
Likely to sell faster than
Zillow last checked:
Listing updated:
Listed by:
Tina Suter DRE #01972926 916-247-9262,
House Real Estate,
Tim Collom DRE #01304855 916-247-8048,
House Real Estate
Source: MetroList Services of CA,MLS#: 226079369Originating MLS: MetroList Services, Inc.
Facts & features
Interior
Bedrooms & bathrooms
- Bedrooms: 4
- Bathrooms: 3
- Full bathrooms: 2
- Partial bathrooms: 1
Dining room
- Features: Formal Area
Kitchen
- Features: Granite Counters
Heating
- Central
Cooling
- Central Air
Appliances
- Laundry: Sink, Inside Room
Features
- Flooring: Tile, Wood
- Number of fireplaces: 1
- Fireplace features: Family Room
Interior area
- Total structure area: 0
- Total interior livable area: 2,300 sqft
Property
Parking
- Total spaces: 2
- Parking features: Detached
- Garage spaces: 2
Features
- Has private pool: Yes
- Pool features: In Ground
Lot
- Size: 9,147 Square Feet
- Features: Cul-De-Sac
Details
- Parcel number: 26900300550000
- Zoning: Rd-5
- Special conditions: Standard
Construction
Type & style
- Home type: SingleFamily
- Architectural style: Tudor
- Property subtype: Single Family Residence
Materials
- Wood
- Foundation: Raised
- Roof: Shingle
Condition
- Year built: 1975
Utilities & green energy
- Electric: Other
- Sewer: Public Sewer
- Water: Public
- Utilities for property: Public
Community & HOA
Location
- Region: Sacramento
Financial & listing details
- Price per square foot: $326/sqft
- Tax assessed value: $735,556
- Annual tax amount: $8,734
- Price range: $749K - $749K
- Date on market: 7/9/2026
Estimated market value
$751,400
$714,000 - $789,000
$3,576/mo
Price history
| Date | Event | Price |
|---|---|---|
| 7/15/2026 | Pending sale | $749,000$326/sqft |
Source: MetroList Services of CA #226079369 Report a problem | ||
| 7/9/2026 | Listed for sale | $749,000+33.8%$326/sqft |
Source: MetroList Services of CA #226079369 Report a problem | ||
| 6/26/2008 | Sold | $560,000-17%$243/sqft |
Source: MetroList Services of CA #80028006 Report a problem | ||
| 3/22/2007 | Sold | $675,000+46.7%$293/sqft |
Source: Public Record Report a problem | ||
| 5/29/2002 | Sold | $460,000+109.1%$200/sqft |
Source: MetroList Services of CA #152207930 Report a problem | ||
| 10/26/1995 | Sold | $220,000$96/sqft |
Source: Public Record Report a problem | ||
Public tax history
| Year | Property taxes | Tax assessment |
|---|---|---|
| 2025 | $8,734 +1% | $735,556 +2% |
| 2024 | $8,650 +2.6% | $721,134 +2% |
| 2023 | $8,429 +0.6% | $706,995 +2% |
| 2022 | $8,382 +1.7% | $693,134 +2% |
| 2021 | $8,243 +7.3% | $679,544 +6.3% |
| 2020 | $7,685 +6.1% | $638,972 +6% |
| 2019 | $7,245 +4.2% | $602,805 +5% |
| 2018 | $6,952 +6.9% | $574,100 +8% |
| 2017 | $6,503 +12.3% | $531,575 +7% |
| 2016 | $5,791 | $496,800 -16% |
| 2015 | -- | $591,761 +7% |
| 2014 | $6,422 | $553,048 +10% |
| 2013 | -- | $502,771 +12% |
| 2012 | -- | $448,903 -5% |
| 2011 | -- | $472,530 -2% |
| 2010 | -- | $482,174 -24.4% |
| 2008 | -- | $638,010 +25.8% |
| 2007 | -- | $507,209 +2% |
| 2006 | -- | $497,265 +2% |
| 2005 | -- | $487,516 +2% |
| 2004 | -- | $477,958 +1.9% |
| 2003 | -- | $469,200 +89.7% |
| 2002 | -- | $247,394 +2% |
| 2001 | -- | $242,544 +2% |
| 2000 | -- | $237,789 |
Find assessor info on the county website
Monthly payment
Est. payment
Payment breakdown
Explore the cost of this home by adjusting the details. Changes won't be saved.Climate risks
Neighborhood: Arden-Arcade
Nearby schools
GreatSchools rating
- 5/10Del Paso Manor Elementary SchoolGrades: K-6Distance: 0.6 mi
- 2/10Arcade Fundamental Middle SchoolGrades: 6-8Distance: 1 mi
- 6/10Mira Loma High SchoolGrades: 9-12Distance: 0.8 mi
- $893,1006 bd3 ba3.4k sqft3015 Dorlaine Ct, Sacramento, CA 95821Off Market
- $948,9005 bd3 ba3.3k sqft3012 Clairidge Oak Ct, Sacramento, CA 95821Off Market
- $904,8003 bd3 ba2.1k sqft3000 Clairidge Oak Ct, Sacramento, CA 95821Off Market

- $798,4005 bd2 ba3.2k sqft3007 Clairidge Oak Ct, Sacramento, CA 95821Off Market
- $810,3004 bd2 ba2.7k sqft4000 Robertson Ave, Sacramento, CA 95821Off Market
- $704,0005 bd3 ba2.4k sqft3001 Dorlaine Ct, Sacramento, CA 95821Off Market
- $738,8004 bd2 ba2.4k sqft3936 Robertson Ave, Sacramento, CA 95821Off Market
- $987,3006 bd4 ba3.9k sqft3001 Clairidge Oak Ct, Sacramento, CA 95821Off Market
A local agent can set up tours, give advice and negotiate with sellers.
Similar homes
- $719,9505 bd3 ba2.4k sqft4206 Zephyr Way, Sacramento, CA 95821For Sale
 MLS ID #226056669, Kelly Wyler. MetroList Services of CA
 - $699,9502 bd3 ba3.1k sqft2800 Calle Vista Way, Sacramento, CA 95821For Sale
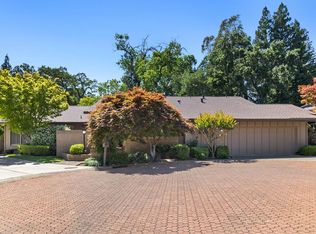 MLS ID #226086191, Tom Phillips. MetroList Services of CA
 - $599,0004 bd3 ba1.7k sqft3925 Woodpointe Cir, Sacramento, CA 95821For Sale
 MLS ID #226076096, Craig Diez. MetroList Services of CA
 - $585,0003 bd2 ba1.4k sqft2581 Maryal Dr, Sacramento, CA 95821For Sale
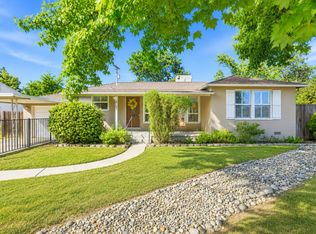 MLS ID #226071650, Crystal Lopez. MetroList Services of CA
 - $720,0003 bd2 ba1.8k sqft4317 Baywood Way, Sacramento, CA 95864For SaleMLS ID #226053624, Havalah Hammond. MetroList Services of CA
- $675,0003 bd3 ba1.7k sqft4833 College Oak Dr, Sacramento, CA 95841For SaleMLS ID #226079730, Erin Huff. MetroList Services of CA
- $710,0004 bd2 ba1.5k sqft4704 Bowerwood Dr, Carmichael, CA 95608For SaleMLS ID #226079422, Margo Brown. MetroList Services of CA
- $725,0003 bd3 ba2.2k sqft910 Carol Ann Ct, Roseville, CA 95661For SaleMLS ID #226096198, Jennifer Hayes. MetroList Services of CA
- $875,0004 bd2 ba2.2k sqft3012 Root Ave, Carmichael, CA 95608For SaleMLS ID #226080667, Michelle Fowler. MetroList Services of CA
- $399,9003 bd2 ba1.5k sqft2941 Glacier St, Sacramento, CA 95821For SaleMLS ID #226080233, Mark Morris. MetroList Services of CA
- $599,0002 bd3 ba2.9k sqft2812 Lacy Ln, Sacramento, CA 95821For SaleMLS ID #226015465, Terri Briggs. MetroList Services of CA
- $719,0004 bd2 ba2k sqft5375 Terrace Oak Cir, Fair Oaks, CA 95628For SaleMLS ID #226078420, Crystal Poelking. MetroList Services of CA
- $490,0003 bd1 ba1.2k sqft4624 Wyman Dr, Sacramento, CA 95821For SaleMLS ID #226041603, Paula Hultz. MetroList Services of CA
- $700,0003 bd2 ba1.6k sqft6016 Palm Dr, Carmichael, CA 95608For SaleMLS ID #226074259, Jennifer Hayes. MetroList Services of CA
- $879,8004 bd2 ba1.8k sqft1317 51st St, Sacramento, CA 95819For SaleMLS ID #226096004, Caitlyn Cowles. MetroList Services of CA
- $649,0004 bd3 ba1.8k sqft4015 55th St, Sacramento, CA 95820For SaleMLS ID #226092821, Philip Velez. MetroList Services of CA
- $799,0003 bd2 ba1.8k sqft1213 Gary Way, Carmichael, CA 95608For SaleMLS ID #226079591, Mandy Scott. MetroList Services of CA
- $749,0003 bd3 ba2.6k sqft8626 Pershing Ave, Fair Oaks, CA 95628For SaleMLS ID #226082425, Christine Micheli. MetroList Services of CA
- $999,8884 bd4 ba2.6k sqft4201 Fair Oaks Blvd, Sacramento, CA 95864For SaleMLS ID #226058148, Angel Del Valle. MetroList Services of CA
- $775,0004 bd2 ba2k sqft2710 King George Ct, El Dorado Hills, CA 95762For SaleMLS ID #226094942, Christina Ellermeyer. MetroList Services of CA
Local buyer's agents are ready to help
