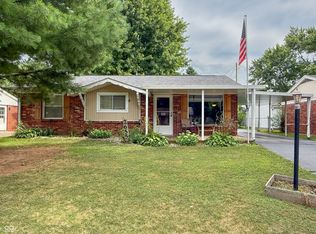
Welcome to 3006 Hawcreek Blvd, a move-in-ready 3-bedroom, 1-bath ranch offering comfortable single-level living in a quiet, desirable neighborhood. Ideal for first-time homebuyers, downsizers, or anyone seeking a low-maintenance home, this property is available for immediate possession. Inside, a bright and inviting living room flows seamlessly into the dining area, creating an open and functional layout for everyday living and entertaining. The fully applianced kitchen offers ample counter space, while the additional family room provides even more room to relax, gather, or create a home office or play area. A new stackable washer and dryer makes doing laundry a breeze. Outside, enjoy your morning coffee on the covered front porch or unwind on the back patio overlooking the fully fenced backyard, perfect for children, pets, or outdoor entertaining. The attached 1-car garage and backyard storage shed provide plenty of space for vehicles, lawn equipment, and seasonal items. Conveniently located and ready for its next owner, 3006 Hawcreek Blvd offers comfort, functionality, and move-in ready convenience!
Active
$205,000
3006 Hawcreek Blvd, Columbus, IN 47203
3beds
1,117sqft
:
Get pre-qualified$1,318/mo
Residential, Single Family Residence
Built in 1962
7,405 Square Feet Lot
$-- Zestimate®
$184/sqft
$-- HOA
What's special
Additional family roomCovered front porchOpen and functional layoutAmple counter spaceBackyard storage shedFully applianced kitchenFully fenced backyard
- 9 days |
- 564 |
- 48 |
Likely to sell faster than
Zillow last checked:
Listing updated:
Listed by:
Drew Wyant 812-764-0170,
1 Percent Lists Indiana Real Estate
Source: MIBOR as distributed by MLS GRID,MLS#: 22114807
Facts & features
Interior
Bedrooms & bathrooms
- Bedrooms: 3
- Bathrooms: 1
- Full bathrooms: 1
- Main level bathrooms: 1
- Main level bedrooms: 3
Primary bedroom
- Level: Main
- Area: 120 Square Feet
- Dimensions: 12x10
Bedroom 2
- Level: Main
- Area: 108 Square Feet
- Dimensions: 12x9
Bedroom 3
- Level: Main
- Area: 90 Square Feet
- Dimensions: 10x9
Dining room
- Level: Main
- Area: 64 Square Feet
- Dimensions: 8x8
Family room
- Level: Main
- Area: 176 Square Feet
- Dimensions: 22x8
Kitchen
- Level: Main
- Area: 88 Square Feet
- Dimensions: 8x11
Living room
- Level: Main
- Area: 224 Square Feet
- Dimensions: 14x16
Heating
- Forced Air, Natural Gas
Cooling
- Central Air
Appliances
- Included: Dishwasher, Dryer, Gas Water Heater, MicroHood, Electric Oven, Refrigerator, Washer
- Laundry: Connections All, Laundry Closet
Features
- Attic Access, Ceiling Fan(s), High Speed Internet
- Has basement: No
- Attic: Access Only
Interior area
- Total structure area: 1,117
- Total interior livable area: 1,117 sqft
Property
Parking
- Total spaces: 1
- Parking features: Attached, Concrete, Garage Door Opener
- Attached garage spaces: 1
- Details: Garage Parking Other(Finished Garage)
Features
- Levels: One
- Stories: 1
- Patio & porch: Covered, Patio
- Fencing: Fenced,Chain Link,Full
Lot
- Size: 7,405 Square Feet
- Features: Curbs, Sidewalks, Storm Sewer, Street Lights, Mature Trees
Details
- Additional structures: Storage
- Parcel number: 039617220011700005
- Horse amenities: None
Construction
Type & style
- Home type: SingleFamily
- Architectural style: Ranch
- Property subtype: Residential, Single Family Residence
Materials
- Aluminum Siding
- Foundation: Slab
Condition
- New construction: No
- Year built: 1962
Utilities & green energy
- Electric: 200+ Amp Service
- Water: Public
Community & HOA
Community
- Subdivision: Everroad Park West
HOA
- Has HOA: No
Location
- Region: Columbus
Financial & listing details
- Price per square foot: $184/sqft
- Tax assessed value: $115,600
- Annual tax amount: $2,586
- Date on market: 7/17/2026
- Cumulative days on market: 11 days
Estimated market value
Not available
Estimated sales range
Not available
Not available
Price history
| Date | Event | Price |
|---|---|---|
| 7/17/2026 | Listed for sale | $205,000$184/sqft |
Source:  MIBOR as distributed by MLS GRID #22114807 Report a problem MIBOR as distributed by MLS GRID #22114807 Report a problem | ||
| 5/12/2025 | Listing removed | $1,575$1/sqft |
Source: Zillow Rentals Report a problem | ||
| 4/29/2025 | Listed for rent | $1,575+1.6%$1/sqft |
Source: Zillow Rentals Report a problem | ||
| 4/8/2024 | Listing removed | -- |
Source: Zillow Rentals Report a problem | ||
| 4/3/2024 | Listed for rent | $1,550$1/sqft |
Source: Zillow Rentals Report a problem | ||
| 3/11/2024 | Listing removed | -- |
Source: Zillow Rentals Report a problem | ||
| 2/14/2024 | Listed for rent | $1,550+41.6%$1/sqft |
Source: Zillow Rentals Report a problem | ||
| 3/24/2021 | Listing removed | -- |
Source: Owner Report a problem | ||
| 9/9/2019 | Listing removed | $1,095$1/sqft |
Source: Owner Report a problem | ||
| 8/26/2019 | Listed for rent | $1,095$1/sqft |
Source: Owner Report a problem | ||
| 11/2/2018 | Listing removed | $1,095$1/sqft |
Source: Owner Report a problem | ||
| 10/16/2018 | Listed for rent | $1,095$1/sqft |
Source: Owner Report a problem | ||
Public tax history
| Year | Property taxes | Tax assessment |
|---|---|---|
| 2025 | $2,600 +16.3% | $115,600 |
| 2024 | $2,235 +0.3% | $115,600 +17.5% |
| 2023 | $2,228 -15.5% | $98,400 |
| 2022 | $2,637 +32.8% | $98,400 -14.7% |
| 2021 | $1,985 +10.4% | $115,400 +32.6% |
| 2020 | $1,799 -10.2% | $87,000 +3.2% |
| 2019 | $2,004 +18.2% | $84,300 +6.7% |
| 2018 | $1,695 +2.2% | $79,000 +1.5% |
| 2017 | $1,658 -0.3% | $77,800 +2.5% |
| 2016 | $1,664 +0.3% | $75,900 +1.7% |
| 2014 | $1,658 | $74,600 |
| 2013 | $1,658 -4.4% | $74,600 -4.7% |
| 2012 | $1,734 +6.1% | $78,300 +5.2% |
| 2011 | $1,635 -1% | $74,400 |
| 2010 | $1,652 +11% | $74,400 |
| 2009 | $1,488 | $74,400 |
Find assessor info on the county website
Monthly payment
Est. payment
Payment breakdown
Explore the cost of this home by adjusting the details. Changes won't be saved.Climate risks
Neighborhood: 47203
Nearby schools
GreatSchools rating
- 4/10Lillian Schmitt Elementary SchoolGrades: PK-6Distance: 1.2 mi
- 6/10Northside Middle SchoolGrades: 7-8Distance: 1 mi
- 7/10Columbus North High SchoolGrades: 9-12Distance: 1.1 mi
- $205,4003 bd1 ba1.3k sqft3016 Hawcreek Blvd, Columbus, IN 47203Off Market
- $186,2003 bd1 ba1k sqft2944 Hawcreek Blvd, Columbus, IN 47203Off Market

- $202,0003 bd2 ba1.1k sqft3026 Hawcreek Blvd, Columbus, IN 47203Sold

- $214,1003 bd2 ba1.1k sqft3001 Streamside Dr, Columbus, IN 47203Off Market

- $247,4004 bd2 ba1.8k sqft2934 Hawcreek Blvd, Columbus, IN 47203Off Market
- $212,6003 bd1 ba1.3k sqft3011 Streamside Dr, Columbus, IN 47203Off Market
- $202,5003 bd1 ba1.1k sqft2949 Streamside Dr, Columbus, IN 47203Off Market
- $246,0004 bd2 ba1.1k sqft3007 Hawcreek Blvd, Columbus, IN 47203Off Market
A local agent can set up tours, give advice and negotiate with sellers.
A local lender can help you make sure your offer is ready when you are.
Similar homes
- $205,0003 bd1 ba1.1k sqft2727 Orchard Ln, Columbus, IN 47201Active
 MLS ID #22113131, Brian Gilbert, Dean Wagner LLC. MIBOR as distributed by MLS GRID
 - $210,0003 bd1 ba936 sqft657 Clifty Dr, Columbus, IN 47201Active
 MLS ID #22116388, Joshua Vida, Paradigm Realty Solutions. MIBOR as distributed by MLS GRID
 - $190,0003 bd1 ba925 sqft2655 12th St, Columbus, IN 47201Active
 MLS ID #22115932, Jacquie Bontrager-McCann, 1 Percent Lists Indiana Real Estate. MIBOR as distributed by MLS GRID
 - $256,0003 bd1 ba1.1k sqft3117 31st St, Columbus, IN 47203Active
 MLS ID #22111195, Corina Jones, Your Home Team. MIBOR as distributed by MLS GRID
 - $245,0004 bd2 ba1.4k sqft3067 Hawcreek Blvd, Columbus, IN 47203ActiveMLS ID #22104206, Andrew Larson, CENTURY 21 Scheetz. MIBOR as distributed by MLS GRID
- $--3 bd2 ba1k sqft6243 S Jonesville Rd, Columbus, IN 47201AuctionAuction.com 2
- $199,9003 bd2 ba1k sqft4620 Autumn Ridge Dr, Columbus, IN 47203ActiveMLS ID #22067810, Steve Silver, RE/MAX Professionals. MIBOR as distributed by MLS GRID
- $--3 bd2 ba1.6k sqft1714 Newton St, Columbus, IN 47201AuctionAuction.com 1
- $205,0003 bd1 ba1.5k sqft6191 N 200 W, Columbus, IN 47201ActiveMLS ID #22114813, Jacquie Bontrager-McCann, 1 Percent Lists Indiana Real Estate. MIBOR as distributed by MLS GRID
- $160,0003 bd1 ba912 sqft2511 E 13th St, Columbus, IN 47201ActiveMLS ID #22115963, Natalie Adkins, RE/MAX Real Estate Prof. MIBOR as distributed by MLS GRID
- $259,9003 bd2 ba1.4k sqft2745 Flintwood Dr, Columbus, IN 47203ActiveMLS ID #22115006, Roberta Miller, F.C. Tucker Real Estate Experts. MIBOR as distributed by MLS GRID
- $209,9003 bd1 ba925 sqft1215 N Gladstone Ave, Columbus, IN 47201ActiveMLS ID #22108194, Tyler Meyer, Dean Wagner LLC. MIBOR as distributed by MLS GRID
- $205,5002 bd1 ba1.5k sqft302 Smith St, Columbus, IN 47201ActiveMLS ID #22114530, Karen Dugan, CENTURY 21 Scheetz. MIBOR as distributed by MLS GRID
- $210,0003 bd1 ba1.3k sqft2019 19th St, Columbus, IN 47201ActiveMLS ID #22102025, Jes Waller, F.C. Tucker Real Estate Experts. MIBOR as distributed by MLS GRID
- $219,9003 bd1 ba925 sqft2855 12th St, Columbus, IN 47201ActiveMLS ID #22110390, William Wagner, Dean Wagner LLC. MIBOR as distributed by MLS GRID
- $169,9003 bd1 ba963 sqft727 Fairview Dr, Columbus, IN 47201ActiveMLS ID #22115252, Eric Eisenmenger, Trusted Realty Partners of Ind. MIBOR as distributed by MLS GRID
- $189,9003 bd1 ba808 sqft221 Della Rd, Columbus, IN 47203ActiveMLS ID #22107169, Cristina Velazquez Robles, Home Possible Realty LLC. MIBOR as distributed by MLS GRID
- $239,9003 bd2 ba1.2k sqft3920 Peppertree Ln, Columbus, IN 47203ActiveMLS ID #22099767, Michael Mensendiek, Mensendiek Real Estate, LLC. MIBOR as distributed by MLS GRID
- $205,0003 bd1 ba912 sqft5066 Adkins St, Columbus, IN 47201ActiveMLS ID #22101029, Suzanne Mayfield, CENTURY 21 Scheetz. MIBOR as distributed by MLS GRID
- $185,0003 bd2 ba1.3k sqft261 Woodlane Dr, Columbus, IN 47201ActiveMLS ID #22110733, Susan Johnson, Berkshire Hathaway Home. MIBOR as distributed by MLS GRID
