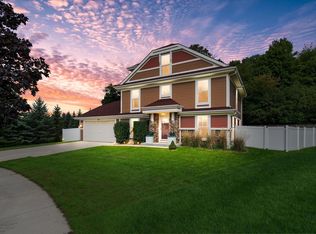
Set on 1.4 acres this 4 BR 3.5 BA executive home offers space to entertain, work & enjoy the outdoors. The living room centers on a floor to ceiling stone fireplace & opens to a generous kitchen with quartz countertops, island, breakfast bar & dining area. A main floor office & separate flex room offer space for the way you live. The main floor primary suite features an updated bath with dual sinks & huge tiled walk in shower. 1st floor laundry along with a mudroom that features lockers & cubbies. Upstairs are three spacious bedrooms, including a guest suite with private bath. Host friends and family on the expansive paver patio, spend an afternoon at the association pond & swimming beach or explore the nearby Ice Age Trail. Many updates include roof, kitchen, flooring & paint.
Contingent
$739,900
3006 Old Oak ROAD, Hartford, WI 53027
4beds
3,515sqft
Single Family Residence
Built in 2004
1.4 Acres Lot
$734,300 Zestimate®
$210/sqft
$33/mo HOA
What's special
Breakfast barDining areaExpansive paver patioSeparate flex roomMain floor officeMain floor primary suite
- 45 days
- 407
- 15
Zillow last checked:
Listing updated:
Listed by:
Daniel Weber PropertyInfo@shorewest.com,
Shorewest Realtors, Inc.
Source: WIREX MLS,MLS#: 1981943 Originating MLS: Metro MLS
Facts & features
Interior
Bedrooms & bathrooms
- Bedrooms: 4
- Bathrooms: 4
- Full bathrooms: 3
- 1/2 bathrooms: 1
- Main level bedrooms: 1
Primary bedroom
- Level: Main
- Area: 256
- Dimensions: 16 x 16
Bedroom 2
- Level: Upper
- Area: 225
- Dimensions: 15 x 15
Bedroom 3
- Level: Upper
- Area: 228
- Dimensions: 12 x 19
Bedroom 4
- Level: Upper
- Area: 264
- Dimensions: 12 x 22
Bathroom
- Features: Master Bedroom Bath: Walk-In Shower, Shower Over Tub
Dining room
- Level: Main
- Area: 204
- Dimensions: 12 x 17
Kitchen
- Level: Main
- Area: 224
- Dimensions: 16 x 14
Living room
- Level: Main
- Area: 420
- Dimensions: 21 x 20
Office
- Level: Main
- Area: 144
- Dimensions: 12 x 12
Heating
- Natural Gas, Forced Air
Cooling
- Central Air
Appliances
- Included: Dishwasher, Disposal, Dryer, Microwave, Oven, Range, Refrigerator, Washer, Water Softener
Features
- Central Vacuum, High Speed Internet, Pantry, Cathedral/vaulted ceiling, Walk-In Closet(s), Kitchen Island
- Basement: Full,Concrete
Interior area
- Total structure area: 3,515
- Total interior livable area: 3,515 sqft
Video & virtual tour
Property
Parking
- Total spaces: 3.5
- Parking features: Garage Door Opener, Attached, 3 Car
- Attached garage spaces: 3.5
Features
- Levels: Two
- Stories: 2
- Patio & porch: Patio
- Waterfront features: Deeded Water Access, Water Access/Rights, Pond
Lot
- Size: 1.4 Acres
Details
- Additional structures: Garden Shed
- Parcel number: T6 0674004
- Zoning: RES
- Other equipment: Intercom
Construction
Type & style
- Home type: SingleFamily
- Architectural style: Other
- Property subtype: Single Family Residence
Materials
- Fiber Cement
Condition
- 21+ Years
- New construction: No
- Year built: 2004
Utilities & green energy
- Sewer: Septic Tank
- Water: Well
- Utilities for property: Cable Available
Community & HOA
HOA
- Has HOA: Yes
- HOA fee: $400 annually
Location
- Region: Hartford
- Municipality: Hartford
Financial & listing details
- Price per square foot: $210/sqft
- Tax assessed value: $547,700
- Annual tax amount: $5,813
- Date on market: 9/24/2026
- Inclusions: Window Treatments.
- Exclusions: Garage Refrigerator.
Estimated market value
$734,300
$698,000 - $771,000
$3,729/mo
Price history
| Date | Event | Price |
|---|---|---|
| 10/20/2026 | Contingent | $739,900$210/sqft |
Source:  WIREX MLS #1981943 Report a problem | ||
| 9/24/2026 | Listed for sale | $739,900+55.8%$210/sqft |
Source: WIREX MLS #1981943 Report a problem | ||
| 8/8/2019 | Sold | $475,000-2.9%$135/sqft |
Source: Public Record Report a problem | ||
| 5/16/2019 | Price change | $489,000-2.2%$139/sqft |
Source: First Weber Inc- West Bend #1629537 Report a problem | ||
| 4/3/2019 | Listed for sale | $499,900+12.6%$142/sqft |
Source: First Weber Inc- West Bend #1629537 Report a problem | ||
| 8/17/2016 | Listing removed | $444,000$126/sqft |
Source: Exsell Real Estate Experts LLC #1483226 Report a problem | ||
| 8/9/2016 | Price change | $444,000-1.1%$126/sqft |
Source: Exsell Real Estate Experts LLC #1483226 Report a problem | ||
| 6/22/2016 | Listed for sale | $449,000$128/sqft |
Source: Exsell Real Estate Experts LLC #1483226 Report a problem | ||
Public tax history
| Year | Property taxes | Tax assessment |
|---|---|---|
| 2025 | $5,592 +12.2% | $547,700 |
| 2024 | $4,986 -3.9% | $547,700 |
| 2023 | $5,191 +1.2% | $547,700 |
| 2022 | $5,127 -2.4% | $547,700 +19.5% |
| 2021 | $5,251 -3.1% | $458,200 |
| 2020 | $5,421 +3.2% | $458,200 |
| 2019 | $5,253 +10.9% | $458,200 +21% |
| 2018 | $4,737 +0.3% | $378,600 |
| 2017 | $4,721 -2.4% | $378,600 |
| 2016 | $4,837 -1.8% | $378,600 |
| 2015 | $4,923 -4.3% | $378,600 |
| 2014 | $5,147 -4.6% | $378,600 -6.5% |
| 2013 | $5,393 +0.3% | $404,900 |
| 2012 | $5,375 -7.2% | $404,900 |
| 2011 | $5,789 -3.6% | $404,900 |
| 2010 | $6,004 +7.1% | $404,900 |
| 2009 | $5,605 -6.6% | $404,900 +0.7% |
| 2008 | $5,999 -4.4% | $402,100 |
| 2007 | $6,278 0% | $402,100 |
| 2006 | $6,278 +4.2% | $402,100 |
| 2005 | $6,023 +487.2% | $402,100 +704.2% |
| 2004 | $1,026 -2.5% | $50,000 |
| 2003 | $1,052 +9.3% | $50,000 |
| 2002 | $962 -2.1% | $50,000 |
| 2001 | $982 +4.8% | $50,000 |
| 2000 | $937 +3.4% | $50,000 |
| 1999 | $906 | $50,000 |
Find assessor info on the county website
Monthly payment
Est. payment
Payment breakdown
Explore the cost of this home by adjusting the details. Changes won't be saved.Climate risks
Neighborhood: 53027
Nearby schools
Schools provided by the listing agent
- Middle: Central
- High: Hartford
- District: Hartford J1
Source: WIREX MLS. This data may not be complete. We recommend contacting the local school district to confirm school assignments for this home.
Similar homes
- $524,9003 bd3 ba3.1k sqft130 S Teri LANE, Hartford, WI 53027Active
 MLS ID #1982026, Brian Fendry. WIREX MLS
- $535,0004 bd4 ba3.1k sqft1887 Wayside DRIVE, Hartford, WI 53027Active
 MLS ID #1982886, Amy Hopfinger & Co. Team*. WIREX MLS
- $569,0004 bd4 ba3.1k sqft914 Durango DRIVE, Hartford, WI 53027Active
 MLS ID #1982489, John Danielson. WIREX MLS
- $375,0004 bd1 ba2.1k sqft1005 N Main STREET, Hartford, WI 53027Active
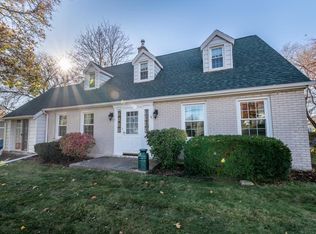 MLS ID #1987789, Susan German. WIREX MLS
