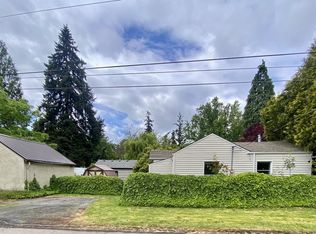
Well-maintained four-plex situated on a single tax lot at 3007 & 3009 E 33rd St and 3213 & 3215 Drummond Ave in Vancouver. Each of the four units offers approximately 780 square feet of living space and features a comfortable living room, two bedrooms, one full bathroom, and a kitchen with an eating area. Kitchens are equipped with an electric range, range hood, and refrigerator. Each unit also includes a dedicated laundry closet with washer and dryer hookups for added convenience. The property has benefited from updates throughout all units, including refreshed kitchens and updated flooring. Interior flooring materials include laminate hardwood, laminate, vinyl, and carpet, providing a combination of durability and comfort. Utilities are powered by electricity, including the hot water heaters, and baseboard heating serves each unit. Positioned on a corner lot, this income-producing property offers the advantages of a single tax lot while providing four separate residential units. Exterior improvements include a roof with 30-year composition shingles and gutters installed around 2017. The property is connected to public water and sewer services. This versatile multi-family investment presents an opportunity for stable rental income with functional floor plans, desirable two-bedroom layouts, and convenient access to local amenities, schools, shopping, and transportation throughout central Vancouver. Mortgage savings may be available for buyers of this listing.
Active
Listed by: Redfin • Frederick M. Sanchez
$1,100,000
3007 E 33rd Street, Vancouver, WA 98661
8beds
4baths
3,120sqft
:
Get pre-qualified$6,930/mo
Quadruplex, Multi Family
Built in 1972
-- sqft lot
$-- Zestimate®
$353/sqft
$-- HOA
What's special
Updated flooringDesirable two-bedroom layoutsCorner lotRefreshed kitchens
- 35 days |
- 117 |
- 3 |
Zillow last checked:
Listing updated:
Listed by:
Frederick M. Sanchez,
Redfin
Source: NWMLS as distributed by MLS GRID,MLS#: 2538358
Facts & features
Interior
Bedrooms & bathrooms
- Bedrooms: 8
- Bathrooms: 4
Heating
- Baseboard, Electric
Cooling
- None
Features
- Flooring: Laminate, Vinyl, Carpet
- Has fireplace: No
Interior area
- Total structure area: 3,120
- Total interior livable area: 3,120 sqft
Property
Parking
- Total spaces: 4
- Uncovered spaces: 4
Lot
- Size: 10,018 Square Feet
- Features: Corner Lot, Paved, Fenced-Partially
Details
- Parcel number: 028730000
- Zoning description: Multi-Family,Jurisdiction: City
- Special conditions: Standard
Construction
Type & style
- Home type: MultiFamily
- Architectural style: 4-Plex
- Property subtype: Quadruplex, Multi Family
Materials
- Wood Products
- Roof: Composition
Condition
- Year built: 1972
- Major remodel year: 1972
Utilities & green energy
- Sewer: Sewer Connected
- Water: Public
Community & HOA
Community
- Subdivision: Heights
Location
- Region: Vancouver
Financial & listing details
- Price per square foot: $353/sqft
- Tax assessed value: $607,200
- Annual tax amount: $5,892
- Date on market: 6/17/2026
- Cumulative days on market: 37 days
- Listing terms: Conventional,FHA,VA Loan
Estimated market value
Not available
Estimated sales range
Not available
$1,568/mo
Price history
| Date | Event | Price |
|---|---|---|
| 6/19/2026 | Listed for sale | $1,100,000+228.5%$353/sqft |
Source:  RMLS (OR) #617049718 Report a problem RMLS (OR) #617049718 Report a problem | ||
| 7/7/2020 | Listing removed | $1,095 |
Source: Mountain West Management Report a problem | ||
| 6/26/2020 | Listed for rent | $1,095+18.4% |
Source: Mountain West Management Report a problem | ||
| 10/26/2017 | Listing removed | $925 |
Source: Blue Key Property Management Inc Report a problem | ||
| 10/23/2017 | Listed for rent | $925+5.7% |
Source: Blue Key Property Management Inc Report a problem | ||
| 11/7/2015 | Listing removed | $875 |
Source: Blue Key Property Management Report a problem | ||
| 11/5/2015 | Listed for rent | $875 |
Source: Blue Key Property Management Report a problem | ||
| 8/11/2005 | Sold | $334,900+66%$107/sqft |
Source: Public Record Report a problem | ||
| 7/9/2004 | Sold | $201,793-10.3%$65/sqft |
Source: Public Record Report a problem | ||
| 5/30/2002 | Sold | $225,000+40.6%$72/sqft |
Source: Public Record Report a problem | ||
| 6/30/1995 | Sold | $160,000$51/sqft |
Source: Public Record Report a problem | ||
Public tax history
| Year | Property taxes | Tax assessment |
|---|---|---|
| 2024 | $5,928 +4.4% | $607,200 |
| 2023 | $5,676 +26.8% | $607,200 +10% |
| 2022 | $4,477 +3.7% | $552,000 +23.3% |
| 2021 | $4,318 +3.6% | $447,700 +10% |
| 2020 | $4,167 | $406,980 |
| 2019 | $4,167 +8.8% | $406,980 +5% |
| 2018 | $3,832 -4.3% | $387,600 +15.3% |
| 2017 | $4,004 +10.6% | $336,300 +6% |
| 2016 | $3,620 +8% | $317,300 +13% |
| 2015 | $3,352 -5.4% | $280,800 |
| 2014 | $3,546 | $280,800 +2.6% |
| 2013 | $3,546 -2.3% | $273,600 |
| 2012 | $3,628 +8.3% | $273,600 |
| 2011 | $3,350 +0.5% | $273,600 -19.6% |
| 2009 | $3,334 | $340,200 |
| 2008 | -- | $340,200 |
| 2007 | -- | $340,200 +63.5% |
| 2004 | -- | $208,100 +5.6% |
| 2001 | $2,701 +0.4% | $197,100 +2.8% |
| 2000 | $2,690 | $191,800 |
Find assessor info on the county website
Monthly payment
Est. payment
Payment breakdown
Explore the cost of this home by adjusting the details. Changes won't be saved.Climate risks
Neighborhood: Fourth Plain Village
Nearby schools
GreatSchools rating
- 3/10Harney Elementary SchoolGrades: K-5Distance: 1.3 mi
- 2/10Discovery Middle SchoolGrades: 6-8Distance: 1.3 mi
- 2/10Hudson's Bay High SchoolGrades: 9-12Distance: 1.2 mi
Schools provided by the listing agent
- Middle: Discovery Middle
- High: Hudson's Bay High
Source: NWMLS as distributed by MLS GRID. This data may not be complete. We recommend contacting the local school district to confirm school assignments for this home.
- $374,9003 bd1 ba1k sqft3206 Watson Ave, Vancouver, WA 98661Sold

- $429,8003 bd1 ba1.4k sqft3202 Watson Ave, Vancouver, WA 98661Off Market

- $220,0001 bd1 ba546 sqft3200 Watson Ave, Vancouver, WA 98661Sold
- $425,0003 bd2 ba988 sqft3211 Fairmount Ave, Vancouver, WA 98661Sold

- $150,0003 bd1 ba854 sqft3115 Drummond Ave, Vancouver, WA 98661Sold
- $185,0002 bd1 ba832 sqft3111 Drummond Ave, Vancouver, WA 98661Sold
- $--4,356 Square Feet32 East St, Vancouver, WA 98660Off Market
- $371,0002 bd1 ba645 sqft2813 E 33rd St, Vancouver, WA 98661Sold
A local agent can set up tours, give advice and negotiate with sellers.
Similar homes
- $1,099,0008 bd4 ba3.5k sqft2211 Y St, Vancouver, WA 98661Active

 MLS ID #219167316, Jeff Wunder, Keller Williams Realty. RMLS (OR)
 - $889,9008 bd4 ba3.4k sqft4416 Gibbons St, Vancouver, WA 98661Active
 MLS ID #502268596, Scott Bradley, John L. Scott Real Estate. RMLS (OR)
 - $592,5006 bd4 ba2.8k sqftByrnlawn, Vancouver, WA 98661Active
 MLS ID #2528917, Gregory Dunlap. NWMLS as distributed by MLS GRID
 - $1,150,00010 bd5 ba4.5k sqft117 SE 30th Pl, Portland, OR 97214Active
 MLS ID #572561518, Parvaneh Kalantari, Vitality Home Realty. RMLS (OR)
 - $975,0008 bd4 ba3.3k sqft2230 NE 15th Ave, Portland, OR 97212ActiveMLS ID #617173184, William Jackson, John L. Scott Portland Central. RMLS (OR)
- $750,0008 bd2 ba3.1k sqft813 NE 106th Ave, Vancouver, WA 98664ActiveMLS ID #234442808, Stacy Robinson, Berkshire Hathaway HomeServices NW Real Estate. RMLS (OR)
- $769,0008 bd4 ba3.4k sqft14330 SE Powell Blvd, Portland, OR 97236ActiveMLS ID #377500895, Robert Thompson, Owl's Nest Realty. RMLS (OR)
- $1,095,0008 bd4 ba4.3k sqft8320 N Princeton St, Portland, OR 97203ActiveMLS ID #607818350, Jeff Edmondson, 24/7 Properties. RMLS (OR)
- $800,0006 bd6 ba3.3k sqft4337 NE 87TH Street, Vancouver, WA 98665ActiveMLS ID #2525474, John D. Blom. NWMLS as distributed by MLS GRID
- $1,125,00010 bd8 ba4.5k sqft17165 Merlo Rd, Beaverton, OR 97003ActiveMLS ID #514127453, Thomas DeMonbrun, Metro Group Realty. RMLS (OR)
- $970,0008 bd4 ba3k sqft154 S 21st St, Saint Helens, OR 97051ActiveMLS ID #395271557, Chrissy Hanson, Weichert, Realtors on Main Street. RMLS (OR)
- $800,0005 bd6 ba2.9k sqft11912 SE 7th Street, Vancouver, WA 98683ActiveMLS ID #2553164, Maria Andrews. NWMLS as distributed by MLS GRID
- $799,9006 bd6 ba3.8k sqft14017 NE 14th Circle, Vancouver, WA 98684ActiveMLS ID #2520983, John J. Novak Jr. NWMLS as distributed by MLS GRID
- $859,0008 bd4 ba3.1k sqft8309-8315 N Dwight Ave, Portland, OR 97203ActiveMLS ID #176792263, Jeff Yarbor, Keller Williams Sunset Corridor. RMLS (OR)
- $859,0008 bd4 ba3.1k sqft8323-8329 N Dwight Ave, Portland, OR 97203ActiveMLS ID #390757578, Jeff Yarbor, Keller Williams Sunset Corridor. RMLS (OR)
- $1,090,0006 bd6 ba2.8k sqft1805 NE 8th Ave, Portland, OR 97212ActiveMLS ID #24611974, Lillie Barr, eXp Realty, LLC. RMLS (OR)
- $999,9008 bd8 ba3.7k sqft8913 SE Rhone St, Portland, OR 97266ActiveMLS ID #410588152, Tim Sellers, Berkshire Hathaway HomeServices NW Real Estate. RMLS (OR)
- $949,0007 bd5 ba2.8k sqft1035 SE 14th Ave, Portland, OR 97214ActiveMLS ID #314073309, Cory Carlson, Constant Commercial Real Estate Inc. RMLS (OR)
- $1,200,0009 bd8 ba3.9k sqft12369 SW Walnut St, Portland, OR 97223ActiveMLS ID #204749515, Jorge Hasbun, MORE Realty. RMLS (OR)
- $1,095,0005 bd4 ba3.6k sqft9310 SW 18th Pl, Portland, OR 97219ActiveMLS ID #375328570, Lynda O'Neill, John L. Scott. RMLS (OR)
