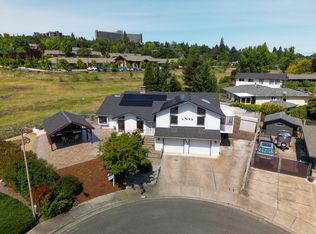
Located in the highly sought-after Old Stage corridor between Central Point and historic Jacksonville, this 1.06-acre property offers a rare blend of rural space and everyday convenience. Situated just minutes from Jacksonville's vibrant downtown, local wineries, and seasonal festivals, you get peaceful country living with quick access to Medford and Central Point amenities.
This 1970 single-story residence features a 2,308-square-foot floor plan with 6 bedrooms and 2.5 bathrooms--a hard-to-find layout perfect for multi-generational living or a large household. Retaining its original vintage style, the interior serves as a clean slate ready for extensive updates and modern design concepts. Outside, the level lot provides ample room for gardens, animals, shop space, or RV parking. An excellent candidate for cash, conventional, or rehab financing, this property presents a premier opportunity to build substantial equity in a prime Jackson County location.
Pending
$525,000
3007 Erline Way, Central Point, OR 97502
6beds
3baths
2,308sqft
Single Family Residence
Built in 1970
1.06 Acres Lot
$527,800 Zestimate®
$227/sqft
$-- HOA
What's special
Ample room for gardensLevel lot
- 50 days
- 146
- 1
Likely to sell faster than
Zillow last checked:
Listing updated:
Listed by:
Cascade Hasson Sotheby's International Realty 541-441-0290
Source: Oregon Datashare,MLS#: 220226813
Facts & features
Interior
Bedrooms & bathrooms
- Bedrooms: 6
- Bathrooms: 3
Heating
- Natural Gas
Cooling
- Central Air
Appliances
- Included: Dishwasher, Range, Range Hood
Features
- Breakfast Bar, Built-in Features, Fiberglass Stall Shower, Laminate Counters, Linen Closet, Primary Downstairs
- Flooring: Carpet, Other
- Windows: Double Pane Windows, Vinyl Frames
- Basement: None
- Has fireplace: Yes
- Fireplace features: Insert
- Common walls with other units/homes: No Common Walls
Interior area
- Total structure area: 2,308
- Total interior livable area: 2,308 sqft
Property
Parking
- Total spaces: 2
- Parking features: Attached, Concrete, Driveway
- Attached garage spaces: 2
- Has uncovered spaces: Yes
Features
- Levels: One
- Stories: 1
- Fencing: Fenced
- Has view: Yes
- View description: Mountain(s), Neighborhood
Lot
- Size: 1.06 Acres
- Features: Corner Lot, Level
Details
- Parcel number: 10463844
- Zoning description: SR-1
- Special conditions: Standard
Construction
Type & style
- Home type: SingleFamily
- Architectural style: Ranch
- Property subtype: Single Family Residence
Materials
- Frame
- Foundation: Concrete Perimeter
- Roof: Composition
Condition
- New construction: No
- Year built: 1970
Utilities & green energy
- Sewer: Public Sewer
- Water: Well
Community & HOA
Community
- Security: Carbon Monoxide Detector(s), Smoke Detector(s)
- Subdivision: View Estates
HOA
- Has HOA: No
Location
- Region: Central Point
Financial & listing details
- Price per square foot: $227/sqft
- Tax assessed value: $542,920
- Annual tax amount: $4,854
- Date on market: 8/10/2026
- Cumulative days on market: 50 days
- Listing terms: Cash,Conventional
Estimated market value
$527,800
$501,000 - $554,000
$2,988/mo
Price history
| Date | Event | Price |
|---|---|---|
| 10/1/2026 | Pending sale | $525,000$227/sqft |
Source:  Oregon Datashare #220226813 Report a problem Oregon Datashare #220226813 Report a problem | ||
| 8/10/2026 | Listed for sale | $525,000+200%$227/sqft |
Source: Oregon Datashare #220226813 Report a problem | ||
| 1/5/1999 | Sold | $175,000$76/sqft |
Source: Public Record Report a problem | ||
Public tax history
| Year | Property taxes | Tax assessment |
|---|---|---|
| 2024 | $4,760 +3.2% | $372,990 +3% |
| 2023 | $4,613 +2.4% | $362,130 |
| 2022 | $4,504 +2.6% | $362,130 +3% |
| 2021 | $4,390 +2.4% | $351,590 +6.1% |
| 2020 | $4,286 +2.4% | $331,410 +3% |
| 2019 | $4,187 | $321,760 +3% |
| 2018 | $4,187 +2.6% | $312,390 |
| 2017 | $4,082 +1.7% | $312,390 +6.1% |
| 2016 | $4,015 +1.9% | $294,470 |
| 2015 | $3,939 +4.4% | $294,470 +6.1% |
| 2014 | $3,773 +9.5% | $277,580 +3% |
| 2013 | $3,447 +4.3% | $269,500 +3% |
| 2012 | $3,304 -0.2% | $261,660 +3% |
| 2011 | $3,311 +1.7% | $254,040 +2.8% |
| 2010 | $3,255 +2.6% | $247,010 +3% |
| 2009 | $3,172 +2.7% | $239,820 +3% |
| 2008 | $3,089 | $232,840 +3% |
| 2007 | -- | $226,060 +3% |
| 2006 | $2,605 +3.2% | $219,480 +3% |
| 2005 | $2,525 +2.3% | $213,090 +3% |
| 2004 | $2,469 +2.9% | $206,890 +3% |
| 2003 | $2,400 | $200,870 +3% |
| 2002 | -- | $195,020 +3% |
| 2001 | -- | $189,350 +3% |
| 2000 | -- | $183,840 |
Find assessor info on the county website
Monthly payment
Est. payment
Payment breakdown
Explore the cost of this home by adjusting the details. Changes won't be saved.Climate risks
Neighborhood: 97502
- $522,0003 bd2 ba160 sqft3016 Margaret Way, Central Point, OR 97502Off Market
- $667,3003 bd2 ba2.5k sqft2920 Erline Way, Central Point, OR 97502Off Market
- $636,2003 bd2 ba1.9k sqft2950 Erline Way, Central Point, OR 97502Off Market
- $563,0003 bd3 ba2.2k sqft2930 Margaret Way, Central Point, OR 97502Off Market
Similar homes
- $649,0003 bd3 ba2.1k sqft2657 Old Stage Rd, Central Pt, OR 97502For Sale

 MLS ID #220227086, Sara Jo Robbins, John L. Scott Medford. Oregon Datashare
 - $575,0004 bd3 ba3k sqft10178 Wheeler Rd, Central Point, OR 97502For Sale
 MLS ID #220229388, Colby Kielman, Oregon Opportunities Real Estate. Oregon Datashare
 - $525,0003 bd4 ba2.4k sqft2747 Jessica Cir, Medford, OR 97504For Sale
 MLS ID #220229775, Laura A Horton, Windermere Van Vleet & Assoc.. Oregon Datashare
 - $433,0003 bd2 ba1.8k sqft4754 Glen Echo Way, Central Pt, OR 97502For Sale
 MLS ID #220229458, Kimi D Fernandez, 541 Real Estate LLC. Oregon Datashare
 - $639,0004 bd3 ba2.8k sqft322 N 3rd St, Central Pt, OR 97502For SaleMLS ID #220228927, Ellie George, Home Quest Realty. Oregon Datashare
- $429,0004 bd2 ba2.1k sqft208 Kings Way, Central Point, OR 97502For SaleMLS ID #220227138, Allen Broderick, i5 Real Estate. Oregon Datashare
- $525,0003 bd3 ba1.7k sqft4177 Payne Rd, Medford, OR 97504For SaleMLS ID #220229572, Arron Waldron, Home Quest Realty. Oregon Datashare
- $575,0003 bd2 ba2.4k sqft5245 Pioneer Rd, Medford, OR 97501For SaleMLS ID #220220971, Steve Thomas Group, eXp Realty, LLC. Oregon Datashare
- $640,0004 bd2 ba2.1k sqft5164 Glen Echo Way, Central Pt, OR 97502For SaleMLS ID #220224971, Shelly Culbertson, John L. Scott Medford. Oregon Datashare
- $400,0003 bd2 ba1.4k sqft910 Crown Ave, Central Pt, OR 97502For SaleMLS ID #220229444, Ellie George, Home Quest Realty. Oregon Datashare
- $497,0004 bd2 ba2.4k sqft1265 Corona Ave, Medford, OR 97504For SaleMLS ID #220226626, Karen Toner, John L. Scott Medford. Oregon Datashare
- $508,5003 bd3 ba1.8k sqft2232 Siskiyou Blvd, Medford, OR 97504For SaleMLS ID #220228847, Kathrine Henry, RE/MAX Integrity. Oregon Datashare
- $535,0004 bd3 ba2k sqft5366 Pioneer Rd, Medford, OR 97501For SaleMLS ID #220220969, Janet L Lopez, Top Agents Real Estate Company. Oregon Datashare
- $519,9004 bd2 ba2.2k sqft2532 Southport Way, Medford, OR 97504For SaleMLS ID #220217950, Katia Larios, Home Quest Realty. Oregon Datashare
- $550,0004 bd2 ba1.9k sqft2285 Jasmine Ave, Medford, OR 97501For SaleMLS ID #220227676, Shelly Culbertson, John L. Scott Medford. Oregon Datashare
- $495,0004 bd3 ba2.6k sqft1082 La Loma Dr, Medford, OR 97504For SaleMLS ID #220219831, Douglas E Morse, John L. Scott Medford. Oregon Datashare
- $634,8083 bd2 ba1.9k sqft2076 Magnolia Ave, Medford, OR 97501For SaleMLS ID #220222502, Douglas E Morse, John L. Scott Medford. Oregon Datashare
- $499,0004 bd2 ba1.8k sqft2741 Brae Dr, Medford, OR 97501For SaleMLS ID #220224574, Karen Suller, Pine-Rok Realty. Oregon Datashare
- $384,9003 bd2 ba1.5k sqft1031 Temple Dr, Central Pt, OR 97502For SaleMLS ID #220226112, Brandy Ragan, Windermere Van Vleet Eagle Point. Oregon Datashare
- $470,0003 bd2 ba1.5k sqft1375 Crater Lake Ave, Medford, OR 97504For SaleMLS ID #220222916, Merwin M Doud, Windermere Van Vleet & Assoc.. Oregon Datashare
