Sitting in one of the most peaceful and desirable neighbourhoods in the quaint village of Fordwich, this 3 bedroom, 2 bath home serves the perfect setting for all stages of life. Whether you are starting out or slowing down this home provides a perfect flowing main floor design with scenic views out your back windows, as well as a finished, walk-out basement that includes a second 3 pc bath, laundry, large rec room, family room and bonus room. The quiet cul de sac and massive backyard are the perfect places for the kids to learn to ride their bikes or enjoy a game of road hockey. An attached 2 car garage, new furnace, water heater and countertops are just a few of the added bonuses of this home. Conveniently located walking distance to the ball diamonds, pavilion, playground, tennis courts & downtown shopping. Call Your REALTOR Today To View Your New Home at 3008 Brookhaven Dr, Fordwich.
Under contract
C$675,000
3008 Brookhaven Dr, Howick, ON N0G 1V0
3beds
2baths
Single Family Residence
Built in ----
0 Square Feet Lot
$-- Zestimate®
C$--/sqft
C$-- HOA
What's special
Finished walk-out basementLarge rec roomFamily roomBonus roomQuiet cul de sacMassive backyardNew furnace
- 48 days |
- 0 |
- 0 |
Zillow last checked:
Listing updated:
Listed by:
Royal LePage Heartland Realty
Source: TRREB,MLS®#: X13171812 Originating MLS®#: One Point Association of REALTORS
Originating MLS®#: One Point Association of REALTORSFacts & features
Interior
Bedrooms & bathrooms
- Bedrooms: 3
- Bathrooms: 2
Bedroom
- Level: Main
- Dimensions: 3.88 x 3.22
Bedroom
- Level: Main
- Dimensions: 2.73 x 3.47
Bedroom
- Level: Main
- Dimensions: 3.41 x 4.34
Bathroom
- Level: Main
- Dimensions: 3.41 x 2.23
Den
- Level: Lower
- Dimensions: 8.16 x 3.38
Dining room
- Level: Main
- Dimensions: 3.45 x 3.39
Kitchen
- Level: Main
- Dimensions: 4.61 x 3.61
Laundry
- Level: Lower
- Dimensions: 2.95 x 2.73
Living room
- Level: Main
- Dimensions: 5.9 x 3.42
Recreation
- Level: Lower
- Dimensions: 6.09 x 10.22
Heating
- Forced Air, Propane
Cooling
- Central Air
Features
- Basement: Full,Finished with Walk-Out
- Has fireplace: No
Interior area
- Living area range: 1100-1500 null
Video & virtual tour
Property
Parking
- Total spaces: 5
- Parking features: Garage Door Opener
- Has garage: Yes
Features
- Pool features: None
Lot
- Size: 0 Square Feet
- Features: Irregular Lot
Details
- Parcel number: 410110056
Construction
Type & style
- Home type: SingleFamily
- Architectural style: Bungalow
- Property subtype: Single Family Residence
Materials
- Brick
- Foundation: Concrete
- Roof: Asphalt Shingle
Utilities & green energy
- Sewer: Septic
Community & HOA
Location
- Region: Howick
Financial & listing details
- Annual tax amount: C$3,985
- Date on market: 5/25/2026
Royal LePage Heartland Realty
Royal LePage Heartland Realty
By pressing Contact Agent, you agree that the real estate professional identified above may call/text you about your search, which may involve use of automated means and pre-recorded/artificial voices. You don't need to consent as a condition of buying any property, goods, or services. Message/data rates may apply. You also agree to our Terms of Use. Zillow does not endorse any real estate professionals. We may share information about your recent and future site activity with your agent to help them understand what you're looking for in a home.
Price history
Price history is unavailable.
Public tax history
Tax history is unavailable.
Climate risks
Neighborhood: N0G
Nearby schools
GreatSchools rating
No schools nearby
We couldn't find any schools near this home.
- C$---- bd-- ba-- sqft3014 Brookhaven Dr, Howick, ON N0G1V0Off Market
- C$499,0003 bd1 ba1.7k sqft3050 Patrick St, Howick, ON N0G1V0For Sale
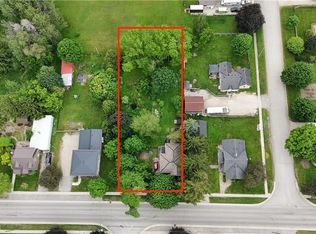
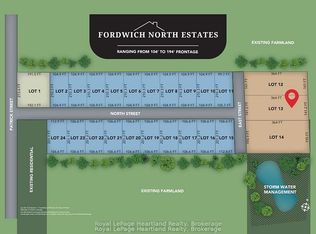
- C$249,9001.8 Square FeetLOT 13 East St N, Howick, ON N0G1V0Lot/Land
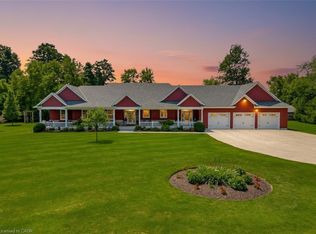
- C$1,450,0004 bd4 ba3k sqft3034 Station Rd, West Grey, ON N0G1C0For Sale
- C$199,9000.51 Square FeetLOT 11 North St, Howick, ON N0G1V0Lot/Land
- C$189,9000.506 Square FeetLOT 6 North St, Howick, ON N0G1V0Lot/Land
- C$199,9000.49 Square FeetLOT 15 North St, Howick, ON N0G1V0Lot/Land
- C$189,9000.506 Square FeetLOT 5 North St, Howick, ON N0G1V0Lot/Land
Similar homes
- C$539,0003 bd3 ba-- sqft3095 Old Mill St, Howick, ON N0G 1V0For Sale
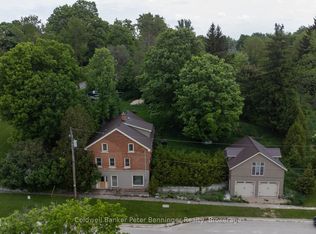 MLS ID #X13251322, Coldwell Banker Peter Benninger Realty. TRREB
 - C$619,0003 bd2 ba-- sqft2010 Alma St N, Howick, ON N0G 1X0For Sale
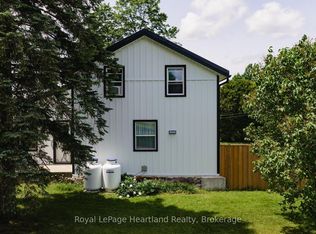 MLS ID #X13460062, Royal LePage Heartland Realty. TRREB
 - C$724,9004 bd3 ba-- sqft2015 Alma St N, Howick, ON N0G 1X0For Sale
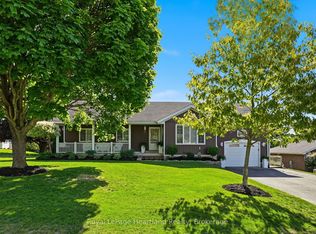 MLS ID #X13440420, Royal LePage Heartland Realty. TRREB
 - C$649,9004 bd2 ba-- sqft1029 Main St, Howick, ON N0G 2X0For Sale
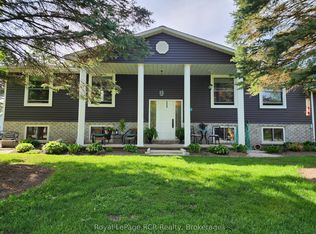 MLS ID #X13159354, Royal LePage RCR Realty. TRREB
 - C$575,0004 bd2 ba-- sqft2063 George St, Howick, ON N0G 1X0For SaleMLS ID #X13232734, RE/MAX COMMUNITY REALTY INC.. TRREB
- C$999,0003 bd3 ba-- sqft45472 Creamery Rd, Fordwich, ON N0G 1V0For SaleMLS ID #X13138178, Royal LePage RCR Realty. TRREB
- C$719,0005 bd3 ba-- sqft1100 Walker St, Howick, ON N0G 2X0For SaleMLS ID #X13506144, CENTURY 21 MILLENNIUM INC.. TRREB
- C$699,9004 bd3 ba-- sqft25 John St W, Minto, ON N0G 1M0For SaleMLS ID #X13226336, Royal LePage Heartland Realty. TRREB
- C$599,9003 bd2 ba-- sqft555 Raglan St, Minto, ON N0G 2P0For SaleMLS ID #X13548710, Royal LePage Heartland Realty. TRREB
- C$699,9004 bd3 ba-- sqft17 Brown St S, Minto, ON N0G 1M0For SaleMLS ID #X13167826, Royal LePage Heartland Realty. TRREB
- C$659,9004 bd2 ba-- sqft156 John St N, Minto, ON N0G 1Z0For SaleMLS ID #X13431896, Royal LePage Heartland Realty. TRREB
- C$599,0003 bd3 ba1.1k sqft765 Reid Cres, North Perth, ON N4W 0A2For SaleMLS ID #40847375, Ellen Bakker, Salesperson, KELLER WILLIAMS INNOVATION REALTY. ITSO
- C$649,9003 bd1 ba-- sqft21 Brown St S, Minto, ON N0G 1M0For SaleMLS ID #X13090210, Royal LePage Heartland Realty. TRREB
- C$924,9005 bd3 ba-- sqft2020 John St, Howick, ON N0G 1X0For SaleMLS ID #X13541544, Royal LePage RCR Realty. TRREB
- C$624,9006 bd3 ba-- sqft2039 Victoria St, Howick, ON N0G 1X0For SaleMLS ID #X13011726, REAL BROKER ONTARIO LTD.. TRREB
- C$684,9005 bd3 ba-- sqft51 Alfred St W, North Huron, ON N0G 2W0For SaleMLS ID #X13518824, Royal LePage RCR Realty. TRREB
- C$699,0003 bd2 ba-- sqft310 Main St W, Minto, ON N0G 2P0For SaleMLS ID #X13170628, Coldwell Banker WIN Realty. TRREB
- C$625,0003 bd2 ba-- sqft550 Maple Ave N, North Perth, ON N4W 3G5For SaleMLS ID #X13508470, Keller Williams Home Group Realty. TRREB
- C$699,9005 bd3 ba-- sqft119 John St W, North Huron, ON N0G 2W0For SaleMLS ID #X13176298, M1 Real Estate Brokerage Ltd. TRREB
- C$675,0003 bd2 ba-- sqft287 Fergus St N, Wellington North, ON N0G 2L2For SaleMLS ID #X13443826, ROYAL LEPAGE RCR REALTY. TRREB
- Ontario
- Huron County
- Howick
- N0G 1V0
- 3008 Brookhaven Dr
Nearby cities
Other Howick Topics
