
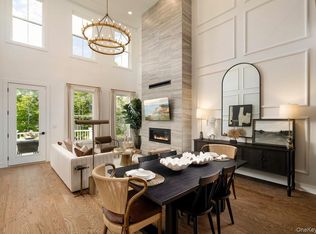
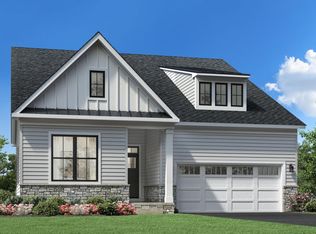
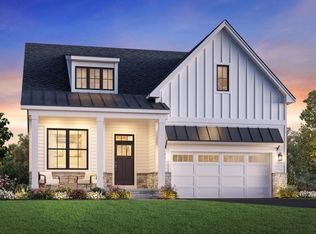
LAST MAYCOMB HOME DESIGN REMAINING! To be built - Stop searching for your dream home, here it is. Still time to personalize interior finishes at our luxurious design studio. Winter 2026 move-in. Complementing the well-designed kitchen is an immense center island with a breakfast bar as well as plenty of counter and cabinet space, and a sizable walk-in pantry. The first floor offers a bedroom suite complete with a private bath and walk-in closets. The walk-out basement creates a seamless indoor/outdoor entertaining space. Additional windows in basement allow for an abundance of natural light along with rough-in plumbing conveniently located in unfinished basement for future finish; kitchen venting to exterior installed for optimal cooking. Enjoy the cozy warmth of the upgraded fireplace conveniently located in the great room. Experience the luxury you've always wanted by scheduling a tour today. Complete with top-tier design features in a desirable location, this is the home you've always dreamt of. Embrace relaxation in the sun-filled great room that is bursting with natural light and is adjacent to the kitchen and casual dining area. The primary bedroom features dual walk-in closets and a spa-like primary bath. The second floor offers a versatile loft space that can be suited to your needs. The walk-out basement creates a seamless indoor/outdoor entertaining space. Schedule an appointment today to learn more about this stunning home!
Pending
$912,000
3008 Eastview Lane #107, Carmel, NY 10512
2beds
3,302sqft
Condominium, Residential
Built in 2026
-- sqft lot
$-- Zestimate®
$276/sqft
$400/mo HOA
What's special
Spa-like primary bathSizable walk-in pantry
- 167 days |
- 6 |
- 0 |
Zillow last checked:
Listing updated:
Listed by:
Toll Brothers Real Estate Inc. 203-228-3367,
Thomas J. Jacovino 203-228-3367
Source: OneKey® MLS as distributed by MLS GRID,MLS#: 965901
Facts & features
Interior
Bedrooms & bathrooms
- Bedrooms: 2
- Bathrooms: 4
- Full bathrooms: 2
- 1/2 bathrooms: 2
Primary bedroom
- Description: En suite
- Level: First
Bedroom 2
- Level: Second
Bathroom 1
- Description: In Primary Bedroom
- Level: First
Bathroom 2
- Description: Hall Bath
- Level: Second
Bathroom 3
- Description: Powder Room
- Level: First
Bathroom 4
- Description: Powder Room - basement
- Level: Basement
Basement
- Description: Full - Finished with walk out access and half bath
- Level: Basement
Dining room
- Description: Casual
- Level: First
Family room
- Description: Great room
- Level: First
Kitchen
- Level: First
Loft
- Level: Second
Office
- Level: First
Heating
- Electric, Heat Pump
Cooling
- Central Air, Electric
Appliances
- Included: Dishwasher, Electric Oven, Microwave, Stainless Steel Appliance(s)
- Laundry: Washer/Dryer Hookup
Features
- First Floor Bedroom, First Floor Full Bath, Chandelier, Double Vanity, Eat-in Kitchen, Entrance Foyer, High Ceilings, Kitchen Island, Primary Bathroom, Master Downstairs, Open Floorplan, Open Kitchen, Pantry, Walk-In Closet(s)
- Flooring: Carpet, Hardwood, Tile
- Basement: Finished,Full,Walk-Out Access
- Attic: Scuttle
- Has fireplace: No
- Common walls with other units/homes: 1 Common Wall,End Unit
Interior area
- Total structure area: 3,302
- Total interior livable area: 3,302 sqft
Video & virtual tour
Property
Parking
- Total spaces: 2
- Parking features: Attached, Driveway, Garage
- Garage spaces: 2
- Has uncovered spaces: Yes
Details
- Special conditions: None
Construction
Type & style
- Home type: Condo
- Property subtype: Condominium, Residential
- Attached to another structure: Yes
Materials
- Advanced Framing Technique, Vinyl Siding
- Foundation: Concrete Perimeter
Condition
- New Construction,To Be Built
- New construction: Yes
- Year built: 2026
Details
- Builder model: Maycomb Farmhouse
Utilities & green energy
- Sewer: Public Sewer
- Water: Public
- Utilities for property: Cable Connected, Electricity Connected, Sewer Connected, Underground Utilities, Water Connected
Community & HOA
Community
- Features: Clubhouse, Fitness Center, Pool, Sidewalks, Tennis Court(s)
- Senior community: Yes
- Subdivision: Overlook by Toll Brothers - Carriages
HOA
- Has HOA: Yes
- Amenities included: Clubhouse, Elevator(s), Fitness Center, Landscaping, Maintenance Grounds, Pool, Recreation Facilities, Snow Removal, Tennis Court(s), Trash
- Services included: Common Area Maintenance, Maintenance Structure, Maintenance Grounds, Pool Service, Sewer, Snow Removal, Trash
- HOA fee: $400 monthly
Location
- Region: Carmel
Financial & listing details
- Price per square foot: $276/sqft
- Annual tax amount: $12,600
- Date on market: 2/28/2026
- Cumulative days on market: 112 days
- Listing agreement: Exclusive Right To Sell
- Electric utility on property: Yes
Estimated market value
Not available
Estimated sales range
Not available
Not available
Price history
| Date | Event | Price |
|---|---|---|
| 4/3/2026 | Pending sale | $912,000$276/sqft |
Source:  OneKey® MLS as distributed by MLS GRID #965901 Report a problem OneKey® MLS as distributed by MLS GRID #965901 Report a problem | ||
| 3/7/2026 | Price change | $912,000+0.8%$276/sqft |
Source: OneKey® MLS as distributed by MLS GRID #965901 Report a problem | ||
| 2/28/2026 | Listed for sale | $905,000$274/sqft |
Source: OneKey® MLS as distributed by MLS GRID #965901 Report a problem | ||
Public tax history
Tax history is unavailable.
Monthly payment
Climate risks
Neighborhood: Carmel Hamlet
Nearby schools
GreatSchools rating
- 3/10George Fischer Middle SchoolGrades: 5-8Distance: 1.5 mi
- 7/10Carmel High SchoolGrades: 9-12Distance: 1 mi
- 8/10Kent Primary SchoolGrades: K-4Distance: 5.1 mi
Schools provided by the listing agent
- Elementary: John F. Kennedy
- Middle: Henry H Wells Middle School
- High: Brewster High School
Source: OneKey® MLS as distributed by MLS GRID. This data may not be complete. We recommend contacting the local school district to confirm school assignments for this home.
- $779,0002 bd3 ba2.2k sqft3020 Eastview Ln #113, Carmel, NY 10512Pending
- $799,0002 bd3 ba2.4k sqft3014 Eastview Ln #110, Carmel, NY 10512Pending
- from $859,9952 bd2 ba2.1k sqftAlstead Plan, Overlook by Toll Brothers - Regency Villas Collection, Carmel, NY 10512New Construction
- from $799,9952 bd3 ba1.9k sqftWinwood Plan, Overlook by Toll Brothers - Regency Villas Collection, Carmel, NY 10512New Construction
- from $839,9952 bd2 ba1.9k sqftMystic Plan, Overlook by Toll Brothers - Regency Villas Collection, Carmel, NY 10512New Construction
- from $829,9952 bd2 ba1.9k sqftJaffrey Plan, Overlook by Toll Brothers - Regency Villas Collection, Carmel, NY 10512New Construction
- $626,2003 bd3 ba1.9k sqft118 Fairways Dr, Carmel, NY 10512Off Market
- $760,5002 bd2 ba2.1k sqft33 Cottage Dr, Carmel, NY 10512Off Market
A local agent can set up tours, give advice and negotiate with sellers.
Similar homes
- $899,0002 bd2 ba1.9k sqft2040 Summit Loop #57, Carmel, NY 10512New Construction
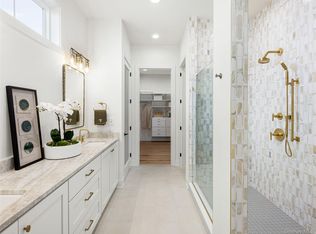
 MLS ID #1034928, Thomas J. Jacovino, Listing by: Toll Brothers Real Estate Inc.. OneKey® MLS as distributed by MLS GRID
 - $885,0002 bd2 ba1.9k sqft2057 Summit Loop #96, Carmel, NY 10512New Construction
 MLS ID #1020890, Thomas J. Jacovino, Listing by: Toll Brothers Real Estate Inc.. OneKey® MLS as distributed by MLS GRID
 - $799,0002 bd2 ba1.9k sqft1002 Summit Loop #37, Carmel, NY 10512New Construction
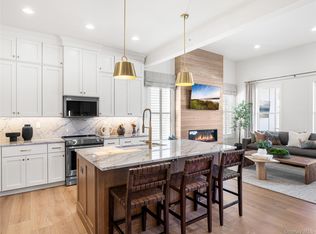 MLS ID #1034939, Thomas J. Jacovino, Listing by: Toll Brothers Real Estate Inc.. OneKey® MLS as distributed by MLS GRID
 - $750,0003 bd3 ba2.7k sqft12 Leeside Road, Carmel, NY 10512For Sale
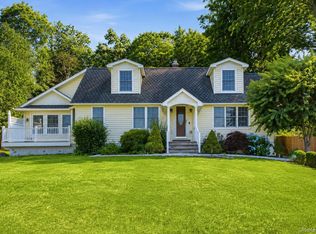 MLS ID #1022214, Shpresa Camaj, Listing by: Real Broker NY LLC. OneKey® MLS as distributed by MLS GRID
 - $859,0002 bd3 ba2.4k sqft2080 Summit Loop #75, Carmel, NY 10512New ConstructionMLS ID #939675, Thomas J. Jacovino, Listing by: Toll Brothers Real Estate Inc.. OneKey® MLS as distributed by MLS GRID
- $899,0002 bd2 ba2.8k sqft2069 Summit Loop #98, Carmel, NY 10512New ConstructionMLS ID #934376, Thomas J. Jacovino, Listing by: Toll Brothers Real Estate Inc.. OneKey® MLS as distributed by MLS GRID
- $899,0003 bd4 ba2.6k sqft17 Ridge Way, Purdys, NY 10578For SaleMLS ID #1036592, Arafat S. Ibrahim, Listing by: AI Realty Brokerage LLC. OneKey® MLS as distributed by MLS GRID
- $829,0002 bd4 ba1.9k sqft2042 Summit Loop #58, Carmel, NY 10512New ConstructionMLS ID #939680, Thomas J. Jacovino, Listing by: Toll Brothers Real Estate Inc.. OneKey® MLS as distributed by MLS GRID
- $949,0004 bd3 ba2.5k sqft26 Hickory Ridge Road, Brewster, NY 10509For SaleMLS ID #901284, Patti J. Howard, Listing by: Compass Greater NY, LLC. OneKey® MLS as distributed by MLS GRID
- $895,0004 bd3 ba2.9k sqft50 Elmwood Road, South Salem, NY 10590For SaleMLS ID #1029451, Giancarlo Pecora, Listing by: eXp Realty. OneKey® MLS as distributed by MLS GRID
- $995,0003 bd3 ba2.6k sqft139 Smith Ridge Road, South Salem, NY 10590For SaleMLS ID #1033275, Sally Walter, Listing by: Compass Greater NY, LLC. OneKey® MLS as distributed by MLS GRID
- $900,0004 bd3 ba3k sqft233 Devon Farms Road, Stormville, NY 12582For SaleMLS ID #1001649, Alexandr Mashkin, Listing by: Keller Williams Realty Partner. OneKey® MLS as distributed by MLS GRID
- $1,075,0004 bd3 ba2.5k sqft20 Sophia Lane, Brewster, NY 10509For SaleMLS ID #1009323, Christine Ricci, Listing by: Keller Williams NY Realty. OneKey® MLS as distributed by MLS GRID
- $869,0002 bd3 ba2.4k sqft378 Lake Shore Road, Putnam Valley, NY 10579For SaleMLS ID #991773, Katherine Bellantoni, Listing by: William Raveis Real Estate. OneKey® MLS as distributed by MLS GRID
- $899,0003 bd4 ba2.9k sqft3 Ledgewood Drive, Sherman, CT 06784For Sale
 MLS ID #24181073, Joe Chemero, Coldwell Banker Realty. Smart MLS
 - $899,9003 bd4 ba3.6k sqft56 School Street, Cortlandt Manor, NY 10567For SaleMLS ID #1015872, Christine Rowley, Listing by: RE/MAX Classic Realty. OneKey® MLS as distributed by MLS GRID
- $585,0003 bd3 ba1.8k sqft21 Kent Lake Avenue, Carmel, NY 10512For SaleMLS ID #991018, Carol Christiansen, Listing by: Briante Realty Group, LLC. OneKey® MLS as distributed by MLS GRID
- $799,0003 bd3 ba1.9k sqft32 Spruce Road, Brewster, NY 10509New ConstructionMLS ID #1016174, Theresa Falcaro, Listing by: Houlihan Lawrence Inc.. OneKey® MLS as distributed by MLS GRID
- $749,9994 bd3 ba1.8k sqft19 McMillan Avenue, Mahopac, NY 10541For SaleMLS ID #1033495, Salim I. Mizher, Listing by: Keller Williams Realty Group. OneKey® MLS as distributed by MLS GRID
- $950,0004 bd3 ba2.9k sqft288 Lafayette Avenue, Cortlandt Manor, NY 10567For SaleMLS ID #991391, Lynn A. Harmonay, Listing by: North Country Sothebys Int Rlt. OneKey® MLS as distributed by MLS GRID
